Ideally situated on a desirable corner lot in the Eagle Point Golf Course community, this spacious 3-bedroom, 2.5-bath, 2,526 sq. ft. home offers a welcoming blend of comfort and style. Features include hardwood, travertine, tile and carpet flooring, high ceilings and abundant natural light. The kitchen offers granite countertops, cherry cabinetry, breakfast bar and adjoining dining areas. The primary suite features coffered ceilings, private deck access, jetted soaking tub, double sinks and walk-in shower. Upstairs, a large bonus room is perfect for a media room, office, gym or additional living space. Enjoy a covered back deck, comfortable backyard setting, new front yard, 2-car garage and views toward the Table Rock Mountains. Conveniently located near golf, shopping, schools and recreation. Seller is offering a credit that may be used toward an interest rate buydown for qualified buyers.
Active
Price cut: $9K (10/12)
$489,000
1151 Arrowhead Trl, Eagle Pt, OR 97524
3beds
3baths
2,526sqft
Single Family Residence
Built in 2003
9,147 Square Feet Lot
$-- Zestimate®
$194/sqft
$15/mo HOA
What's special
New front yardComfortable backyard settingLarge bonus roomCovered back deckWalk-in showerPrimary suiteHigh ceilings
- 52 days
- 638
- 27
Zillow last checked:
Listing updated:
Listed by:
Invest Rite Realty Group, LLC 541-973-9113
Source: Oregon Datashare,MLS#: 220227527
Facts & features
Interior
Bedrooms & bathrooms
- Bedrooms: 3
- Bathrooms: 3
Heating
- Forced Air, Natural Gas
Cooling
- Central Air
Appliances
- Included: Dishwasher, Disposal, Microwave, Range, Water Heater
Features
- Ceiling Fan(s), Double Vanity, Granite Counters, Shower/Tub Combo
- Flooring: Carpet, Hardwood, Tile
- Windows: Double Pane Windows
- Basement: None
- Has fireplace: Yes
- Fireplace features: Gas, Living Room
- Common walls with other units/homes: No Common Walls
Interior area
- Total structure area: 2,526
- Total interior livable area: 2,526 sqft
Property
Parking
- Total spaces: 2
- Parking features: Attached, Concrete, Driveway, Garage Door Opener, On Street
- Attached garage spaces: 2
- Has uncovered spaces: Yes
Features
- Levels: Two
- Stories: 2
- Patio & porch: Covered Deck, Rear Porch
- Pool features: None
- Has view: Yes
- View description: Neighborhood
Lot
- Size: 9,147 Square Feet
- Features: Corner Lot, Sprinkler Timer(s), Sprinklers In Front
Details
- Parcel number: 10975560
- Zoning description: R-1-8
- Special conditions: Standard
Construction
Type & style
- Home type: SingleFamily
- Architectural style: Ranch
- Property subtype: Single Family Residence
Materials
- Frame, Unknown
- Foundation: Concrete Perimeter
- Roof: Composition
Condition
- New construction: No
- Year built: 2003
Utilities & green energy
- Sewer: Public Sewer
- Water: Public
Community & HOA
Community
- Security: Carbon Monoxide Detector(s), Smoke Detector(s)
- Subdivision: Hillsborough Estates Subdivision
HOA
- Has HOA: Yes
- Amenities included: Other
- HOA fee: $180 annually
Location
- Region: Eagle Pt
Financial & listing details
- Price per square foot: $194/sqft
- Tax assessed value: $599,070
- Annual tax amount: $5,505
- Date on market: 8/24/2026
- Cumulative days on market: 52 days
- Listing terms: Cash,Conventional,FHA,Private Financing Available,VA Loan
- Road surface type: Paved
Estimated market value
Not available
Estimated sales range
Not available
$2,647/mo
Price history
| Date | Event | Price |
|---|---|---|
| 10/12/2026 | Price change | $489,000-1.8%$194/sqft |
Source:  Oregon Datashare #220227527 Report a problem Oregon Datashare #220227527 Report a problem | ||
| 10/5/2026 | Price change | $498,000-0.2%$197/sqft |
Source: Oregon Datashare #220227527 Report a problem | ||
| 9/28/2026 | Price change | $499,000-1.2%$198/sqft |
Source: Oregon Datashare #220227527 Report a problem | ||
| 9/21/2026 | Price change | $505,000-0.8%$200/sqft |
Source: Oregon Datashare #220227527 Report a problem | ||
| 9/14/2026 | Price change | $509,000-1.7%$202/sqft |
Source: Oregon Datashare #220227527 Report a problem | ||
| 9/8/2026 | Price change | $518,000-0.2%$205/sqft |
Source: Oregon Datashare #220227527 Report a problem | ||
| 8/31/2026 | Price change | $519,000-1.1%$205/sqft |
Source: Oregon Datashare #220227527 Report a problem | ||
| 8/24/2026 | Listed for sale | $525,000+48.3%$208/sqft |
Source: Oregon Datashare #220227527 Report a problem | ||
| 7/20/2026 | Sold | $354,100-25.5%$140/sqft |
Source: Public Record Report a problem | ||
| 3/30/2026 | Pending sale | $475,000$188/sqft |
Source: Oregon Datashare #220210703 Report a problem | ||
| 10/29/2025 | Price change | $475,000-5%$188/sqft |
Source: Oregon Datashare #220210703 Report a problem | ||
| 10/16/2025 | Listed for sale | $500,000+37%$198/sqft |
Source: Oregon Datashare #220210703 Report a problem | ||
| 11/2/2004 | Sold | $365,000$144/sqft |
Source: Public Record Report a problem | ||
Public tax history
| Year | Property taxes | Tax assessment |
|---|---|---|
| 2024 | $5,376 +3.5% | $381,420 +3% |
| 2023 | $5,193 +2.8% | $370,320 |
| 2022 | $5,052 +3% | $370,320 +3% |
| 2021 | $4,902 -5.9% | $359,540 +6.1% |
| 2020 | $5,208 +1.6% | $338,910 +3% |
| 2019 | $5,128 | $329,040 +3% |
| 2018 | $5,128 +1.9% | $319,460 |
| 2017 | $5,030 +2.5% | $319,460 +6.1% |
| 2016 | $4,907 +2% | $301,130 |
| 2015 | $4,811 +3.4% | $301,130 +6.1% |
| 2014 | $4,654 +13.8% | $283,850 +3% |
| 2013 | $4,089 +2% | $275,590 +3% |
| 2012 | $4,010 +0.9% | $267,570 +3% |
| 2011 | $3,976 +1.1% | $259,780 +3% |
| 2010 | $3,932 +2.9% | $252,220 +3% |
| 2009 | $3,820 +1.3% | $244,880 +3% |
| 2008 | $3,771 +1.4% | $237,750 +3% |
| 2007 | $3,717 +3.6% | $230,830 +3% |
| 2006 | $3,588 +1.9% | $224,110 +3% |
| 2005 | $3,520 +17.8% | $217,590 +22.5% |
| 2004 | $2,987 +286.1% | $177,650 +294.3% |
| 2003 | $774 | $45,050 |
Find assessor info on the county website
Monthly payment
Est. payment
Payment breakdown
Explore the cost of this home by adjusting the details. Changes won't be saved.Climate risks
Neighborhood: 97524
Nearby schools
Schools provided by the listing agent
- Elementary: Hillside Elem
- Middle: Eagle Point Middle
- High: Eagle Point High
Source: Oregon Datashare. This data may not be complete. We recommend contacting the local school district to confirm school assignments for this home.
Similar homes
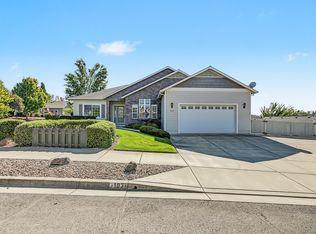
- $498,0003 bd2 ba1.9k sqft103 Greenmoor Dr, Eagle Pt, OR 97524For Sale
 MLS ID #220229817, Jordan Kramer, John L. Scott Medford. Oregon Datashare
 - $480,0003 bd2 ba1.8k sqft635 Cedarwood Dr, Eagle Pt, OR 97524For Sale
 MLS ID #220229688, Ellie George, Home Quest Realty. Oregon Datashare
 - $599,0003 bd3 ba2.6k sqft374 Leandra Ln, Eagle Pt, OR 97524For Sale
 MLS ID #220217298, Bobbie N Lancaster, RE/MAX Integrity. Oregon Datashare
 - $465,0004 bd3 ba2k sqft1044 Havenwood Dr, Eagle Pt, OR 97524For Sale
 MLS ID #220218647, Luanna Marty Giles, Windermere Van Vleet & Assoc.. Oregon Datashare
 - $575,0003 bd3 ba3.1k sqft1015 Palima Dr, Eagle Pt, OR 97524For SaleMLS ID #220220339, John Ford, Ford Real Estate. Oregon Datashare
- $434,5003 bd2 ba1.6k sqft155 Glenwood Dr, Eagle Pt, OR 97524For SaleMLS ID #220226098, Cheyenne Giles, Windermere Van Vleet & Assoc.. Oregon Datashare
- $575,0003 bd3 ba3k sqft589 N Heights Dr, Eagle Pt, OR 97524For SaleMLS ID #220223291, Rockwell Group, eXp Realty, LLC. Oregon Datashare
- $430,0003 bd2 ba1.6k sqft468 Westminster Dr, Eagle Pt, OR 97524For SaleMLS ID #220226762, Lori Patch, Keller Williams Realty GP Branch. Oregon Datashare
- $432,5003 bd2 ba1.6k sqft1031 Ruby Meadows Dr, Eagle Pt, OR 97524For SaleMLS ID #220224639, Joshua Kelleher, Keller Williams Realty Southern Oregon. Oregon Datashare
- $550,0003 bd2 ba2k sqft128 Oak Point Dr, Eagle Pt, OR 97524For SaleMLS ID #220221190, Sydney N Shapiro, eXp Realty, LLC. Oregon Datashare
- $590,0004 bd3 ba2.5k sqft417 Echo Way, Eagle Point, OR 97524For SaleMLS ID #220228322, Sandra Worman, Windermere Van Vleet Eagle Point. Oregon Datashare
- $569,0004 bd3 ba3k sqft1056 Highlands Dr, Eagle Pt, OR 97524For SaleMLS ID #220223323, Greg D. Messick, Realty Net of Central Oregon. Oregon Datashare
- $649,0004 bd4 ba3k sqft22 Terra Linda Ct, Eagle Point, OR 97524For SaleMLS ID #220220658, Stacy Davis, Windermere Van Vleet & Assoc.. Oregon Datashare
- $495,0003 bd3 ba2.1k sqft3527 Brannon Dr, Medford, OR 97504For SaleMLS ID #220229576, Hunter Blackwell, Cascade Hasson Sotheby's International Realty. Oregon Datashare
- $524,9003 bd3 ba2k sqft3631 Creek View Dr, Medford, OR 97504For SaleMLS ID #220229475, Jake Jakabosky, RE/MAX Platinum. Oregon Datashare
- $539,0003 bd2 ba2.2k sqft1896 Canyon Ave, Medford, OR 97504For SaleMLS ID #220229580, Salina Piddington, Gateway Real Estate. Oregon Datashare
- $575,0004 bd2 ba1.9k sqft222 Crescent Dr, Eagle Pt, OR 97524For SaleMLS ID #220224932, Ada Crystal Sanchez, RE/MAX Platinum. Oregon Datashare
- $500,0003 bd3 ba1.9k sqft431 Silver Creek Dr, Central Point, OR 97502For SaleMLS ID #220228954, Douglas E Morse, John L. Scott Medford. Oregon Datashare
- $497,0004 bd2 ba2.4k sqft1265 Corona Ave, Medford, OR 97504For SaleMLS ID #220226626, Karen Toner, John L. Scott Medford. Oregon Datashare
