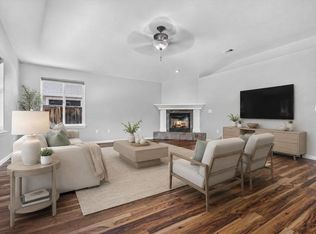
Discover pride of ownership in this custom, one-owner home situated in Eagle Point's sought-after golf course community. This meticulously maintained residence blends quality craftsmanship with a functional design. Natural light pours into the spacious living areas, creating an inviting environment perfect for both quiet evenings and large-scale entertaining. The interior transitions effortlessly to the outdoors, where you will find a newly installed lifetime fence and a dedicated RV parking area with plenty of room for trailers or recreational toys. Per the seller, there is also potential to construct an ADU in this space. Recent upgrades include a new heat pump, fresh appliances, and elegant blinds throughout, complemented by a charming water fountain at the entrance.
Active
Price cut: $5.5K (8/17)
$524,000
103 Greenmoor Dr, Eagle Pt, OR 97524
3beds
2baths
1,953sqft
Single Family Residence
Built in 2005
9,147 Square Feet Lot
$520,900 Zestimate®
$268/sqft
$38/mo HOA
What's special
Elegant blinds throughoutNatural light pours inFresh appliancesNewly installed lifetime fenceNew heat pump
- 119 days
- 404
- 12
Zillow last checked:
Listing updated:
Listed by:
eXp Realty, LLC 888-814-9613
Source: Oregon Datashare,MLS#: 220221112
Facts & features
Interior
Bedrooms & bathrooms
- Bedrooms: 3
- Bathrooms: 2
Heating
- Heat Pump, Natural Gas
Cooling
- Central Air, Heat Pump
Appliances
- Included: Cooktop, Dishwasher, Disposal, Oven, Range, Refrigerator, Water Heater
Features
- Built-in Features, Ceiling Fan(s), Double Vanity, Dual Flush Toilet(s), Granite Counters, Linen Closet, Pantry, Primary Downstairs, Shower/Tub Combo, Smart Thermostat, Solar Tube(s), Vaulted Ceiling(s), Walk-In Closet(s)
- Flooring: Carpet, Laminate, Tile, Vinyl
- Windows: Double Pane Windows, Tinted Windows, Vinyl Frames
- Has fireplace: Yes
- Fireplace features: Gas, Living Room
- Common walls with other units/homes: No Common Walls
Interior area
- Total structure area: 1,953
- Total interior livable area: 1,953 sqft
Property
Parking
- Total spaces: 2
- Parking features: Garage Door Opener, Gravel, On Street, RV Access/Parking
- Garage spaces: 2
- Has uncovered spaces: Yes
Features
- Levels: One
- Stories: 1
- Patio & porch: Covered, Patio, Porch, Rear Porch
- Fencing: Fenced
Lot
- Size: 9,147 Square Feet
- Features: Corner Lot, Drip System, Landscaped, Level, On Golf Course, Sprinklers In Front, Sprinklers In Rear, Water Feature
Details
- Additional structures: Shed(s), Storage
- Parcel number: 10978068
- Zoning description: R-1-8
- Special conditions: Standard
Construction
Type & style
- Home type: SingleFamily
- Architectural style: Craftsman
- Property subtype: Single Family Residence
Materials
- Frame
- Foundation: Concrete Perimeter
- Roof: Asphalt,Composition
Condition
- New construction: No
- Year built: 2005
Utilities & green energy
- Sewer: Public Sewer
- Water: Public
Community & HOA
Community
- Security: Carbon Monoxide Detector(s), Smoke Detector(s)
HOA
- Has HOA: Yes
- Amenities included: Security
- HOA fee: $450 annually
Location
- Region: Eagle Pt
Financial & listing details
- Price per square foot: $268/sqft
- Tax assessed value: $514,590
- Annual tax amount: $4,292
- Date on market: 5/11/2026
- Cumulative days on market: 119 days
- Listing terms: Cash,Conventional,FHA,USDA Loan,VA Loan
- Road surface type: Gravel, Paved
Estimated market value
$520,900
$495,000 - $547,000
$2,419/mo
Price history
| Date | Event | Price |
|---|---|---|
| 8/17/2026 | Price change | $524,000-1%$268/sqft |
Source:  Oregon Datashare #220221112 Report a problem Oregon Datashare #220221112 Report a problem | ||
| 6/30/2026 | Price change | $529,500-1.9%$271/sqft |
Source: Oregon Datashare #220221112 Report a problem | ||
| 5/26/2026 | Price change | $539,500-3.6%$276/sqft |
Source: eXp Realty #220221112 Report a problem | ||
| 5/11/2026 | Listed for sale | $559,900+40.9%$287/sqft |
Source: Oregon Datashare #220221112 Report a problem | ||
| 5/16/2006 | Sold | $397,500+261.4%$204/sqft |
Source: Agent Provided Report a problem | ||
| 11/19/2004 | Sold | $110,000$56/sqft |
Source: Public Record Report a problem | ||
Public tax history
| Year | Property taxes | Tax assessment |
|---|---|---|
| 2024 | $4,181 +3.5% | $291,970 +3% |
| 2023 | $4,042 +4.5% | $283,470 |
| 2022 | $3,867 +3% | $283,470 +3% |
| 2021 | $3,753 -5.9% | $275,220 +6.1% |
| 2020 | $3,986 +1.5% | $259,430 +3% |
| 2019 | $3,926 | $251,880 +3% |
| 2018 | $3,926 +1.9% | $244,550 |
| 2017 | $3,851 +2.5% | $244,550 +6.1% |
| 2016 | $3,756 +2% | $230,520 |
| 2015 | $3,683 +4.6% | $230,520 +6.1% |
| 2014 | $3,521 +11.5% | $217,300 +3% |
| 2013 | $3,159 +6.4% | $210,980 +5% |
| 2012 | $2,970 -5.5% | $201,010 -1.9% |
| 2011 | $3,144 +1.4% | $204,840 +3% |
| 2010 | $3,100 +2.9% | $198,880 +3% |
| 2009 | $3,012 +1.3% | $193,090 +3% |
| 2008 | $2,973 +1.4% | $187,470 +3% |
| 2007 | $2,931 +41.2% | $182,010 +40.4% |
| 2006 | $2,076 +87.8% | $129,660 +89.8% |
| 2005 | $1,105 +465.2% | $68,320 +487.4% |
| 2004 | $196 | $11,630 |
Find assessor info on the county website
Monthly payment
Est. payment
Payment breakdown
Explore the cost of this home by adjusting the details. Changes won't be saved.Climate risks
Neighborhood: 97524
Nearby schools
Schools provided by the listing agent
- Elementary: Hillside Elem
- Middle: Eagle Point Middle
- High: Eagle Point High
Source: Oregon Datashare. This data may not be complete. We recommend contacting the local school district to confirm school assignments for this home.
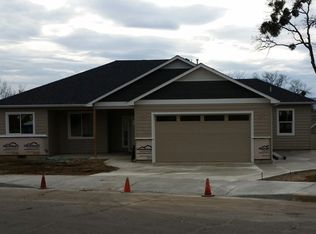
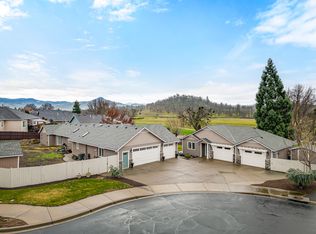

Similar homes
- $519,0003 bd3 ba2.5k sqft1151 Arrowhead Trl, Eagle Pt, OR 97524For Sale

 MLS ID #220227527, Greg A Holt, Invest Rite Realty Group, LLC. Oregon Datashare
 - $529,9004 bd2 ba2.3k sqft13 Portabello Way, Eagle Pt, OR 97524For Sale
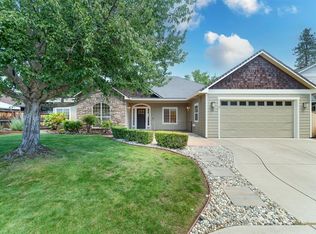 MLS ID #220223113, Logan Odom, John L. Scott Medford. Oregon Datashare
 - $489,0003 bd2 ba1.8k sqft130 Glenwood Dr, Eagle Pt, OR 97524For Sale
 MLS ID #220227731, Michael Kerlinger, John L. Scott Medford. Oregon Datashare
 - $550,0003 bd2 ba2k sqft128 Oak Point Dr, Eagle Pt, OR 97524For Sale
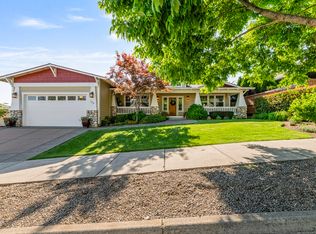 MLS ID #220221190, Sydney N Shapiro, eXp Realty, LLC. Oregon Datashare
 - $569,0003 bd3 ba2.1k sqft1174 Highlands Dr, Eagle Pt, OR 97524For SaleMLS ID #220221740, Rutledge Property Group, eXp Realty, LLC. Oregon Datashare
- $524,9603 bd2 ba1.8k sqft1140 Pumpkin Ridge Dr #336, Eagle Point, OR 97524New ConstructionOregon Datashare
- $465,0003 bd2 ba1.6k sqft106 Valemont Dr, Eagle Point, OR 97524For SaleMLS ID #220223244, The Rasmussen Group, John L. Scott Medford. Oregon Datashare
- $439,5003 bd2 ba1.6k sqft155 Glenwood Dr, Eagle Pt, OR 97524For SaleMLS ID #220226098, Cheyenne Giles, Windermere Van Vleet & Assoc.. Oregon Datashare
- $438,0003 bd3 ba1.6k sqft101 Aberdeen Ln, Eagle Pt, OR 97524For SaleMLS ID #220226180, Kristian Wattenbarger, eXp Realty, LLC. Oregon Datashare
- $599,9994 bd3 ba2.7k sqft16 Terra Linda Ct, Eagle Point, OR 97524For SaleMLS ID #220217251, Dylan W Schettler-Moncus, eXp Realty, LLC. Oregon Datashare
- $455,0002 bd2 ba1.9k sqft85 Morning Dove Trl, Eagle Pt, OR 97524For SaleMLS ID #220219559, Rockwell Group, eXp Realty, LLC. Oregon Datashare
- $599,0004 bd3 ba2.3k sqft314 Arrowhead Trl, Eagle Point, OR 97524For SaleMLS ID #220226036, CheyAnne Boen, Windermere Van Vleet & Assoc.. Oregon Datashare
- $499,0004 bd2 ba2.2k sqft7065 Monte Vista Ct, Eagle Pt, OR 97524For SaleMLS ID #220223829, Alex M Aaronson, John L. Scott Medford. Oregon Datashare
- $585,0004 bd3 ba2.1k sqft1516 Poppy Ridge Dr, Eagle Point, OR 97524For SaleMLS ID #220225927, Rockwell Group, eXp Realty, LLC. Oregon Datashare
- $465,0004 bd3 ba2k sqft1044 Havenwood Dr, Eagle Pt, OR 97524For SaleMLS ID #220218647, Luanna Giles, Windermere Van Vleet & Assoc.. Oregon Datashare
- $425,0003 bd2 ba1.7k sqft17 Meadowfield Cir, Eagle Pt, OR 97524For SaleMLS ID #220223542, Rutledge Property Group, eXp Realty, LLC. Oregon Datashare
- $339,9003 bd2 ba1.3k sqft669 Karic Way, Eagle Pt, OR 97524For SaleMLS ID #220225284, The Moncus Group, eXp Realty, LLC. Oregon Datashare
- $429,5003 bd2 ba1.5k sqft126 Lorraine Ave, Eagle Pt, OR 97524New ConstructionMLS ID #220222965, Connie F Meier, RE/MAX Integrity. Oregon Datashare
- $599,9604 bd3 ba2.2k sqft1135 Pumpkin Ridge Dr #319, Eagle Point, OR 97524New ConstructionOregon Datashare
- $319,9003 bd2 ba1.1k sqft412 Lorraine Ave, Eagle Pt, OR 97524For SaleMLS ID #220226502, Brooke Richmond, John L. Scott Ashland. Oregon Datashare
