
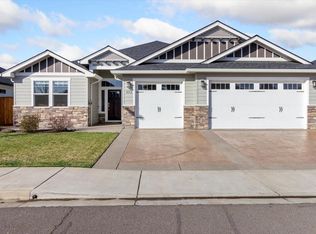
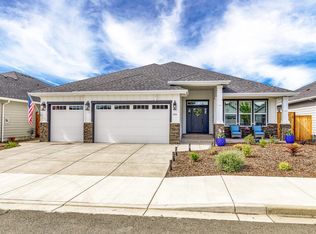
Beautifully appointed custom home in the desirable Eagle Point Golf Course Community, offering exceptional comfort, style, and thoughtful features throughout. The open-concept design boasts a desirable split floor plan and abundant natural light. The dream kitchen features a huge island, granite countertops, farmhouse sink, and generous storage. Two additional bedrooms are privately positioned with a full bath between them, plus a convenient half bath for guests. The spacious primary suite offers dual walk-in closets, separate water closet, large tiled shower, and luxurious freestanding soaking tub. An oversized laundry room includes a built-in dog wash. Step outside to your private resort-style backyard with a swim spa, sauna, and pergola; ideal for relaxing or entertaining year-round. Additional highlights include a finished insulated garage with EV charging, water softener, Ring cameras, kayak hoist, and solar system.
Active
$599,000
967 Arrowhead Trl, Eagle Pt, OR 97524
3beds
3baths
2,106sqft
Single Family Residence
Built in 2020
8,712 Square Feet Lot
$591,300 Zestimate®
$284/sqft
$33/mo HOA
What's special
Swim spaPrivate resort-style backyardFarmhouse sinkOpen-concept designDual walk-in closetsGenerous storageSpacious primary suite
- 37 days
- 455
- 33
Zillow last checked:
Listing updated:
Listed by:
John L. Scott Medford 5419448496
Source: Oregon Datashare,MLS#: 220227884
Facts & features
Interior
Bedrooms & bathrooms
- Bedrooms: 3
- Bathrooms: 3
Heating
- Forced Air
Cooling
- Central Air
Appliances
- Included: Dishwasher, Disposal, Oven, Range, Refrigerator, Water Heater, Water Softener
Features
- Smart Lock(s), Bidet, Ceiling Fan(s), Double Vanity, Kitchen Island, Linen Closet, Open Floorplan, Pantry, Shower/Tub Combo, Soaking Tub, Stone Counters, Tile Counters, Tile Shower, Vaulted Ceiling(s)
- Flooring: Carpet, Laminate, Tile
- Windows: Double Pane Windows, ENERGY STAR Qualified Windows, Vinyl Frames
- Basement: None
- Has fireplace: No
- Common walls with other units/homes: No Common Walls
Interior area
- Total structure area: 2,106
- Total interior livable area: 2,106 sqft
Property
Parking
- Total spaces: 2
- Parking features: Attached, Concrete, Driveway, On Street
- Attached garage spaces: 2
- Has uncovered spaces: Yes
Features
- Levels: One
- Stories: 1
- Patio & porch: Patio, Porch, Rear Porch
- Has private pool: Yes
- Pool features: See Remarks
- Spa features: Indoor Spa/Hot Tub, Spa/Hot Tub
- Fencing: Fenced
- Has view: Yes
- View description: Neighborhood
Lot
- Size: 8,712 Square Feet
- Features: Drip System, Garden, Landscaped, Sprinkler Timer(s), Sprinklers In Front, Sprinklers In Rear
Details
- Additional structures: Gazebo, Shed(s)
- Parcel number: 10984243
- Zoning description: R-1-8
- Special conditions: Standard
Construction
Type & style
- Home type: SingleFamily
- Architectural style: Craftsman
- Property subtype: Single Family Residence
Materials
- Frame
- Foundation: Concrete Perimeter
- Roof: Composition
Condition
- New construction: No
- Year built: 2020
Utilities & green energy
- Sewer: Public Sewer
- Water: Public
Community & HOA
Community
- Features: Pickleball, Park, Playground
- Security: Carbon Monoxide Detector(s), Security System Owned, Smoke Detector(s)
- Subdivision: Eagle Point Golf Community Phase 13
HOA
- Has HOA: Yes
- Amenities included: Golf Course, Other
- HOA fee: $98 quarterly
Location
- Region: Eagle Pt
Financial & listing details
- Price per square foot: $284/sqft
- Tax assessed value: $548,140
- Annual tax amount: $4,764
- Date on market: 8/31/2026
- Cumulative days on market: 55 days
- Listing terms: Cash,Conventional,FHA,VA Loan
- Road surface type: Paved
Estimated market value
$591,300
$562,000 - $621,000
$2,875/mo
Price history
| Date | Event | Price |
|---|---|---|
| 8/31/2026 | Listed for sale | $599,000$284/sqft |
Source:  Oregon Datashare #220227884 Report a problem Oregon Datashare #220227884 Report a problem | ||
| 8/24/2026 | Listing removed | $599,000$284/sqft |
Source: Oregon Datashare #220226177 Report a problem | ||
| 8/17/2026 | Pending sale | $599,000$284/sqft |
Source: Oregon Datashare #220226177 Report a problem | ||
| 8/7/2026 | Listed for sale | $599,000+44.3%$284/sqft |
Source: Oregon Datashare #220226177 Report a problem | ||
| 9/4/2020 | Sold | $415,000$197/sqft |
Source: Public Record Report a problem | ||
Public tax history
| Year | Property taxes | Tax assessment |
|---|---|---|
| 2024 | $4,652 +3.5% | $330,070 +3% |
| 2023 | $4,494 +2.8% | $320,460 |
| 2022 | $4,372 +3% | $320,460 +3% |
| 2021 | $4,242 +292.6% | $311,130 +325.7% |
| 2020 | $1,081 +2.5% | $73,090 +4% |
| 2019 | $1,054 | $70,280 +4% |
| 2018 | $1,054 +2.9% | $67,570 +7% |
| 2017 | $1,025 +6.5% | $63,150 +8% |
| 2016 | $962 +6.9% | $58,470 +6% |
| 2015 | $900 +6.4% | $55,150 +5.9% |
| 2014 | $846 +30.4% | $52,060 +19% |
| 2013 | $648 -0.7% | $43,730 -1% |
| 2012 | $653 -3% | $44,180 -3.1% |
| 2011 | $673 -4% | $45,600 -2.4% |
| 2010 | $701 -39.4% | $46,740 -37% |
| 2009 | $1,157 +1.3% | $74,180 +3% |
| 2008 | $1,142 +1.4% | $72,020 +3% |
| 2007 | $1,126 | $69,930 |
Find assessor info on the county website
Monthly payment
Est. payment
Payment breakdown
Explore the cost of this home by adjusting the details. Changes won't be saved.Climate risks
Neighborhood: 97524
Nearby schools
Schools provided by the listing agent
- Elementary: Hillside Elem
- Middle: Eagle Point Middle
- High: Eagle Point High
Source: Oregon Datashare. This data may not be complete. We recommend contacting the local school district to confirm school assignments for this home.

Similar homes
- $589,0004 bd3 ba2.3k sqft314 Arrowhead Trl, Eagle Point, OR 97524For Sale
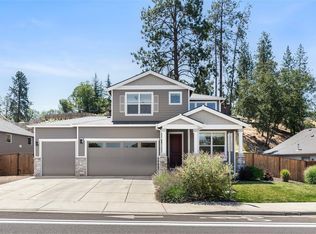
 MLS ID #220226036, CheyAnne Boen, Windermere Van Vleet & Assoc.. Oregon Datashare
 - $519,0003 bd2 ba2.2k sqft256 Robert Trent Jones Blvd, Eagle Pt, OR 97524For Sale
 MLS ID #220224560, Antoinette Anderberg, John L. Scott Medford. Oregon Datashare
 - $585,0004 bd3 ba2.1k sqft1516 Poppy Ridge Dr, Eagle Point, OR 97524For Sale
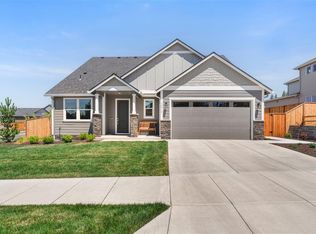 MLS ID #220225927, Rockwell Group, eXp Realty, LLC. Oregon Datashare
 - $550,0003 bd3 ba2.1k sqft1174 Highlands Dr, Eagle Pt, OR 97524For Sale
 MLS ID #220221740, Rutledge Property Group, eXp Realty, LLC. Oregon Datashare
 - $550,0003 bd2 ba2k sqft128 Oak Point Dr, Eagle Pt, OR 97524For SaleMLS ID #220221190, Sydney N Shapiro, eXp Realty, LLC. Oregon Datashare
- $724,8083 bd2 ba2.2k sqft83 Hidden Valley Dr, Eagle Pt, OR 97524For SaleMLS ID #220225691, Douglas E Morse, John L. Scott Medford. Oregon Datashare
- $474,0003 bd2 ba1.8k sqft130 Glenwood Dr, Eagle Pt, OR 97524For SaleMLS ID #220227731, Michael Kerlinger, John L. Scott Medford. Oregon Datashare
- $415,0003 bd2 ba1.5k sqft104 Glenwood Dr, Eagle Point, OR 97524For SaleMLS ID #220229467, Alex M Aaronson, John L. Scott Medford. Oregon Datashare
- $499,9994 bd2 ba2.3k sqft13 Portabello Way, Eagle Pt, OR 97524For SaleMLS ID #220223113, Logan Odom, John L. Scott Medford. Oregon Datashare
- $435,0003 bd2 ba1.6k sqft1031 Ruby Meadows Dr, Eagle Pt, OR 97524For SaleMLS ID #220224639, Joshua Kelleher, Keller Williams Realty Southern Oregon. Oregon Datashare
- $599,0003 bd2 ba2.3k sqft3375 Dodge Rd, White City, OR 97503For SaleMLS ID #220226491, Jessica Norwood, i5 Real Estate. Oregon Datashare
- $365,0003 bd2 ba1.2k sqft129 Cottonwood Dr, Eagle Pt, OR 97524For SaleMLS ID #220228365, Rutledge Property Group, eXp Realty, LLC. Oregon Datashare
- $419,0003 bd2 ba1.7k sqft17 Meadowfield Cir, Eagle Pt, OR 97524For SaleMLS ID #220223542, Rutledge Property Group, eXp Realty, LLC. Oregon Datashare
- $635,0004 bd3 ba2.8k sqft14501 Avalon Rd, White City, OR 97503For SaleMLS ID #220227816, Shane A Myhre, Windermere Van Vleet Eagle Point. Oregon Datashare
- $455,0002 bd2 ba1.9k sqft85 Morning Dove Trl, Eagle Pt, OR 97524For SaleMLS ID #220219559, Rockwell Group, eXp Realty, LLC. Oregon Datashare
- $475,0004 bd2 ba2.2k sqft7065 Monte Vista Ct, Eagle Pt, OR 97524For SaleMLS ID #220223829, Alex M Aaronson, John L. Scott Medford. Oregon Datashare
- $749,0003 bd3 ba2.4k sqft657 Greenleaf Dr, Eagle Point, OR 97524For SaleMLS ID #220226055, Rutledge Property Group, eXp Realty, LLC. Oregon Datashare
- $595,0004 bd2 ba1.8k sqft3169 Monaco Ct, Medford, OR 97504For SaleMLS ID #220229185, Kelli Hokinson, RE/MAX Integrity. Oregon Datashare
