Tons of PARKING and 2 garages! This beautifully maintained 3-BR, 3-BA, 2,192 sq ft home offers stunning creek and valley views. Enjoy easy main-floor living and a gorgeous kitchen featuring hardwood floors, granite countertops, custom cabinets, stainless appliances, and an island with pendant lighting. The primary suite boasts a dual-sink vanity and walk-in closet. Downstairs, a large bonus room and full bath offer excellent potential for an in-law suite or second dwelling.
An ''electrician's home,'' it features premium upgrades like a 200-amp subpanel and extra receptacles throughout. Eco-friendly solar panels fully cover the power bill, paired with a 2020 HVAC and gutter guards for low-maintenance living. Outside offers easy-care landscaping, ample paved parking, and TWO garages: one at street level, plus an oversized lower garage with vehicle access--perfect for a workshop or recreational toys!
Active
Price cut: $6K (8/21)
$569,000
1174 Highlands Dr, Eagle Pt, OR 97524
3beds
3baths
2,192sqft
Single Family Residence
Built in 2006
7,840 Square Feet Lot
$564,500 Zestimate®
$260/sqft
$-- HOA
What's special
Easy main-floor livingTons of parkingLarge bonus roomWalk-in closetPrimary suiteGorgeous kitchenCustom cabinets
- 110 days
- 294
- 5
Zillow last checked:
Listing updated:
Listed by:
eXp Realty, LLC 888-814-9613
Source: Oregon Datashare,MLS#: 220221740
Facts & features
Interior
Bedrooms & bathrooms
- Bedrooms: 3
- Bathrooms: 3
Heating
- Electric, Forced Air
Cooling
- Central Air
Appliances
- Included: Dishwasher, Disposal, Oven, Range, Refrigerator, Water Heater
Features
- Ceiling Fan(s), Granite Counters, Kitchen Island, Linen Closet, Pantry, Primary Downstairs, Walk-In Closet(s)
- Flooring: Carpet, Hardwood, Vinyl
- Windows: Double Pane Windows
- Basement: None
- Has fireplace: No
- Common walls with other units/homes: No Common Walls,No One Above,No One Below
Interior area
- Total structure area: 2,192
- Total interior livable area: 2,192 sqft
Property
Parking
- Total spaces: 4
- Parking features: Concrete, Driveway, Garage Door Opener, RV Access/Parking
- Garage spaces: 4
- Has uncovered spaces: Yes
Features
- Levels: One
- Stories: 1
- Patio & porch: Porch
- Pool features: None
- Has view: Yes
- View description: Territorial
Lot
- Size: 7,840 Square Feet
- Features: Level
Details
- Parcel number: 10981090
- Zoning description: R-1-8
- Special conditions: Standard
Construction
Type & style
- Home type: SingleFamily
- Architectural style: Craftsman
- Property subtype: Single Family Residence
Materials
- Frame
- Foundation: Concrete Perimeter, Stemwall
- Roof: Composition
Condition
- New construction: No
- Year built: 2006
Utilities & green energy
- Sewer: Public Sewer
- Water: Public
Community & HOA
Community
- Security: Carbon Monoxide Detector(s), Smoke Detector(s)
- Subdivision: Westbrook Heights Subdivision Unit No 4Phase 2
HOA
- Has HOA: No
Location
- Region: Eagle Pt
Financial & listing details
- Price per square foot: $260/sqft
- Tax assessed value: $575,120
- Annual tax amount: $4,661
- Date on market: 5/20/2026
- Cumulative days on market: 110 days
- Listing terms: Cash,Conventional,FHA,VA Loan
- Inclusions: R/O, Fridge, DW
- Road surface type: Paved
Estimated market value
$564,500
$536,000 - $593,000
$2,409/mo
Price history
| Date | Event | Price |
|---|---|---|
| 8/21/2026 | Price change | $569,000-1%$260/sqft |
Source:  Oregon Datashare #220221740 Report a problem Oregon Datashare #220221740 Report a problem | ||
| 6/4/2026 | Price change | $575,000-8%$262/sqft |
Source: Oregon Datashare #220221740 Report a problem | ||
| 5/20/2026 | Listed for sale | $625,000+813.1%$285/sqft |
Source: Oregon Datashare #220221740 Report a problem | ||
| 1/27/2006 | Sold | $68,450$31/sqft |
Source: Agent Provided Report a problem | ||
Public tax history
| Year | Property taxes | Tax assessment |
|---|---|---|
| 2024 | $4,551 +3.5% | $322,930 +3% |
| 2023 | $4,397 +2.8% | $313,530 |
| 2022 | $4,277 +3% | $313,530 +3% |
| 2021 | $4,151 -5.9% | $304,400 +6.1% |
| 2020 | $4,409 +1.5% | $286,940 +3% |
| 2019 | $4,342 | $278,590 +3% |
| 2018 | $4,342 +1.9% | $270,480 |
| 2017 | $4,259 +2.5% | $270,480 +6.1% |
| 2016 | $4,155 +2% | $254,970 |
| 2015 | $4,074 +3.4% | $254,970 +6.1% |
| 2014 | $3,940 +12.1% | $240,340 +3% |
| 2013 | $3,517 +5.1% | $233,340 +3% |
| 2012 | $3,347 +0.1% | $226,550 +1.1% |
| 2011 | $3,343 -1.4% | $224,030 +3% |
| 2010 | $3,391 +2.9% | $217,510 +3% |
| 2009 | $3,294 +1.3% | $211,180 +3% |
| 2008 | $3,252 +7.8% | $205,030 +9.5% |
| 2007 | $3,016 +309.2% | $187,290 +306.9% |
| 2006 | $737 +1606.7% | $46,030 +1624% |
| 2005 | $43 | $2,670 |
Find assessor info on the county website
Monthly payment
Est. payment
Payment breakdown
Explore the cost of this home by adjusting the details. Changes won't be saved.Climate risks
Neighborhood: 97524

Similar homes
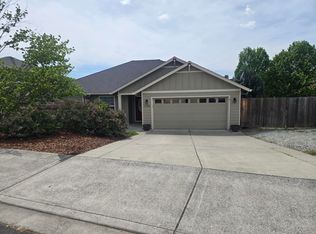
- $519,0003 bd3 ba2.5k sqft1151 Arrowhead Trl, Eagle Pt, OR 97524For Sale

 MLS ID #220227527, Greg A Holt, Invest Rite Realty Group, LLC. Oregon Datashare
 - $525,0004 bd3 ba2.4k sqft977 Fairview Ct, Eagle Pt, OR 97524For Sale
 MLS ID #220226853, DeAnna & Dyan, John L. Scott Ashland. Oregon Datashare
 - $550,0003 bd2 ba2k sqft128 Oak Point Dr, Eagle Pt, OR 97524For Sale
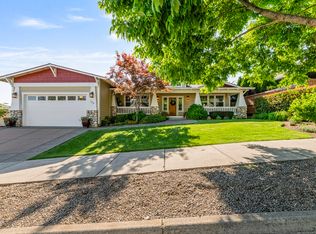 MLS ID #220221190, Sydney N Shapiro, eXp Realty, LLC. Oregon Datashare
 - $489,0003 bd2 ba1.8k sqft130 Glenwood Dr, Eagle Pt, OR 97524For Sale
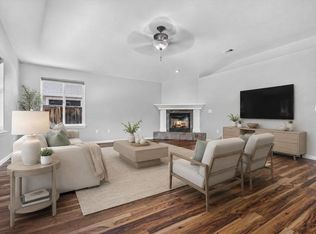 MLS ID #220227731, Michael Kerlinger, John L. Scott Medford. Oregon Datashare
 - $524,0003 bd2 ba1.9k sqft103 Greenmoor Dr, Eagle Pt, OR 97524For SaleMLS ID #220221112, Rockwell Group, eXp Realty, LLC. Oregon Datashare
- $599,0004 bd3 ba2.3k sqft314 Arrowhead Trl, Eagle Point, OR 97524For SaleMLS ID #220226036, CheyAnne Boen, Windermere Van Vleet & Assoc.. Oregon Datashare
- $599,9994 bd3 ba2.7k sqft16 Terra Linda Ct, Eagle Point, OR 97524For SaleMLS ID #220217251, Dylan W Schettler-Moncus, eXp Realty, LLC. Oregon Datashare
- $425,0003 bd2 ba1.7k sqft17 Meadowfield Cir, Eagle Pt, OR 97524For SaleMLS ID #220223542, Rutledge Property Group, eXp Realty, LLC. Oregon Datashare
- $519,0003 bd2 ba2.2k sqft256 Robert Trent Jones Blvd, Eagle Pt, OR 97524For SaleMLS ID #220224560, Antoinette Anderberg, John L. Scott Medford. Oregon Datashare
- $529,9004 bd2 ba2.3k sqft13 Portabello Way, Eagle Pt, OR 97524For SaleMLS ID #220223113, Logan Odom, John L. Scott Medford. Oregon Datashare
- $465,0004 bd3 ba2k sqft1044 Havenwood Dr, Eagle Pt, OR 97524For SaleMLS ID #220218647, Luanna Giles, Windermere Van Vleet & Assoc.. Oregon Datashare
- $585,0004 bd3 ba2.1k sqft1516 Poppy Ridge Dr, Eagle Point, OR 97524For SaleMLS ID #220225927, Rockwell Group, eXp Realty, LLC. Oregon Datashare
- $438,0003 bd3 ba1.6k sqft101 Aberdeen Ln, Eagle Pt, OR 97524For SaleMLS ID #220226180, Kristian Wattenbarger, eXp Realty, LLC. Oregon Datashare
- $485,0004 bd3 ba2.4k sqft72 Pineridge Ln, Eagle Pt, OR 97524For SaleMLS ID #220219461, Amanda Olson, Windermere Van Vleet Eagle Point. Oregon Datashare
- $439,5003 bd2 ba1.6k sqft155 Glenwood Dr, Eagle Pt, OR 97524For SaleMLS ID #220226098, Cheyenne Giles, Windermere Van Vleet & Assoc.. Oregon Datashare
- $339,9003 bd2 ba1.3k sqft669 Karic Way, Eagle Pt, OR 97524For SaleMLS ID #220225284, The Moncus Group, eXp Realty, LLC. Oregon Datashare
- $455,0002 bd2 ba1.9k sqft85 Morning Dove Trl, Eagle Pt, OR 97524For SaleMLS ID #220219559, Rockwell Group, eXp Realty, LLC. Oregon Datashare
- $599,0003 bd2 ba2.3k sqft3375 Dodge Rd, White City, OR 97503For SaleMLS ID #220226491, Jessica Norwood, i5 Real Estate. Oregon Datashare
- $457,0003 bd3 ba2.7k sqft179 Sky Hawk Dr, Eagle Point, OR 97524For SaleMLS ID #220211725, Jim Zundel, Leland James Zundel Realty. Oregon Datashare
- $499,0004 bd2 ba2.2k sqft7065 Monte Vista Ct, Eagle Pt, OR 97524For SaleMLS ID #220223829, Alex M Aaronson, John L. Scott Medford. Oregon Datashare
