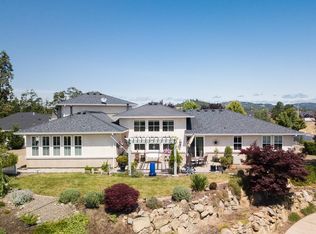
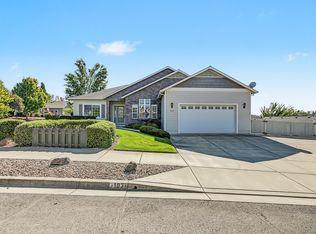
Beautiful 1 level home w/2nd buildable tax lot included! Wellness focused property located in close proximity to Gyms, Golf, Shopping & more. Amazing views of Table Rock & Mts. & City lights. Lg. cement RV parking w/50 amp, water & sewer. 3 car garage w/work shop area, separate temperature controlled wine room/pantry rm. Lg kitchen w/5 burner gas cooktop & convection oven, granite counters, 4-door refrigerator, wine ref.,15 foot deep walk-in pantry off kitchen. Newer hardwood floors in kitchen, great room, hallways & office/4th bedrm. Split floor plan. Primary suite w/sitting area & French door to covered patio overlooking the views. Heated tile floors in primary bathrm w/walk-in tile shower w/3 shower heads, soaking tub, duel sinks w/granite counters, water closet & lg walk-in closet. Vaulted great rm w/gas log fireplace opens to kitchen w/island w/eating bar. Backyard for entertaining lg umbrella stays, beautiful water feature, stone patio & arbors over hot tub & BBQ area.
Active
Price cut: $25K (10/6)
$724,808
83 Hidden Valley Dr, Eagle Pt, OR 97524
3beds
2baths
2,237sqft
Single Family Residence
Built in 2013
0.46 Acres Lot
$718,300 Zestimate®
$324/sqft
$-- HOA
What's special
Stone patioBeautiful water featureBackyard for entertainingSoaking tubSplit floor planGranite counters
- 85 days
- 301
- 16
Zillow last checked:
Listing updated:
Listed by:
John L. Scott Medford 5419446000
Source: Oregon Datashare,MLS#: 220225691
Facts & features
Interior
Bedrooms & bathrooms
- Bedrooms: 3
- Bathrooms: 2
Heating
- Forced Air, Natural Gas
Cooling
- Central Air
Appliances
- Included: Cooktop, Dishwasher, Disposal, Dryer, Microwave, Oven, Range, Range Hood, Refrigerator, Tankless Water Heater, Washer, Wine Refrigerator
Features
- Ceiling Fan(s), Central Vacuum, Double Vanity, Granite Counters, Kitchen Island, Linen Closet, Pantry, Primary Downstairs, Shower/Tub Combo, Stone Counters, Tile Shower, Vaulted Ceiling(s), Walk-In Closet(s)
- Flooring: Carpet, Hardwood, Tile
- Windows: Double Pane Windows, Vinyl Frames
- Has fireplace: Yes
- Fireplace features: Gas, Great Room
- Common walls with other units/homes: No Common Walls
Interior area
- Total structure area: 2,237
- Total interior livable area: 2,237 sqft
Property
Parking
- Total spaces: 3
- Parking features: Attached, Concrete, Driveway, RV Access/Parking
- Attached garage spaces: 3
- Has uncovered spaces: Yes
Features
- Levels: One
- Stories: 1
- Patio & porch: Covered, Patio, Porch
- Exterior features: RV Dump, RV Hookup
- Spa features: Spa/Hot Tub
- Fencing: Fenced
- Has view: Yes
- View description: Mountain(s), Neighborhood, Valley
Lot
- Size: 0.46 Acres
- Features: Drip System, Garden, Landscaped, Level, Sloped, Sprinkler Timer(s), Sprinklers In Front, Sprinklers In Rear, Water Feature
Details
- Additional structures: Shed(s)
- Additional parcels included: 10989121
- Parcel number: 10989122
- Zoning description: R-1-8
- Special conditions: Trust
Construction
Type & style
- Home type: SingleFamily
- Architectural style: Northwest,Ranch
- Property subtype: Single Family Residence
Materials
- Frame
- Foundation: Concrete Perimeter
- Roof: Composition
Condition
- New construction: No
- Year built: 2013
Utilities & green energy
- Sewer: Public Sewer
- Water: Public
Community & HOA
Community
- Features: Park
- Security: Carbon Monoxide Detector(s), Smoke Detector(s)
- Subdivision: Hidden Valley Estates Phase 1
HOA
- Has HOA: No
Location
- Region: Eagle Pt
Financial & listing details
- Price per square foot: $324/sqft
- Tax assessed value: $669,590
- Annual tax amount: $3,897
- Date on market: 7/21/2026
- Cumulative days on market: 86 days
- Listing terms: Cash,Conventional,FHA,VA Loan
- Inclusions: BBQ, Hot Tub, Refrigerator, Washer & Dryer
- Road surface type: Paved
Estimated market value
$718,300
$682,000 - $754,000
$2,863/mo
Price history
| Date | Event | Price |
|---|---|---|
| 10/6/2026 | Price change | $724,808-3.3%$324/sqft |
Source:  Oregon Datashare #220225691 Report a problem Oregon Datashare #220225691 Report a problem | ||
| 7/21/2026 | Listed for sale | $749,808-3.4%$335/sqft |
Source: Oregon Datashare #220225691 Report a problem | ||
| 9/8/2023 | Sold | $776,000+0.1%$347/sqft |
Source: Oregon Datashare #220169172 Report a problem | ||
| 8/8/2023 | Pending sale | $775,000$346/sqft |
Source: Oregon Datashare #220169172 Report a problem | ||
| 8/5/2023 | Listed for sale | $775,000+1362.3%$346/sqft |
Source: Oregon Datashare #220169172 Report a problem | ||
| 3/29/2013 | Sold | $53,000$24/sqft |
Source: Public Record Report a problem | ||
Public tax history
| Year | Property taxes | Tax assessment |
|---|---|---|
| 2024 | $3,782 +3.5% | $268,330 +3% |
| 2023 | $3,654 +2.8% | $260,520 |
| 2022 | $3,554 +3% | $260,520 +3% |
| 2021 | $3,449 -5.9% | $252,940 +6.1% |
| 2020 | $3,664 +1.5% | $238,430 +3% |
| 2019 | $3,608 | $231,490 +3% |
| 2018 | $3,608 +1.9% | $224,750 |
| 2017 | $3,539 +2.5% | $224,750 +6.1% |
| 2016 | $3,452 +2% | $211,860 |
| 2015 | $3,385 +3.4% | $211,860 +6.1% |
| 2014 | $3,274 +327% | $199,700 +301.3% |
| 2013 | $767 +3.3% | $49,760 +3% |
| 2012 | $742 +3.1% | $48,320 +3% |
| 2011 | $720 +1.4% | $46,920 +3% |
| 2010 | $710 +2.9% | $45,560 +3% |
| 2009 | $690 | $44,240 |
Find assessor info on the county website
Monthly payment
Est. payment
Payment breakdown
Explore the cost of this home by adjusting the details. Changes won't be saved.Climate risks
Neighborhood: 97524
Nearby schools
Schools provided by the listing agent
- Middle: Eagle Point Middle
- High: Eagle Point High
Source: Oregon Datashare. This data may not be complete. We recommend contacting the local school district to confirm school assignments for this home.
Similar homes
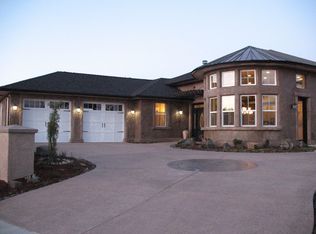
- $550,0003 bd2 ba2k sqft128 Oak Point Dr, Eagle Pt, OR 97524For Sale
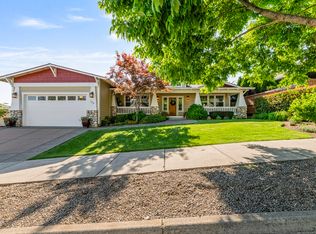
 MLS ID #220221190, Sydney N Shapiro, eXp Realty, LLC. Oregon Datashare
 - $589,0004 bd3 ba2.3k sqft314 Arrowhead Trl, Eagle Point, OR 97524For Sale
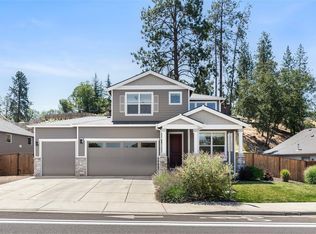 MLS ID #220226036, CheyAnne Boen, Windermere Van Vleet & Assoc.. Oregon Datashare
 - $498,0003 bd2 ba1.9k sqft103 Greenmoor Dr, Eagle Pt, OR 97524For Sale
 MLS ID #220229817, Jordan Kramer, John L. Scott Medford. Oregon Datashare
 - $599,0003 bd3 ba2.1k sqft967 Arrowhead Trl, Eagle Pt, OR 97524For Sale
 MLS ID #220227884, Antoinette Anderberg, John L. Scott Medford. Oregon Datashare
 - $749,0003 bd3 ba2.4k sqft657 Greenleaf Dr, Eagle Point, OR 97524For SaleMLS ID #220226055, Rutledge Property Group, eXp Realty, LLC. Oregon Datashare
- $499,9994 bd2 ba2.3k sqft13 Portabello Way, Eagle Pt, OR 97524For SaleMLS ID #220223113, Logan Odom, John L. Scott Medford. Oregon Datashare
- $474,0003 bd2 ba1.8k sqft130 Glenwood Dr, Eagle Pt, OR 97524For SaleMLS ID #220227731, Michael Kerlinger, John L. Scott Medford. Oregon Datashare
- $519,0003 bd2 ba2.2k sqft256 Robert Trent Jones Blvd, Eagle Pt, OR 97524For SaleMLS ID #220224560, Antoinette Anderberg, John L. Scott Medford. Oregon Datashare
- $415,0003 bd2 ba1.5k sqft104 Glenwood Dr, Eagle Point, OR 97524For SaleMLS ID #220229467, Alex M Aaronson, John L. Scott Medford. Oregon Datashare
- $455,0002 bd2 ba1.9k sqft85 Morning Dove Trl, Eagle Pt, OR 97524For SaleMLS ID #220219559, Rockwell Group, eXp Realty, LLC. Oregon Datashare
- $489,0003 bd3 ba2.5k sqft1151 Arrowhead Trl, Eagle Pt, OR 97524For SaleMLS ID #220227527, Greg A Holt, Invest Rite Realty Group, LLC. Oregon Datashare
- $715,0004 bd3 ba2.7k sqft4565 Marissa Cir, Medford, OR 97504For SaleMLS ID #220227438, Barbara A Brown, John L. Scott Medford. Oregon Datashare
- $635,0004 bd3 ba2.8k sqft14501 Avalon Rd, White City, OR 97503For SaleMLS ID #220227816, Shane A Myhre, Windermere Van Vleet Eagle Point. Oregon Datashare
- $599,0003 bd2 ba2.3k sqft3375 Dodge Rd, White City, OR 97503For SaleMLS ID #220226491, Jessica Norwood, i5 Real Estate. Oregon Datashare
- $419,0003 bd2 ba1.7k sqft17 Meadowfield Cir, Eagle Pt, OR 97524For SaleMLS ID #220223542, Rutledge Property Group, eXp Realty, LLC. Oregon Datashare
- $475,0004 bd2 ba2.2k sqft7065 Monte Vista Ct, Eagle Pt, OR 97524For SaleMLS ID #220223829, Alex M Aaronson, John L. Scott Medford. Oregon Datashare
- $432,5003 bd2 ba1.6k sqft1031 Ruby Meadows Dr, Eagle Pt, OR 97524For SaleMLS ID #220224639, Joshua Kelleher, Keller Williams Realty Southern Oregon. Oregon Datashare
- $795,0004 bd4 ba2.8k sqft3583 Ross Ln, Central Point, OR 97502For SaleMLS ID #220229575, Keri Cossette, John L. Scott Medford. Oregon Datashare
- $749,9003 bd4 ba2k sqft2340 Hillside Dr, Central Point, OR 97502For SaleMLS ID #220219924, Jordan Kramer, John L. Scott Medford. Oregon Datashare
