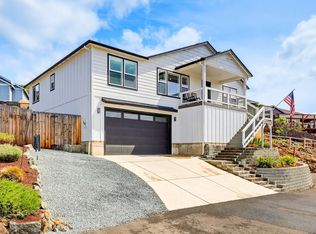
Custom-built home with quality upgrades throughout, located in the desirable Eagle Point Golf Course community. This beautifully designed open-concept home features vaulted ceilings, abundant natural light, granite countertops throughout, and custom cabinetry. The spacious kitchen boasts a large island overlooking the great room, plus an additional family room for added living space. The spa-inspired primary suite offers dual sinks, a soaking tub, custom tiled shower, and a generous walk-in closet. Two additional bedrooms provide plenty of space for family or guests, while the second bath features a beautifully tiled shower and stylish vanity. Laminate flooring enhances the entry, kitchen, and dining areas, with tile flooring in the bathrooms and laundry room. Enjoy the covered patio, finished two-car garage, and beautifully landscaped front and rear yards with timed sprinklers.
Active
$519,000
256 Robert Trent Jones Blvd, Eagle Pt, OR 97524
3beds
2baths
2,220sqft
:
Get pre-qualified$3,442/mo
Single Family Residence
Built in 2015
7,840 Square Feet Lot
$513,900 Zestimate®
$234/sqft
$32/mo HOA
What's special
Stylish vanityBeautifully designed open-concept homeCovered patioDual sinksFinished two-car garageVaulted ceilingsSpa-inspired primary suite
- 30 days |
- 597 |
- 23 |
Likely to sell faster than
Zillow last checked:
Listing updated:
Listed by:
John L. Scott Medford 5419448496
Source: Oregon Datashare,MLS#: 220224560
Facts & features
Interior
Bedrooms & bathrooms
- Bedrooms: 3
- Bathrooms: 2
Heating
- Forced Air, Natural Gas
Cooling
- Central Air
Appliances
- Included: Dishwasher, Disposal, Dryer, Range, Refrigerator, Washer, Water Heater
Features
- Ceiling Fan(s), Double Vanity, Enclosed Toilet(s), Granite Counters, Kitchen Island, Linen Closet, Open Floorplan, Primary Downstairs, Shower/Tub Combo, Soaking Tub, Solid Surface Counters, Tile Shower, Vaulted Ceiling(s), Walk-In Closet(s)
- Flooring: Carpet, Tile
- Windows: Double Pane Windows, Vinyl Frames
- Has fireplace: No
- Common walls with other units/homes: No Common Walls
Interior area
- Total structure area: 2,220
- Total interior livable area: 2,220 sqft
Property
Parking
- Total spaces: 2
- Parking features: Alley Access, Asphalt, Driveway, Garage Door Opener
- Garage spaces: 2
- Has uncovered spaces: Yes
Features
- Levels: One
- Stories: 1
- Patio & porch: Covered, Patio, Rear Porch
- Fencing: Fenced
- Has view: Yes
- View description: Mountain(s), Neighborhood, Territorial
Lot
- Size: 7,840 Square Feet
- Features: Drip System, Landscaped, Level, Sprinkler Timer(s), Sprinklers In Front, Sprinklers In Rear
Details
- Parcel number: 10977470
- Zoning description: R-1-8
- Special conditions: Standard
Construction
Type & style
- Home type: SingleFamily
- Architectural style: Contemporary,Traditional
- Property subtype: Single Family Residence
Materials
- Frame
- Foundation: Concrete Perimeter
- Roof: Composition
Condition
- New construction: No
- Year built: 2015
Utilities & green energy
- Sewer: Public Sewer
- Water: Public
Community & HOA
Community
- Security: Carbon Monoxide Detector(s), Smoke Detector(s)
HOA
- Has HOA: Yes
- Amenities included: Other
- HOA fee: $95 quarterly
Location
- Region: Eagle Pt
Financial & listing details
- Price per square foot: $234/sqft
- Tax assessed value: $523,340
- Annual tax amount: $4,739
- Date on market: 7/6/2026
- Cumulative days on market: 30 days
- Listing terms: Cash,Conventional,VA Loan
- Inclusions: Refrigerator, Washer & Dryer
- Road surface type: Paved
Estimated market value
$513,900
$488,000 - $540,000
$2,651/mo
Price history
| Date | Event | Price |
|---|---|---|
| 7/6/2026 | Listed for sale | $519,000+70.2%$234/sqft |
Source:  Oregon Datashare #220224560 Report a problem Oregon Datashare #220224560 Report a problem | ||
| 12/22/2015 | Sold | $305,000+408.3%$137/sqft |
Source: Oregon Datashare #102956966 Report a problem | ||
| 2/9/2015 | Sold | $60,000$27/sqft |
Source: Public Record Report a problem | ||
Public tax history
| Year | Property taxes | Tax assessment |
|---|---|---|
| 2024 | $4,628 +3.5% | $328,370 +3% |
| 2023 | $4,471 +2.8% | $318,810 |
| 2022 | $4,349 +3% | $318,810 +3% |
| 2021 | $4,221 -5.9% | $309,530 +6.1% |
| 2020 | $4,483 +1.5% | $291,770 +3% |
| 2019 | $4,415 | $283,280 +3% |
| 2018 | $4,415 +1.9% | $275,030 |
| 2017 | $4,331 +2.5% | $275,030 +6.1% |
| 2016 | $4,224 +2% | $259,250 -13.8% |
| 2015 | $4,142 +389.7% | $300,880 +477.9% |
| 2014 | $846 +30.4% | $52,060 +19% |
| 2013 | $648 -0.7% | $43,730 -1% |
| 2012 | $653 -3% | $44,180 -3.1% |
| 2011 | $673 -23.4% | $45,600 -19.1% |
| 2010 | $879 +2.9% | $56,370 +3% |
| 2009 | $854 +1.3% | $54,730 +3% |
| 2008 | $843 +1.4% | $53,140 +3% |
| 2007 | $831 +3.6% | $51,600 +3% |
| 2006 | $802 +1.9% | $50,100 +3% |
| 2005 | $787 -0.9% | $48,650 +3% |
| 2004 | $794 | $47,240 |
Find assessor info on the county website
Monthly payment
Est. payment
Payment breakdown
Explore the cost of this home by adjusting the details. Changes won't be saved.Climate risks
Neighborhood: 97524
Nearby schools
GreatSchools rating
- 4/10Hillside ElementaryGrades: K-5Distance: 0.5 mi
- 5/10Eagle Point Middle SchoolGrades: 6-8Distance: 1.3 mi
- 7/10Eagle Point High SchoolGrades: 9-12Distance: 0.9 mi
Schools provided by the listing agent
- Elementary: Hillside Elem
- Middle: Eagle Point Middle
- High: Eagle Point High
Source: Oregon Datashare. This data may not be complete. We recommend contacting the local school district to confirm school assignments for this home.
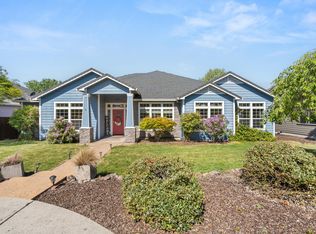
- $539,0004 bd2 ba2.5k sqft262 Robert Trent Jones Blvd, Eagle Pt, OR 97524Sold
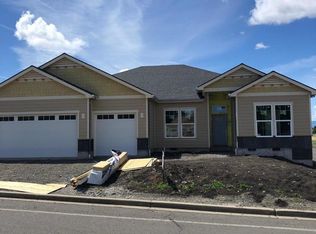
- $579,9004 bd3 ba2.4k sqft1084 Arrowhead Trl, Eagle Pt, OR 97524Off Market
- $694,0003 bd3 ba2.8k sqft1098 Arrowhead Trl, Eagle Point, OR 97524Off Market
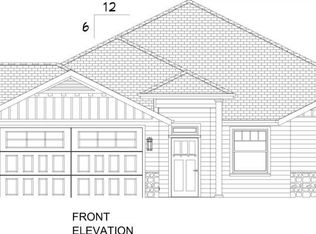
- $566,3004 bd2 ba2.2k sqft1078 Arrowhead Trl, Eagle Pt, OR 97524Off Market
- $519,0003 bd2 ba2.5k sqft268 Robert Trent Jones Blvd, Eagle Pt, OR 97524Sold
- $584,9004 bd3 ba2.7k sqft261 Robert Trent Jones Blvd, Eagle Pt, OR 97524Off Market
- $648,1003 bd3 ba2.5k sqft270 Bellerive Dr, Eagle Pt, OR 97524Off Market
- $550,4004 bd3 ba2.2k sqft1072 Arrowhead Trl, Eagle Pt, OR 97524Off Market
A local agent can set up tours, give advice and negotiate with sellers.
Similar homes
- $545,0004 bd2 ba2.2k sqft9 Aspen Ct, Eagle Pt, OR 97524For Sale

 MLS ID #220226471, Nicolle Henderson, John L. Scott Medford. Oregon Datashare
 - $548,9003 bd3 ba2.3k sqft1050 Azure Way, Eagle Pt, OR 97524For Sale
 MLS ID #220217957, Jaime A Acrey Almaraz, RE/MAX Platinum. Oregon Datashare
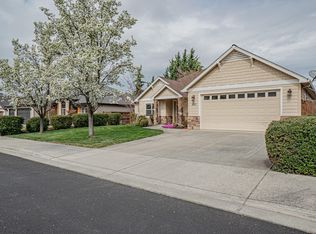
 - $550,0004 bd3 ba2.4k sqft995 Pumpkin Rdg, Eagle Point, OR 97524For Sale
 MLS ID #220217905, Michael Bauer, Windermere Van Vleet & Assoc2. Oregon Datashare
 - $479,0003 bd2 ba1.6k sqft1031 Ruby Meadows Dr, Eagle Pt, OR 97524For Sale
 MLS ID #220224639, Joshua Kelleher, Keller Williams Realty Southern Oregon. Oregon Datashare
 - $519,9004 bd3 ba2.4k sqft72 Pineridge Ln, Eagle Pt, OR 97524For SaleMLS ID #220219461, Amanda Olson, Windermere Van Vleet Eagle Point. Oregon Datashare
- $550,0003 bd2 ba2k sqft128 Oak Point Dr, Eagle Pt, OR 97524For SaleMLS ID #220221190, Sydney N Shapiro, eXp Realty, LLC. Oregon Datashare
- $449,0003 bd2 ba1.5k sqft481 Westminster Dr, Eagle Pt, OR 97524For SaleMLS ID #220226068, Brandy Ragan, Windermere Van Vleet Eagle Point. Oregon Datashare
- $459,0003 bd3 ba2.5k sqft1017 Havenwood Dr, Eagle Pt, OR 97524For SaleMLS ID #220219624, Jennifer Zeulner, Cascade Hasson Sotheby's International Realty. Oregon Datashare
- $575,0003 bd3 ba2.1k sqft1174 Highlands Dr, Eagle Pt, OR 97524For SaleMLS ID #220221740, Rutledge Property Group, eXp Realty, LLC. Oregon Datashare
- $599,0004 bd3 ba2.3k sqft314 Arrowhead Trl, Eagle Point, OR 97524For SaleMLS ID #220226036, CheyAnne Boen, Windermere Van Vleet & Assoc2. Oregon Datashare
- $600,0004 bd3 ba2.1k sqft1516 Poppy Ridge Dr, Eagle Point, OR 97524For SaleMLS ID #220225927, Rockwell Group, eXp Realty, LLC. Oregon Datashare
- $425,0003 bd2 ba1.7k sqft17 Meadowfield Cir, Eagle Pt, OR 97524For SaleMLS ID #220223542, Rutledge Property Group, eXp Realty, LLC. Oregon Datashare
- $452,0004 bd2 ba1.9k sqft990 Win Way, Eagle Pt, OR 97524For SaleMLS ID #220223338, Ada Crystal Sanchez, RE/MAX Platinum. Oregon Datashare
- $615,0004 bd3 ba2.7k sqft16 Terra Linda Ct, Eagle Point, OR 97524For SaleMLS ID #220217251, Dylan W Schettler-Moncus, eXp Realty, LLC. Oregon Datashare
- $445,0003 bd2 ba1.5k sqft126 Lorraine Ave, Eagle Pt, OR 97524New ConstructionMLS ID #220222965, Connie F Meier, RE/MAX Integrity. Oregon Datashare
- from $569,9605 bd3 ba2.3k sqftThe 2321 Plan, Quail Run, Eagle Point, OR 97524New ConstructionHolt Homes
- $688,0004 bd4 ba3k sqft22 Terra Linda Ct, Eagle Point, OR 97524For SaleMLS ID #220220658, Stacy Davis, Windermere Van Vleet & Assoc2. Oregon Datashare
- $435,0002 bd2 ba2k sqft33 Broken Stone Way, Eagle Pt, OR 97524For SaleMLS ID #220221610, Jordan Kramer, John L. Scott Medford. Oregon Datashare
- $532,5004 bd2 ba1.8k sqft3229 Pecan Ct, Medford, OR 97504For SaleMLS ID #220225833, Amanda K Martin, Keller Williams Realty Central Oregon. Oregon Datashare
- $475,0003 bd2 ba1.7k sqft124 Meadow View Dr, Phoenix, OR 97535For SaleMLS ID #220226267, Shannon Tomes, John L. Scott Ashland. Oregon Datashare
