Better than new construction! This stunning two-story home offers breathtaking curb appeal with cohesive exterior stonework and an incredibly thoughtful layout. The main level features a luxurious primary suite complete with a custom full-tile shower, plus an open-concept living area designed to impress. Soaring vaulted ceilings elevate the living room and kitchen, where you'll find a cozy gas fireplace, a gas range, and a massive kitchen island draped in gorgeous quartz countertops.
Upstairs, you will find two additional spacious bedrooms and a full bathroom, offering the perfect separation of space. Step outside to a fully completed, beautifully landscaped backyard that outshines new builds, complete with a full irrigation system and tinted rear windows for ultimate indoor privacy.
Car enthusiasts and hobbyists will love the oversized 2-car garage that easily accommodates a third vehicle, plus a powered side-yard storage shed that is ready to be utilized as a small shop.
Active
Price cut: $15K (8/14)
$585,000
1516 Poppy Ridge Dr, Eagle Point, OR 97524
4beds
3baths
2,172sqft
Single Family Residence
Built in 2024
10,454 Square Feet Lot
$583,200 Zestimate®
$269/sqft
$53/mo HOA
What's special
Cozy gas fireplaceCustom full-tile showerGas rangeFull irrigation systemSoaring vaulted ceilingsLuxurious primary suiteTwo additional spacious bedrooms
- 50 days
- 365
- 13
Zillow last checked:
Listing updated:
Listed by:
eXp Realty, LLC 888-814-9613
Source: Oregon Datashare,MLS#: 220225927
Facts & features
Interior
Bedrooms & bathrooms
- Bedrooms: 4
- Bathrooms: 3
Heating
- Forced Air, Natural Gas
Cooling
- Central Air
Appliances
- Included: Cooktop, Dishwasher, Disposal, Dryer, Range, Range Hood, Refrigerator, Washer, Water Heater
Features
- Breakfast Bar, Ceiling Fan(s), Double Vanity, Fiberglass Stall Shower, Kitchen Island, Linen Closet, Open Floorplan, Pantry, Primary Downstairs, Soaking Tub, Solid Surface Counters, Stone Counters, Tile Shower, Vaulted Ceiling(s), Walk-In Closet(s)
- Flooring: Carpet, Laminate, Vinyl
- Has fireplace: Yes
- Fireplace features: Gas
- Common walls with other units/homes: No Common Walls
Interior area
- Total structure area: 2,172
- Total interior livable area: 2,172 sqft
Video & virtual tour
Property
Parking
- Total spaces: 3
- Parking features: Attached, Concrete, Driveway, Garage Door Opener, On Street
- Attached garage spaces: 3
- Has uncovered spaces: Yes
Features
- Levels: Two
- Stories: 2
- Patio & porch: Covered, Patio, Porch, Rear Porch
- Fencing: Fenced
- Has view: Yes
- View description: Mountain(s), Neighborhood, Territorial
Lot
- Size: 10,454 Square Feet
- Features: Corner Lot, Landscaped, Level
Details
- Additional structures: Shed(s), Storage, Workshop
- Parcel number: 11015181
- Zoning description: R-1-8
- Special conditions: Standard
Construction
Type & style
- Home type: SingleFamily
- Architectural style: Craftsman
- Property subtype: Single Family Residence
Materials
- Frame
- Foundation: Concrete Perimeter
- Roof: Composition
Condition
- New construction: No
- Year built: 2024
Utilities & green energy
- Sewer: Public Sewer
- Water: Public
Community & HOA
Community
- Security: Carbon Monoxide Detector(s), Smoke Detector(s)
HOA
- Has HOA: Yes
- Amenities included: Other
- HOA fee: $90 quarterly
- Second HOA fee: $70 quarterly
Location
- Region: Eagle Point
Financial & listing details
- Price per square foot: $269/sqft
- Annual tax amount: $5,016
- Date on market: 7/24/2026
- Cumulative days on market: 50 days
- Listing terms: Cash,Conventional,FHA,VA Loan
- Exclusions: All furniture negotiable
- Road surface type: Paved
Estimated market value
$583,200
$554,000 - $612,000
$2,889/mo
Price history
| Date | Event | Price |
|---|---|---|
| 8/14/2026 | Price change | $585,000-2.5%$269/sqft |
Source:  Oregon Datashare #220225927 Report a problem Oregon Datashare #220225927 Report a problem | ||
| 7/24/2026 | Listed for sale | $600,000$276/sqft |
Source: Oregon Datashare #220225927 Report a problem | ||
Public tax history
Tax history is unavailable.
Monthly payment
Est. payment
Payment breakdown
Explore the cost of this home by adjusting the details. Changes won't be saved.Climate risks
Neighborhood: 97524
Nearby schools
Schools provided by the listing agent
- Elementary: Hillside Elem
- Middle: Eagle Point Middle
- High: Eagle Point High
Source: Oregon Datashare. This data may not be complete. We recommend contacting the local school district to confirm school assignments for this home.
- $42,640-- bd-- ba-- sqft1504 Poppy Ridge Dr, Eagle Point, OR 97524Off Market
- $42,640-- bd-- ba-- sqft1177 Pumpkin Rdg, Eagle Point, OR 97524Off Market
- $546,9604 bd3 ba2k sqft1516 Poppy Ridge Dr #326, Eagle Point, OR 97524Sold
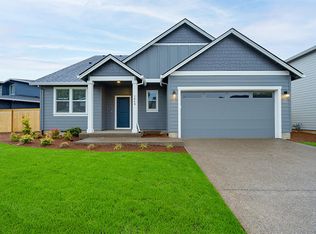
- from $634,9604 bd3 ba2.6k sqftThe 2674 Plan, Eagle Point, Eagle Point, OR 97524New Construction

Similar homes
- $599,0003 bd3 ba2.1k sqft967 Arrowhead Trl, Eagle Pt, OR 97524For Sale

 MLS ID #220227884, Antoinette Anderberg, John L. Scott Medford. Oregon Datashare
 - $589,0004 bd3 ba2.3k sqft314 Arrowhead Trl, Eagle Point, OR 97524For Sale
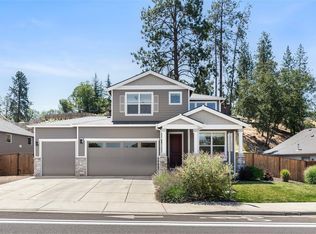 MLS ID #220226036, CheyAnne Boen, Windermere Van Vleet & Assoc.. Oregon Datashare
 - $599,9604 bd3 ba2.2k sqft1135 Pumpkin Ridge Dr #319, Eagle Point, OR 97524New Construction
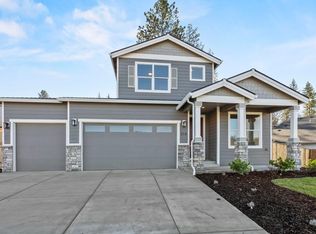 Oregon Datashare
 - from $569,9604 bd3 ba2k sqftThe 2096 Plan, Eagle Point, Eagle Point, OR 97524New Construction
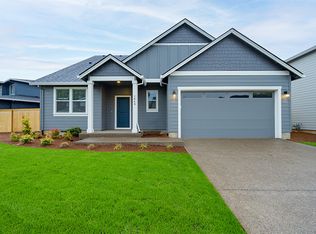 Holt Homes
 - $599,9994 bd3 ba2.7k sqft16 Terra Linda Ct, Eagle Point, OR 97524For SaleMLS ID #220217251, Dylan W Schettler-Moncus, eXp Realty, LLC. Oregon Datashare
- $519,0003 bd2 ba2.2k sqft256 Robert Trent Jones Blvd, Eagle Pt, OR 97524For SaleMLS ID #220224560, Antoinette Anderberg, John L. Scott Medford. Oregon Datashare
- $520,0004 bd2 ba2.3k sqft13 Portabello Way, Eagle Pt, OR 97524For SaleMLS ID #220223113, Logan Odom, John L. Scott Medford. Oregon Datashare
- $524,0003 bd2 ba1.9k sqft103 Greenmoor Dr, Eagle Pt, OR 97524For SaleMLS ID #220221112, Rockwell Group, eXp Realty, LLC. Oregon Datashare
- $569,0003 bd3 ba2.1k sqft1174 Highlands Dr, Eagle Pt, OR 97524For SaleMLS ID #220221740, Rutledge Property Group, eXp Realty, LLC. Oregon Datashare
- $524,9603 bd2 ba1.8k sqft1140 Pumpkin Ridge Dr #336, Eagle Point, OR 97524New ConstructionOregon Datashare
- $489,0003 bd2 ba1.8k sqft130 Glenwood Dr, Eagle Pt, OR 97524For SaleMLS ID #220227731, Michael Kerlinger, John L. Scott Medford. Oregon Datashare
- $440,0003 bd2 ba1.6k sqft1031 Ruby Meadows Dr, Eagle Pt, OR 97524For SaleMLS ID #220224639, Joshua Kelleher, Keller Williams Realty Southern Oregon. Oregon Datashare
- $452,0004 bd2 ba1.9k sqft990 Win Way, Eagle Pt, OR 97524For SaleMLS ID #220223338, Ada Crystal Sanchez, RE/MAX Platinum. Oregon Datashare
- $438,0003 bd3 ba1.6k sqft101 Aberdeen Ln, Eagle Pt, OR 97524For SaleMLS ID #220226180, Kristian Wattenbarger, eXp Realty, LLC. Oregon Datashare
- $465,0003 bd2 ba1.6k sqft106 Valemont Dr, Eagle Point, OR 97524For SaleMLS ID #220223244, The Rasmussen Group, John L. Scott Medford. Oregon Datashare
