Still time to personalize your selections!! Experience the perfect blend of comfort and flexibility in the desirable Eagle Point Golf Community. The 2393 was thoughtfully designed for modern living, this home offers three main-level bedrooms, including a luxurious primary suite, along with a spacious upstairs bonus room and full bath. The gourmet-inspired kitchen showcases a large center island, undermount sink, eating bar, dishwasher, and stylish shaker cabinetry, all opening to the expansive great room and dining area. Step outside to enjoy a 12' x 34' covered patio, perfect for relaxing or entertaining. Convenient main-floor laundry and a stunning gas fireplace add to the home's appeal. Plus, there's still time to personalize the space to fit your lifestyle! Floor plans are computer generated and actual construction may vary. Please check in with onsite agent. Home set to break ground January 2027.
Active
$655,545
387 Arrowhead Trl #501, Eagle Point, OR 97524
3beds
3baths
2,393sqft
Single Family Residence
Built in 2026
0.25 Acres Lot
$653,900 Zestimate®
$274/sqft
$55/mo HOA
What's special
Stylish shaker cabinetryStunning gas fireplaceSpacious upstairs bonus roomConvenient main-floor laundryLuxurious primary suiteGourmet-inspired kitchenThree main-level bedrooms
- 15 days
- 136
- 12
Likely to sell faster than
Zillow last checked:
Listing updated:
Listed by:
SEKISUI HOUSE PNW, INC. 503-930-8018
Source: Oregon Datashare,MLS#: 220230189
Facts & features
Interior
Bedrooms & bathrooms
- Bedrooms: 3
- Bathrooms: 3
Heating
- Forced Air, Natural Gas
Cooling
- Central Air
Appliances
- Included: Cooktop, Dishwasher, Disposal, Microwave, Oven, Water Heater
Features
- Double Vanity, Enclosed Toilet(s), Fiberglass Stall Shower, Kitchen Island, Linen Closet, Open Floorplan, Primary Downstairs, Soaking Tub, Solid Surface Counters, Tile Shower, Walk-In Closet(s)
- Flooring: Carpet, Laminate, Vinyl
- Has fireplace: Yes
- Fireplace features: Gas
- Common walls with other units/homes: No Common Walls
Interior area
- Total structure area: 2,393
- Total interior livable area: 2,393 sqft
Property
Parking
- Total spaces: 3
- Parking features: Attached, Concrete, Driveway
- Attached garage spaces: 3
- Has uncovered spaces: Yes
Features
- Levels: Two
- Stories: 2
- Patio & porch: Covered, Deck
- Fencing: Fenced
- Has view: Yes
- View description: Neighborhood, Territorial
Lot
- Size: 0.25 Acres
- Features: Sprinklers In Front
Details
- Parcel number: 11010894
- Zoning description: R-1-8
- Special conditions: Standard
Construction
Type & style
- Home type: SingleFamily
- Architectural style: Contemporary,Craftsman
- Property subtype: Single Family Residence
Materials
- Frame
- Foundation: Concrete Perimeter, Pillar/Post/Pier
- Roof: Composition
Condition
- New construction: Yes
- Year built: 2026
Details
- Builder name: Holt Homes
Utilities & green energy
- Sewer: Public Sewer
- Water: Public
Community & HOA
Community
- Security: Carbon Monoxide Detector(s), Smoke Detector(s)
- Subdivision: Eagle Point Golf Community Phase 1
HOA
- Has HOA: Yes
- Amenities included: Other
- HOA fee: $95 quarterly
- Second HOA fee: $70 quarterly
Location
- Region: Eagle Point
Financial & listing details
- Price per square foot: $274/sqft
- Annual tax amount: $783
- Date on market: 10/19/2026
- Listing terms: Cash,Conventional,FHA,VA Loan
Estimated market value
$653,900
$621,000 - $687,000
$2,919/mo
Price history
| Date | Event | Price |
|---|---|---|
| 10/19/2026 | Listed for sale | $655,545$274/sqft |
Source:  Oregon Datashare #220230189 Report a problem | ||
Public tax history
Tax history is unavailable.
Monthly payment
Est. payment
Payment breakdown
Explore the cost of this home by adjusting the details. Changes won't be saved.Climate risks
Neighborhood: 97524
Nearby schools
Schools provided by the listing agent
- Elementary: Hillside Elem
- Middle: Eagle Point Middle
- High: Eagle Point High
Source: Oregon Datashare. This data may not be complete. We recommend contacting the local school district to confirm school assignments for this home.

Similar homes
- $569,0003 bd3 ba2.3k sqft321 Arrowhead Trl, Eagle Point, OR 97524For Sale

 MLS ID #220229065, Rutledge Property Group, eXp Realty, LLC. Oregon Datashare
- $589,0004 bd3 ba2.3k sqft314 Arrowhead Trl, Eagle Point, OR 97524For Sale
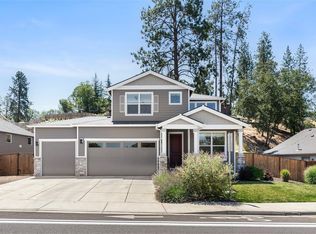 MLS ID #220226036, CheyAnne Boen, Windermere Van Vleet & Assoc.. Oregon Datashare
- $575,0004 bd3 ba2.5k sqft417 Echo Way, Eagle Point, OR 97524For Sale
 MLS ID #220228322, Sandra Worman, Windermere Van Vleet Eagle Point. Oregon Datashare
- from $634,9604 bd3 ba2.6k sqftThe 2674 Plan, Eagle Point, Eagle Point, OR 97524New Construction
 Holt Homes
- $488,0003 bd2 ba1.8k sqft961 Arrowhead Trl, Eagle Pt, OR 97524For SaleMLS ID #220224806, Kathrine Henry, RE/MAX Integrity. Oregon Datashare
- $464,0003 bd2 ba1.8k sqft130 Glenwood Dr, Eagle Pt, OR 97524For SaleMLS ID #220227731, Michael Kerlinger, John L. Scott Medford. Oregon Datashare
- $574,9604 bd3 ba2.2k sqft1135 Pumpkin Ridge Dr #319, Eagle Point, OR 97524New ConstructionOregon Datashare
- $775,0005 bd4 ba2.9k sqft1237 Stonegate Dr, Eagle Point, OR 97524For SaleMLS ID #220229745, Joshua R Berman, Real Broker. Oregon Datashare
- $535,0004 bd3 ba3k sqft1056 Highlands Dr, Eagle Pt, OR 97524For SaleMLS ID #220223323, Greg D. Messick, Realty Net of Central Oregon. Oregon Datashare
