Spacious 3,084 sq. ft. Eagle Point home with flexible living areas, territorial views, and multiple outdoor spaces. The main level features vaulted ceilings, abundant natural light, hardwood-style flooring, gas fireplace, open great-room design, and a kitchen with granite counters, breakfast bar, generous cabinetry, and appliances included. The primary suite offers vaulted ceilings, a large walk-in closet, double vanity, soaking tub, and access to a covered view deck. The daylight lower level adds excellent versatility with additional bedrooms, a large family room, covered patio access, walk-in storage, and a bonus room without a closet that has been used as a gym or possible 5th bedroom. Enjoy covered upper and lower decks, fenced landscaped backyard, patio, and fire pit area. Convenient Eagle Point location near schools and town. Spring 2026 home inspection completed, with report and completed-work documentation available.
Active
Price cut: $6K (6/25)
$569,000
1056 Highlands Dr, Eagle Pt, OR 97524
4beds
3baths
3,084sqft
Single Family Residence
Built in 2005
8,276 Square Feet Lot
$563,700 Zestimate®
$185/sqft
$-- HOA
What's special
Gas fireplaceWalk-in storageTerritorial viewsFenced landscaped backyardFire pit areaLarge walk-in closetCovered patio access
- 82 days
- 111
- 8
Zillow last checked:
Listing updated:
Listed by:
Realty Net of Central Oregon 503-300-6330
Source: Oregon Datashare,MLS#: 220223323
Facts & features
Interior
Bedrooms & bathrooms
- Bedrooms: 4
- Bathrooms: 3
Heating
- Electric, Forced Air, Heat Pump, Natural Gas
Cooling
- Central Air, Heat Pump
Appliances
- Included: Dishwasher, Disposal, Microwave, Range, Refrigerator
Features
- Breakfast Bar, Ceiling Fan(s), Double Vanity, Granite Counters, Linen Closet, Open Floorplan, Shower/Tub Combo, Smart Thermostat, Soaking Tub, Solid Surface Counters, Tile Shower, Vaulted Ceiling(s), Walk-In Closet(s)
- Flooring: Carpet, Hardwood, Laminate, Tile, Vinyl
- Windows: Double Pane Windows, Vinyl Frames
- Basement: Daylight
- Has fireplace: Yes
- Fireplace features: Gas, Office
- Common walls with other units/homes: No Common Walls
Interior area
- Total structure area: 3,084
- Total interior livable area: 3,084 sqft
Property
Parking
- Total spaces: 2
- Parking features: Attached, Driveway, Garage Door Opener
- Attached garage spaces: 2
- Has uncovered spaces: Yes
Features
- Levels: Two
- Stories: 2
- Patio & porch: Covered Deck, Patio, Porch
- Exterior features: Fire Pit
- Fencing: Fenced
- Has view: Yes
- View description: Territorial
Lot
- Size: 8,276 Square Feet
- Features: Landscaped, Sloped
Details
- Parcel number: 10978827
- Zoning description: R-1-8
- Special conditions: Standard
Construction
Type & style
- Home type: SingleFamily
- Architectural style: Ranch
- Property subtype: Single Family Residence
Materials
- Frame
- Foundation: Concrete Perimeter
- Roof: Composition
Condition
- New construction: No
- Year built: 2005
Utilities & green energy
- Sewer: Public Sewer
- Water: Public
Community & HOA
Community
- Security: Carbon Monoxide Detector(s), Smoke Detector(s)
- Subdivision: Westbrook Heights Subdivision Unit No 1
HOA
- Has HOA: No
Location
- Region: Eagle Pt
Financial & listing details
- Price per square foot: $185/sqft
- Tax assessed value: $631,060
- Annual tax amount: $4,487
- Date on market: 6/13/2026
- Cumulative days on market: 82 days
- Listing terms: Cash,Conventional
- Road surface type: Paved
Estimated market value
$563,700
$536,000 - $592,000
$2,952/mo
Price history
| Date | Event | Price |
|---|---|---|
| 6/25/2026 | Price change | $569,000-1%$185/sqft |
Source:  Oregon Datashare #220223323 Report a problem Oregon Datashare #220223323 Report a problem | ||
| 6/13/2026 | Listed for sale | $575,000+56.3%$186/sqft |
Source: Oregon Datashare #220223323 Report a problem | ||
| 6/17/2019 | Sold | $368,000-0.5%$119/sqft |
Source: Oregon Datashare #102998358 Report a problem | ||
| 5/7/2019 | Price change | $370,000-2.4%$120/sqft |
Source: Ramsay Realty #2998358 Report a problem | ||
| 4/14/2019 | Price change | $379,000-1.6%$123/sqft |
Source: Ramsay Realty #2998358 Report a problem | ||
| 4/3/2019 | Price change | $385,000-3.7%$125/sqft |
Source: Ramsay Realty #2998358 Report a problem | ||
| 3/19/2019 | Price change | $399,900-2.4%$130/sqft |
Source: Ramsay Realty #2998358 Report a problem | ||
| 3/11/2019 | Listed for sale | $409,900-2.2%$133/sqft |
Source: Ramsay Realty #2998358 Report a problem | ||
| 6/15/2018 | Listing removed | $419,000$136/sqft |
Source: RE/MAX INTEGRITY #2990122 Report a problem | ||
| 5/30/2018 | Listed for sale | $419,000+30.9%$136/sqft |
Source: RE/MAX Integrity #2990122 Report a problem | ||
| 3/11/2016 | Sold | $320,000-5.9%$104/sqft |
Source: Oregon Datashare #102961364 Report a problem | ||
| 12/16/2015 | Listed for sale | $339,900$110/sqft |
Source: John L. Scott Medford #2961364 Report a problem | ||
Public tax history
| Year | Property taxes | Tax assessment |
|---|---|---|
| 2024 | $4,382 +3.5% | $341,530 +3% |
| 2023 | $4,233 +2.8% | $331,590 |
| 2022 | $4,118 +3% | $331,590 +3% |
| 2021 | $3,996 -14.3% | $321,940 +6.1% |
| 2020 | $4,663 +1.5% | $303,470 +3% |
| 2019 | $4,592 | $294,640 +3% |
| 2018 | $4,592 +12% | $286,060 |
| 2017 | $4,100 -6.7% | $286,060 +6.1% |
| 2016 | $4,394 +2% | $269,650 |
| 2015 | $4,308 +3.4% | $269,650 +6.1% |
| 2014 | $4,167 +10.6% | $254,180 +3% |
| 2013 | $3,767 +5.1% | $246,780 +3% |
| 2012 | $3,585 +1.3% | $239,600 +3% |
| 2011 | $3,539 +0.5% | $232,630 +3% |
| 2010 | $3,521 +2.9% | $225,860 +3% |
| 2009 | $3,421 +1.3% | $219,290 +3% |
| 2008 | $3,377 +1.4% | $212,910 +3% |
| 2007 | $3,329 +47.6% | $206,710 +46.7% |
| 2006 | $2,255 +277.4% | $140,860 +281.3% |
| 2005 | $598 +535.8% | $36,940 +560.7% |
| 2004 | $94 | $5,591 |
Find assessor info on the county website
Monthly payment
Est. payment
Payment breakdown
Explore the cost of this home by adjusting the details. Changes won't be saved.Climate risks
Neighborhood: 97524
Nearby schools
Schools provided by the listing agent
- Elementary: Eagle Rock Elem
- Middle: Eagle Point Middle
- High: Eagle Point High
Source: Oregon Datashare. This data may not be complete. We recommend contacting the local school district to confirm school assignments for this home.
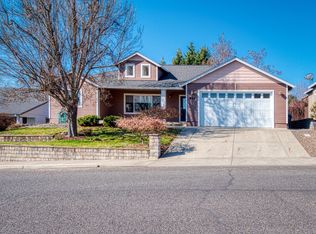
Similar homes
- $615,0003 bd3 ba3k sqft589 N Heights Dr, Eagle Pt, OR 97524For Sale

 MLS ID #220223291, Rockwell Group, eXp Realty, LLC. Oregon Datashare
 - $575,0003 bd3 ba3.1k sqft1015 Palima Dr, Eagle Pt, OR 97524For Sale
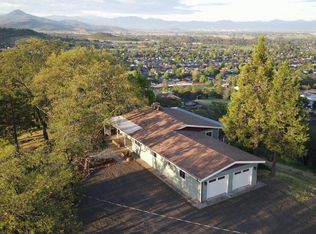 MLS ID #220220339, John Ford, Ford Real Estate. Oregon Datashare
 - $525,0004 bd3 ba2.4k sqft977 Fairview Ct, Eagle Pt, OR 97524For Sale
 MLS ID #220226853, DeAnna & Dyan, John L. Scott Ashland. Oregon Datashare
 - $519,0003 bd3 ba2.5k sqft1151 Arrowhead Trl, Eagle Pt, OR 97524For Sale
 MLS ID #220227527, Greg A Holt, Invest Rite Realty Group, LLC. Oregon Datashare
 - $465,0004 bd3 ba2k sqft1044 Havenwood Dr, Eagle Pt, OR 97524For SaleMLS ID #220218647, Luanna Giles, Windermere Van Vleet & Assoc.. Oregon Datashare
- $535,0003 bd3 ba2.3k sqft88 Pineridge Ln, Eagle Pt, OR 97524For SaleMLS ID #220224374, Alice Headley, LPT Realty, LLC. Oregon Datashare
- $430,0003 bd2 ba1.6k sqft468 Westminster Dr, Eagle Pt, OR 97524For SaleMLS ID #220226762, Lori Patch, Keller Williams Realty GP Branch. Oregon Datashare
- $452,0004 bd2 ba1.9k sqft990 Win Way, Eagle Pt, OR 97524For SaleMLS ID #220223338, Ada Crystal Sanchez, RE/MAX Platinum. Oregon Datashare
- $674,9004 bd4 ba3k sqft22 Terra Linda Ct, Eagle Point, OR 97524For SaleMLS ID #220220658, Stacy Davis, Windermere Van Vleet & Assoc.. Oregon Datashare
- $850,0004 bd3 ba2.9k sqft159 Princeville Dr, Eagle Pt, OR 97524For SaleMLS ID #220226909, Julianne Rawlins, Cascade Hasson Sotheby's International Realty. Oregon Datashare
- $495,0003 bd2 ba1.5k sqft5498 Butte Falls Hwy, Eagle Point, OR 97524For SaleMLS ID #220227561, Martin Outdoor Property Group, John L. Scott Medford. Oregon Datashare
- $599,9604 bd3 ba2.2k sqft1135 Pumpkin Ridge Dr #319, Eagle Point, OR 97524New ConstructionOregon Datashare
- $650,0004 bd3 ba2.9k sqft327 Arrowhead Trl, Eagle Point, OR 97524For SaleMLS ID #220224210, Jordan Kramer, John L. Scott Medford. Oregon Datashare
- $439,5003 bd2 ba1.6k sqft155 Glenwood Dr, Eagle Pt, OR 97524For SaleMLS ID #220226098, Cheyenne Giles, Windermere Van Vleet & Assoc.. Oregon Datashare
- $484,8003 bd2 ba1.9k sqft218 Cambridge Ter, Eagle Pt, OR 97524For SaleMLS ID #220201729, Jeff Johnson, John L. Scott Medford. Oregon Datashare
- $695,0003 bd2 ba1.8k sqft1765 Brownsboro Meridian Rd, Eagle Pt, OR 97524For SaleMLS ID #220226829, John Ford, Ford Real Estate. Oregon Datashare
- $849,8084 bd3 ba2.1k sqft1299 Highway 234, Eagle Pt, OR 97524For SaleMLS ID #220222501, Douglas E Morse, John L. Scott Medford. Oregon Datashare
