Your private oasis awaits! Unwind at the end of the day on your covered front deck, where you can soak in stunning sunsets with family and friends. Step inside this well-crafted custom 1910 square feet home to find a spacious great room with impressive vaulted ceilings that create an inviting and open atmosphere. The spacious primary suite offers a luxurious sanctuary complete with dual sinks, a custom tile shower, and a generous walk-in closet. Out back is a covered patio built for summer BBQs, extra paved parking next to the garage, and a sturdy garden shed for all your gear. Set on 0.20-acre lot with no HOA fees and located just minutes from the championship Robert Trent Jones-designed golf course, this home seamlessly blends lifestyle, freedom, and comfort. This home combines comfort and functionality in the highly sought-after Eagle Ridge subdivision.
Call today to schedule your viewing!
Active
$484,800
218 Cambridge Ter, Eagle Pt, OR 97524
3beds
2baths
1,910sqft
Single Family Residence
Built in 2017
8,712 Square Feet Lot
$478,600 Zestimate®
$254/sqft
$-- HOA
What's special
Sturdy garden shedInviting and open atmosphereDual sinksSpacious primary suiteImpressive vaulted ceilingsGenerous walk-in closetSpacious great room
- 515 days
- 163
- 7
Zillow last checked:
Listing updated:
Listed by:
John L. Scott Medford 541-779-3611
Source: Oregon Datashare,MLS#: 220201729
Facts & features
Interior
Bedrooms & bathrooms
- Bedrooms: 3
- Bathrooms: 2
Heating
- Forced Air, Natural Gas
Cooling
- Heat Pump
Appliances
- Included: Dishwasher, Disposal, Microwave, Oven, Water Heater
Features
- Breakfast Bar, Ceiling Fan(s), Double Vanity, Granite Counters, Open Floorplan, Pantry, Primary Downstairs, Tile Shower, Walk-In Closet(s)
- Flooring: Carpet, Laminate, Tile
- Windows: Double Pane Windows, Vinyl Frames
- Has fireplace: No
- Common walls with other units/homes: No Common Walls
Interior area
- Total structure area: 1,910
- Total interior livable area: 1,910 sqft
Property
Parking
- Total spaces: 2
- Parking features: Attached, Concrete, Driveway, Garage Door Opener, On Street
- Attached garage spaces: 2
- Has uncovered spaces: Yes
Features
- Levels: One
- Stories: 1
- Patio & porch: Covered, Deck, Patio
- Fencing: Fenced
- Has view: Yes
- View description: City, Neighborhood, Panoramic, Territorial
Lot
- Size: 8,712 Square Feet
- Features: Drip System, Landscaped, Sloped, Sprinklers In Front, Sprinklers In Rear
Details
- Parcel number: 10987380
- Zoning description: R-1-12
- Special conditions: Standard
Construction
Type & style
- Home type: SingleFamily
- Architectural style: Contemporary
- Property subtype: Single Family Residence
Materials
- Frame
- Foundation: Concrete Perimeter
- Roof: Composition
Condition
- New construction: No
- Year built: 2017
Utilities & green energy
- Sewer: Public Sewer
- Water: Public
Community & HOA
Community
- Security: Carbon Monoxide Detector(s), Smoke Detector(s)
- Subdivision: Eagle Ridge Pud
HOA
- Has HOA: No
Location
- Region: Eagle Pt
Financial & listing details
- Price per square foot: $254/sqft
- Tax assessed value: $506,610
- Annual tax amount: $3,657
- Date on market: 7/8/2026
- Cumulative days on market: 515 days
- Listing terms: Cash,Conventional,FHA,VA Loan
- Exclusions: Shop work benches, storage racks in shop, small garden box, Refrigerator
- Road surface type: Paved
Estimated market value
$478,600
$455,000 - $503,000
$2,606/mo
Price history
| Date | Event | Price |
|---|---|---|
| 7/8/2026 | Listed for sale | $484,8000%$254/sqft |
Source:  Oregon Datashare #220201729 Report a problem Oregon Datashare #220201729 Report a problem | ||
| 7/1/2026 | Listing removed | $484,900$254/sqft |
Source: Oregon Datashare #220201729 Report a problem | ||
| 4/2/2026 | Price change | $484,900-1.8%$254/sqft |
Source: Oregon Datashare #220201729 Report a problem | ||
| 3/2/2026 | Price change | $494,000-0.2%$259/sqft |
Source: Oregon Datashare #220201729 Report a problem | ||
| 12/29/2025 | Listed for sale | $494,900$259/sqft |
Source: Oregon Datashare #220201729 Report a problem | ||
| 12/24/2025 | Pending sale | $494,900$259/sqft |
Source: Oregon Datashare #220201729 Report a problem | ||
| 11/4/2025 | Price change | $494,900-1%$259/sqft |
Source: Oregon Datashare #220201729 Report a problem | ||
| 9/18/2025 | Price change | $499,900-3.8%$262/sqft |
Source: Oregon Datashare #220201729 Report a problem | ||
| 8/25/2025 | Price change | $519,900-1.9%$272/sqft |
Source: Oregon Datashare #220201729 Report a problem | ||
| 5/14/2025 | Listed for sale | $529,900+55.9%$277/sqft |
Source: Oregon Datashare #220201729 Report a problem | ||
| 12/7/2018 | Sold | $340,000-2.8%$178/sqft |
Source: Oregon Datashare #102992639 Report a problem | ||
| 11/12/2018 | Pending sale | $349,900$183/sqft |
Source: Windermere/Van Vleet and Associates, Inc. #2992639 Report a problem | ||
| 10/24/2018 | Price change | $349,900-2.8%$183/sqft |
Source: Windermere/Van Vleet and Associates, Inc. #2992639 Report a problem | ||
| 10/18/2018 | Price change | $359,900-2.7%$188/sqft |
Source: Windermere/Van Vleet and Associates, Inc. #2992639 Report a problem | ||
| 10/2/2018 | Price change | $369,900-2.6%$194/sqft |
Source: Windermere/Van Vleet and Associates, Inc. #2992639 Report a problem | ||
| 8/2/2018 | Listed for sale | $379,900$199/sqft |
Source: Windermere Van Vleet & Assoc. #2992639 Report a problem | ||
Public tax history
| Year | Property taxes | Tax assessment |
|---|---|---|
| 2024 | $3,658 +3.5% | $259,540 +3% |
| 2023 | $3,534 +2.8% | $251,990 |
| 2022 | $3,438 +3% | $251,990 +3% |
| 2021 | $3,336 -5.9% | $244,660 +6.1% |
| 2020 | $3,544 +1.5% | $230,630 +3% |
| 2019 | $3,490 | $223,920 +80.1% |
| 2018 | $3,490 +78.3% | $124,330 +132.7% |
| 2017 | $1,958 +138.5% | $53,430 +6.1% |
| 2016 | $821 +2% | $50,370 |
| 2015 | $805 +3.4% | $50,370 +6.1% |
| 2014 | $779 +13.7% | $47,490 +3% |
| 2013 | $685 +14.1% | $46,110 +13.6% |
| 2012 | $600 -11.3% | $40,600 -9.3% |
| 2011 | $676 -0.2% | $44,770 +3% |
| 2010 | $678 +2.9% | $43,470 +3% |
| 2009 | $658 +117.9% | $42,210 +121.6% |
| 2008 | $302 | $19,052 |
Find assessor info on the county website
Monthly payment
Est. payment
Payment breakdown
Explore the cost of this home by adjusting the details. Changes won't be saved.Climate risks
Neighborhood: 97524
Nearby schools
Schools provided by the listing agent
- Elementary: Hillside Elem
- Middle: Eagle Point Middle
- High: Eagle Point High
Source: Oregon Datashare. This data may not be complete. We recommend contacting the local school district to confirm school assignments for this home.

Similar homes
- $480,0003 bd2 ba1.8k sqft635 Cedarwood Dr, Eagle Pt, OR 97524For Sale

 MLS ID #220229688, Ellie George, Home Quest Realty. Oregon Datashare
 - $432,5003 bd2 ba1.6k sqft1031 Ruby Meadows Dr, Eagle Pt, OR 97524For Sale
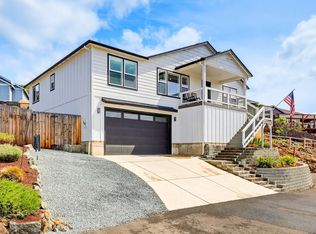 MLS ID #220224639, Joshua Kelleher, Keller Williams Realty Southern Oregon. Oregon Datashare
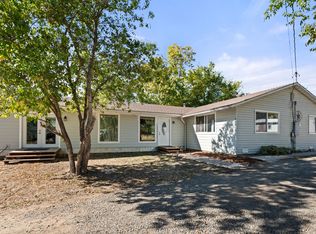
 - $425,0003 bd2 ba1.6k sqft468 Westminster Dr, Eagle Pt, OR 97524For Sale
 MLS ID #220226762, Lori Patch, Keller Williams Realty GP Branch. Oregon Datashare
 - $568,5004 bd2 ba2.4k sqft585 Craiglea Dr, Eagle Pt, OR 97524For Sale
 MLS ID #220229615, Ashley S Boughner, RE/MAX Platinum. Oregon Datashare
 - $599,0003 bd3 ba2.6k sqft374 Leandra Ln, Eagle Pt, OR 97524For SaleMLS ID #220217298, Bobbie N Lancaster, RE/MAX Integrity. Oregon Datashare
- $550,0003 bd2 ba2k sqft128 Oak Point Dr, Eagle Pt, OR 97524For SaleMLS ID #220221190, Sydney N Shapiro, eXp Realty, LLC. Oregon Datashare
- $575,0004 bd3 ba2.5k sqft417 Echo Way, Eagle Point, OR 97524For SaleMLS ID #220228322, Sandra Worman, Windermere Van Vleet Eagle Point. Oregon Datashare
- $385,0003 bd2 ba1.5k sqft7594 27th St, White City, OR 97503For SaleMLS ID #220229428, Angela Holmes, Windermere Van Vleet & Assoc.. Oregon Datashare
- $479,9003 bd2 ba1.7k sqft1443 Yellowstone Ave, Medford, OR 97504For SaleMLS ID #220228804, Eric J Calhoun, eXp Realty, LLC. Oregon Datashare
- $405,0003 bd2 ba1.5k sqft8292 29th St, White City, OR 97503For SaleMLS ID #220224728, Cheyenne Giles, Windermere Van Vleet & Assoc.. Oregon Datashare
- $435,0003 bd2 ba1.4k sqft1537 Moon Ter, Medford, OR 97504For SaleMLS ID #220226937, Frankie Rutigliano, Windermere Van Vleet & Assoc.. Oregon Datashare
- $500,0003 bd3 ba1.9k sqft431 Silver Creek Dr, Central Point, OR 97502For SaleMLS ID #220228954, Douglas E Morse, John L. Scott Medford. Oregon Datashare
- $535,0003 bd2 ba1.5k sqft3851 Sunleaf Ave, Medford, OR 97504For SaleMLS ID #220229476, Shannon Mahar-Krug, John L. Scott Medford. Oregon Datashare
- $525,0004 bd2 ba2.1k sqft660 Valley Oak Blvd, Central Pt, OR 97502For SaleMLS ID #220228873, Jenelle R Matthews, John L. Scott Medford. Oregon Datashare
