Custom Elegance & Elevated Views. Welcome home to this stunning custom farmhouse-style retreat built by Krebs Homes LLC. Designed to maximize its surroundings, the main living areas are intelligently positioned on one level to capture truly breathtaking views from the expansive covered front deck. The heart of this 1,727 sq ft layout is an open great room with soaring vaulted ceilings and a chef-ready kitchen boasting quartz countertops, custom cabinets, and a walk-in pantry. Enjoy privacy with a smart split-bedroom plan. The primary en suite is a private oasis featuring a vaulted ceiling, a sleek mirrored barn door, a custom tile shower, and a walk-in closet. Bonus flexibility awaits at the base of the stairs with a finished flex space ideal for a home office or hobby room. Complete with a finished 2-car garage and a fully fenced, established landscaped yard, this home is entirely turnkey and beautifully maintained.
Active
Price cut: $2.5K (9/28)
$435,000
1031 Ruby Meadows Dr, Eagle Pt, OR 97524
3beds
2baths
1,649sqft
Single Family Residence
Built in 2021
3,484 Square Feet Lot
$-- Zestimate®
$264/sqft
$30/mo HOA
What's special
Breathtaking viewsExpansive covered front deckWalk-in closetPrimary en suiteSoaring vaulted ceilingsSmart split-bedroom planChef-ready kitchen
- 95 days
- 389
- 47
Zillow last checked:
Listing updated:
Listed by:
Keller Williams Realty Southern Oregon 541-608-0447
Source: Oregon Datashare,MLS#: 220224639
Facts & features
Interior
Bedrooms & bathrooms
- Bedrooms: 3
- Bathrooms: 2
Heating
- Forced Air, Natural Gas
Cooling
- Central Air
Appliances
- Included: Dishwasher, Microwave, Range, Range Hood, Tankless Water Heater
Features
- Ceiling Fan(s), Double Vanity, Enclosed Toilet(s), Open Floorplan, Pantry, Shower/Tub Combo, Solid Surface Counters, Tile Shower, Vaulted Ceiling(s), Walk-In Closet(s)
- Flooring: Carpet, Tile, Vinyl
- Windows: Double Pane Windows
- Basement: Finished,Partial,Unfinished
- Has fireplace: No
- Common walls with other units/homes: No Common Walls
Interior area
- Total structure area: 1,649
- Total interior livable area: 1,649 sqft
Property
Parking
- Total spaces: 2
- Parking features: Attached, Concrete, Driveway, Garage Door Opener, Shared Driveway, Storage
- Attached garage spaces: 2
- Has uncovered spaces: Yes
Features
- Levels: Two
- Stories: 2
- Patio & porch: Covered Deck, Front Porch
- Pool features: None
- Fencing: Fenced
- Has view: Yes
- View description: Mountain(s), Neighborhood, Territorial
Lot
- Size: 3,484 Square Feet
- Features: Drip System, Landscaped, Sloped, Sprinkler Timer(s), Sprinklers In Rear
Details
- Parcel number: 10985146
- Zoning description: R-2
- Special conditions: Standard
Construction
Type & style
- Home type: SingleFamily
- Architectural style: Craftsman
- Property subtype: Single Family Residence
Materials
- Frame
- Foundation: Concrete Perimeter
- Roof: Composition
Condition
- New construction: No
- Year built: 2021
Utilities & green energy
- Sewer: Public Sewer
- Water: Public
Community & HOA
Community
- Security: Carbon Monoxide Detector(s), Smoke Detector(s)
- Subdivision: Auburn Estates Phase II
HOA
- Has HOA: Yes
- Amenities included: Other
- HOA fee: $30 monthly
Location
- Region: Eagle Pt
Financial & listing details
- Price per square foot: $264/sqft
- Tax assessed value: $461,110
- Annual tax amount: $3,717
- Date on market: 7/3/2026
- Cumulative days on market: 95 days
- Listing terms: Cash,Conventional,FHA,VA Loan
- Exclusions: Freezers, tv's, safes
Estimated market value
Not available
Estimated sales range
Not available
Not available
Price history
| Date | Event | Price |
|---|---|---|
| 9/28/2026 | Price change | $435,000-0.6%$264/sqft |
Source:  Oregon Datashare #220224639 Report a problem Oregon Datashare #220224639 Report a problem | ||
| 9/14/2026 | Price change | $437,500-0.6%$265/sqft |
Source: Oregon Datashare #220224639 Report a problem | ||
| 8/20/2026 | Price change | $440,000-6.2%$267/sqft |
Source: Oregon Datashare #220224639 Report a problem | ||
| 8/5/2026 | Price change | $469,000-2.1%$284/sqft |
Source: Oregon Datashare #220224639 Report a problem | ||
| 7/3/2026 | Listed for sale | $479,000+14%$290/sqft |
Source: Oregon Datashare #220224639 Report a problem | ||
| 1/9/2024 | Sold | $420,000$255/sqft |
Source: Oregon Datashare #220170032 Report a problem | ||
| 12/13/2023 | Pending sale | $420,000$255/sqft |
Source: Oregon Datashare #220170032 Report a problem | ||
| 12/7/2023 | Price change | $420,000-0.7%$255/sqft |
Source: Oregon Datashare #220170032 Report a problem | ||
| 11/16/2023 | Listed for sale | $422,900-0.7%$256/sqft |
Source: Oregon Datashare #220170032 Report a problem | ||
| 10/20/2023 | Contingent | $425,900$258/sqft |
Source: Oregon Datashare #220170032 Report a problem | ||
| 9/29/2023 | Price change | $425,900-0.9%$258/sqft |
Source: Oregon Datashare #220170032 Report a problem | ||
| 9/7/2023 | Price change | $429,900-2.3%$261/sqft |
Source: Oregon Datashare #220170032 Report a problem | ||
| 8/21/2023 | Listed for sale | $439,900+34.9%$267/sqft |
Source: Oregon Datashare #220170032 Report a problem | ||
| 4/8/2022 | Sold | $326,200+527.3%$198/sqft |
Source: Public Record Report a problem | ||
| 4/26/2021 | Sold | $52,000-5.5%$32/sqft |
Source: Oregon Datashare #103006482 Report a problem | ||
| 2/12/2021 | Pending sale | $55,000$33/sqft |
Source: Oregon Datashare #103006482 Report a problem | ||
| 9/11/2019 | Listed for sale | $55,000+19.6%$33/sqft |
Source: RE/MAX Integrity #3006482 Report a problem | ||
| 6/4/2018 | Sold | $46,000-38.7%$28/sqft |
Source: Oregon Datashare #102966142 Report a problem | ||
| 9/26/2017 | Listing removed | $75,000$45/sqft |
Source: Coldwell Banker Pro West Real Estate #2966142 Report a problem | ||
| 9/12/2017 | Listed for sale | $75,000-50%$45/sqft |
Source: Coldwell Banker Pro West Real Estate #2966142 Report a problem | ||
| 12/5/2016 | Listing removed | $150,000$91/sqft |
Source: Coldwell Banker Pro West Real Estate #2966142 Report a problem | ||
| 10/26/2016 | Price change | $150,000+400%$91/sqft |
Source: Coldwell Banker Pro West Real Estate #2966142 Report a problem | ||
| 6/8/2016 | Listed for sale | $30,000$18/sqft |
Source: Coldwell Banker Pro West R.E. #2966142 Report a problem | ||
| 4/24/2016 | Listing removed | $30,000$18/sqft |
Source: Coldwell Banker Pro West Real Estate #2955437 Report a problem | ||
| 12/7/2015 | Price change | $30,000-28.6%$18/sqft |
Source: Pro West Real Estate #2955437 Report a problem | ||
| 4/29/2015 | Listed for sale | $42,000$25/sqft |
Source: Coldwell Banker Pro West Real Estate #2955437 Report a problem | ||
Public tax history
| Year | Property taxes | Tax assessment |
|---|---|---|
| 2024 | $3,629 +3.5% | $257,510 +3% |
| 2023 | $3,506 +40.3% | $250,010 +36.4% |
| 2022 | $2,500 +326.1% | $183,250 +320.5% |
| 2021 | $587 +3.8% | $43,580 +14% |
| 2020 | $565 +4.4% | $38,230 +6% |
| 2019 | $541 | $36,070 +5% |
| 2018 | $541 +3.9% | $34,350 +7% |
| 2017 | $521 +6.5% | $32,100 -34.4% |
| 2016 | $489 -35.1% | $48,960 +15% |
| 2015 | $754 +15.4% | $42,580 +15% |
| 2014 | $653 +29.6% | $37,030 +9% |
| 2013 | $504 +3.4% | $33,970 +3% |
| 2012 | $487 -14.9% | $32,980 -15% |
| 2011 | $573 -37.4% | $38,800 -33.9% |
| 2010 | $914 +2.9% | $58,660 +3% |
| 2009 | $889 +1.3% | $56,960 +3% |
| 2008 | $877 +1.4% | $55,310 +3% |
| 2007 | $865 | $53,700 |
Find assessor info on the county website
Monthly payment
Est. payment
Payment breakdown
Explore the cost of this home by adjusting the details. Changes won't be saved.Climate risks
Neighborhood: 97524
Nearby schools
Schools provided by the listing agent
- Elementary: Hillside Elem
- Middle: Eagle Point Middle
- High: Eagle Point High
Source: Oregon Datashare. This data may not be complete. We recommend contacting the local school district to confirm school assignments for this home.

Similar homes
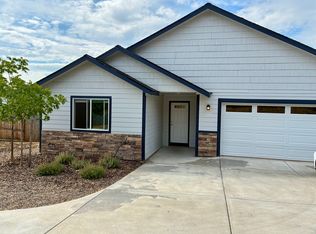
- $415,0003 bd2 ba1.5k sqft79 Osprey Dr, Eagle Pt, OR 97524For Sale

 MLS ID #220225750, Martin Outdoor Property Group, John L. Scott Medford. Oregon Datashare
 - $484,8003 bd2 ba1.9k sqft218 Cambridge Ter, Eagle Pt, OR 97524For Sale
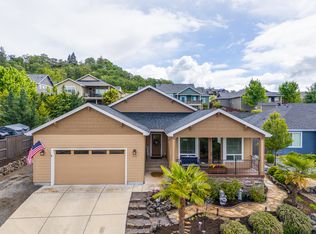 MLS ID #220201729, Jeff Johnson, John L. Scott Medford. Oregon Datashare
 - $498,0003 bd2 ba1.8k sqft961 Arrowhead Trl, Eagle Pt, OR 97524For Sale
 MLS ID #220224806, Kathrine Henry, RE/MAX Integrity. Oregon Datashare
 - $452,0004 bd2 ba1.9k sqft990 Win Way, Eagle Pt, OR 97524For Sale
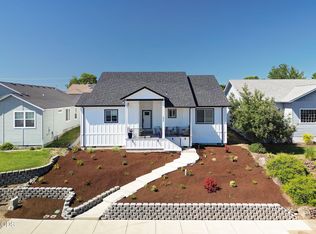 MLS ID #220223338, Ada Crystal Sanchez, RE/MAX Platinum. Oregon Datashare
 - $519,0003 bd2 ba2.2k sqft256 Robert Trent Jones Blvd, Eagle Pt, OR 97524For SaleMLS ID #220224560, Antoinette Anderberg, John L. Scott Medford. Oregon Datashare
- $365,0003 bd2 ba1.2k sqft129 Cottonwood Dr, Eagle Pt, OR 97524For SaleMLS ID #220228365, Rutledge Property Group, eXp Realty, LLC. Oregon Datashare
- $550,0003 bd2 ba2k sqft128 Oak Point Dr, Eagle Pt, OR 97524For SaleMLS ID #220221190, Sydney N Shapiro, eXp Realty, LLC. Oregon Datashare
- $405,0003 bd2 ba1.5k sqft8292 29th St, White City, OR 97503For SaleMLS ID #220224728, Cheyenne Giles, Windermere Van Vleet & Assoc.. Oregon Datashare
- $589,0004 bd3 ba2.3k sqft314 Arrowhead Trl, Eagle Point, OR 97524For SaleMLS ID #220226036, CheyAnne Boen, Windermere Van Vleet & Assoc.. Oregon Datashare
- $589,9604 bd3 ba2.2k sqft1135 Pumpkin Ridge Dr #319, Eagle Point, OR 97524New ConstructionOregon Datashare
- $415,0003 bd2 ba1.5k sqft285 Reanna Way, Medford, OR 97501For SaleMLS ID #220228622, Jamie Trout, Cascade Hasson Sotheby's International Realty. Oregon Datashare
- $379,0003 bd2 ba1.7k sqft3452 Lazy Ln, White City, OR 97503For SaleMLS ID #220221864, Michael Kerlinger, John L. Scott Medford. Oregon Datashare
- $429,0004 bd2 ba2.1k sqft208 Kings Way, Central Point, OR 97502For SaleMLS ID #220227138, Allen Broderick, i5 Real Estate. Oregon Datashare
