PUBLIC OPEN HOUSE !!!
SUNDAY 9/27/26 @ 3-5 PM
This stunning corner lot home near the golf course and Lucas Park showcases real BRAZILIAN CHERRY HARDWOOD Floors, granite counters and vaulted ceilings!
An IMPRESSIVE primary suite sets this home apart, offering a substantially more spacious bedroom and en-suite bath than typically found in comparable homes.
With 3 bedrooms, 2.5 baths, 1,629 sqft. Sitting on a 0.17 acre lot, this is sure to make the perfect home. Sit by the gas fire place and cozy up, or take a soak in the jetted tub in the master suite.
Attached is also a finished 2 car garage, a shed for storage and well landscaped front and backyard with a timed sprinkler system.
(seller offering 5,000 for carpet replacement)
Pending
Price cut: $4K (9/22)
$429,000
101 Aberdeen Ln, Eagle Pt, OR 97524
3beds
3baths
1,629sqft
Single Family Residence
Built in 2003
7,405 Square Feet Lot
$425,000 Zestimate®
$263/sqft
$32/mo HOA
What's special
Gas fireplaceTimed sprinkler systemVaulted ceilingsImpressive primary suiteBrazilian cherry hardwood floorsShed for storageCorner lot
- 68 days
- 319
- 24
Zillow last checked:
Listing updated:
Listed by:
eXp Realty, LLC 888-814-9613
Source: Oregon Datashare,MLS#: 220226180
Facts & features
Interior
Bedrooms & bathrooms
- Bedrooms: 3
- Bathrooms: 3
Heating
- Fireplace(s), Forced Air, Natural Gas
Cooling
- Central Air
Appliances
- Included: Dishwasher, Disposal, Dryer, Microwave, Oven, Range, Refrigerator, Washer, Water Heater
Features
- Ceiling Fan(s), Double Vanity, Enclosed Toilet(s), Granite Counters, Linen Closet, Pantry, Shower/Tub Combo, Soaking Tub, Vaulted Ceiling(s), Walk-In Closet(s)
- Flooring: Carpet, Hardwood
- Windows: Double Pane Windows
- Basement: None
- Has fireplace: Yes
- Fireplace features: Gas, Insert
- Common walls with other units/homes: No Common Walls
Interior area
- Total structure area: 1,629
- Total interior livable area: 1,629 sqft
Video & virtual tour
Property
Parking
- Total spaces: 2
- Parking features: Attached, Concrete, Driveway, Garage Door Opener
- Attached garage spaces: 2
- Has uncovered spaces: Yes
Features
- Levels: One
- Stories: 1
- Patio & porch: Covered, Front Porch, Rear Porch
- Exterior features: Fire Pit, RV Hookup
- Fencing: Fenced
- Has view: Yes
- View description: Neighborhood
Lot
- Size: 7,405 Square Feet
- Features: Corner Lot, Drip System, Sprinkler Timer(s), Sprinklers In Front, Sprinklers In Rear
Details
- Additional structures: Shed(s)
- Parcel number: 10971131
- Zoning description: R-2
- Special conditions: Standard
Construction
Type & style
- Home type: SingleFamily
- Architectural style: Other
- Property subtype: Single Family Residence
Materials
- Foundation: Concrete Perimeter
- Roof: Composition
Condition
- New construction: No
- Year built: 2003
Utilities & green energy
- Sewer: Public Sewer
- Water: Public
Green energy
- Water conservation: Smart Irrigation
Community & HOA
Community
- Features: Park, Playground
- Security: Carbon Monoxide Detector(s), Smoke Detector(s)
- Subdivision: Glenwood Subdivision
HOA
- Has HOA: Yes
- Amenities included: Other
- HOA fee: $95 quarterly
Location
- Region: Eagle Pt
Financial & listing details
- Price per square foot: $263/sqft
- Tax assessed value: $424,600
- Annual tax amount: $3,599
- Date on market: 7/31/2026
- Cumulative days on market: 69 days
- Listing terms: Cash,Conventional,FHA,VA Loan
- Inclusions: W/D, Fridge, Oven, Microwave, Dishwasher
- Exclusions: Wall Shelves and TV Mounts
- Road surface type: Paved
Estimated market value
$425,000
$404,000 - $446,000
$2,460/mo
Price history
| Date | Event | Price |
|---|---|---|
| 9/30/2026 | Pending sale | $429,000$263/sqft |
Source:  Oregon Datashare #220226180 Report a problem Oregon Datashare #220226180 Report a problem | ||
| 9/22/2026 | Price change | $429,000-0.9%$263/sqft |
Source: Oregon Datashare #220226180 Report a problem | ||
| 9/20/2026 | Price change | $433,000-1.1%$266/sqft |
Source: Oregon Datashare #220226180 Report a problem | ||
| 8/20/2026 | Price change | $438,000-0.2%$269/sqft |
Source: Oregon Datashare #220226180 Report a problem | ||
| 7/31/2026 | Listed for sale | $439,000+8.7%$269/sqft |
Source: Oregon Datashare #220226180 Report a problem | ||
| 3/21/2022 | Sold | $404,000+1.3%$248/sqft |
Source: Oregon Datashare #220138040 Report a problem | ||
| 2/8/2022 | Pending sale | $399,000$245/sqft |
Source: Oregon Datashare #220138040 Report a problem | ||
| 1/21/2022 | Listed for sale | $399,000+36.2%$245/sqft |
Source: Oregon Datashare #220138040 Report a problem | ||
| 11/19/2018 | Sold | $293,000-0.7%$180/sqft |
Source: Oregon Datashare #102994353 Report a problem | ||
| 9/25/2018 | Price change | $295,000-4.8%$181/sqft |
Source: John L. Scott Medford #2994353 Report a problem | ||
| 9/20/2018 | Listed for sale | $310,000+51.2%$190/sqft |
Source: John L. Scott Medford #2994353 Report a problem | ||
| 11/15/2013 | Sold | $205,000$126/sqft |
Source: Oregon Datashare #102939455 Report a problem | ||
| 8/15/2013 | Price change | $205,000-2.4%$126/sqft |
Source: Windermere Trails End Real Estate, LLC #2939455 Report a problem | ||
| 8/3/2013 | Price change | $210,000-2.3%$129/sqft |
Source: Windermere Trails End Real Estate, LLC #2939455 Report a problem | ||
| 6/21/2013 | Listed for sale | $215,000+26.5%$132/sqft |
Source: Windermere Trails End Real Estate, LLC Report a problem | ||
| 8/25/2010 | Sold | $169,900$104/sqft |
Source: Public Record Report a problem | ||
| 7/25/2010 | Pending sale | $169,900$104/sqft |
Source: Fannie Mae #2913915 Report a problem | ||
| 7/16/2010 | Price change | $169,900-8.1%$104/sqft |
Source: Fannie Mae #2913915 Report a problem | ||
| 6/18/2010 | Price change | $184,900-7.5%$114/sqft |
Source: Fannie Mae #2913915 Report a problem | ||
| 5/15/2010 | Price change | $199,900-30.6%$123/sqft |
Source: foreclosure.com Report a problem | ||
| 5/9/2010 | Listed for sale | -- |
Source: foreclosure.com Report a problem | ||
| 6/30/2005 | Sold | $287,900+69.8%$177/sqft |
Source: Public Record Report a problem | ||
| 6/26/2003 | Sold | $169,535$104/sqft |
Source: Public Record Report a problem | ||
Public tax history
| Year | Property taxes | Tax assessment |
|---|---|---|
| 2024 | $3,515 +3.5% | $249,400 +3% |
| 2023 | $3,396 +2.8% | $242,140 |
| 2022 | $3,303 +3% | $242,140 +3% |
| 2021 | $3,206 -5.9% | $235,090 +6.1% |
| 2020 | $3,405 +1.6% | $221,610 +3% |
| 2019 | $3,353 | $215,160 +3% |
| 2018 | $3,353 +1.9% | $208,900 |
| 2017 | $3,289 +2.5% | $208,900 +6.1% |
| 2016 | $3,209 +2% | $196,920 |
| 2015 | $3,146 +4.3% | $196,920 +6.1% |
| 2014 | $3,018 +11.2% | $185,630 +3% |
| 2013 | $2,713 +5.3% | $180,230 +3.4% |
| 2012 | $2,576 -4.1% | $174,350 -0.4% |
| 2011 | $2,685 +1.4% | $174,990 +3% |
| 2010 | $2,648 +2.9% | $169,900 +3% |
| 2009 | $2,573 +1.3% | $164,960 +3% |
| 2008 | $2,540 +1.4% | $160,160 +3% |
| 2007 | $2,504 +3.6% | $155,500 +3% |
| 2006 | $2,417 +1.9% | $150,980 +3% |
| 2005 | $2,371 -0.9% | $146,590 +3% |
| 2004 | $2,393 +476.6% | $142,330 +488.9% |
| 2003 | $415 | $24,170 |
Find assessor info on the county website
Monthly payment
Est. payment
Payment breakdown
Explore the cost of this home by adjusting the details. Changes won't be saved.Climate risks
Neighborhood: 97524
Nearby schools
Schools provided by the listing agent
- Elementary: Hillside Elem
- Middle: Eagle Point Middle
- High: Eagle Point High
Source: Oregon Datashare. This data may not be complete. We recommend contacting the local school district to confirm school assignments for this home.
Similar homes
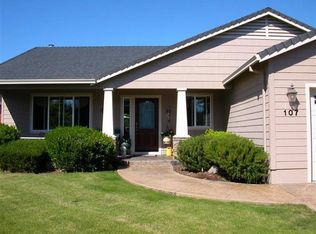
- $415,0003 bd2 ba1.5k sqft104 Glenwood Dr, Eagle Point, OR 97524For Sale

 MLS ID #220229467, Alex M Aaronson, John L. Scott Medford. Oregon Datashare
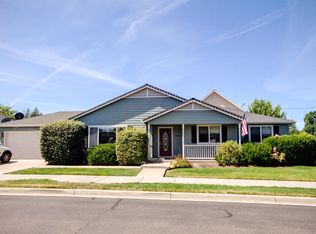
 - $434,5003 bd2 ba1.6k sqft155 Glenwood Dr, Eagle Pt, OR 97524For Sale
 MLS ID #220226098, Cheyenne Giles, Windermere Van Vleet & Assoc.. Oregon Datashare
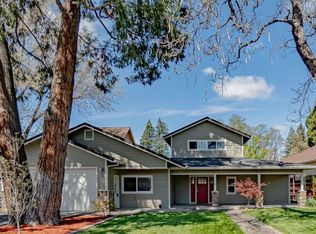
 - $474,0003 bd2 ba1.8k sqft130 Glenwood Dr, Eagle Pt, OR 97524For Sale
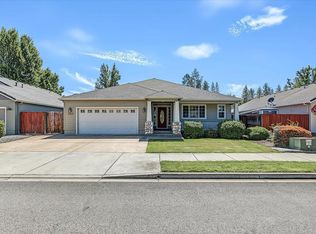 MLS ID #220227731, Michael Kerlinger, John L. Scott Medford. Oregon Datashare
 - $430,0003 bd2 ba1.6k sqft468 Westminster Dr, Eagle Pt, OR 97524For Sale
 MLS ID #220226762, Lori Patch, Keller Williams Realty GP Branch. Oregon Datashare
 - $419,0003 bd2 ba1.7k sqft17 Meadowfield Cir, Eagle Pt, OR 97524For SaleMLS ID #220223542, Rutledge Property Group, eXp Realty, LLC. Oregon Datashare
- $432,5003 bd2 ba1.6k sqft1031 Ruby Meadows Dr, Eagle Pt, OR 97524For SaleMLS ID #220224639, Joshua Kelleher, Keller Williams Realty Southern Oregon. Oregon Datashare
- $365,0003 bd2 ba1.2k sqft129 Cottonwood Dr, Eagle Pt, OR 97524For SaleMLS ID #220228365, Rutledge Property Group, eXp Realty, LLC. Oregon Datashare
- $455,0002 bd2 ba1.9k sqft85 Morning Dove Trl, Eagle Pt, OR 97524For SaleMLS ID #220219559, Rockwell Group, eXp Realty, LLC. Oregon Datashare
- $499,9994 bd2 ba2.3k sqft13 Portabello Way, Eagle Pt, OR 97524For SaleMLS ID #220223113, Logan Odom, John L. Scott Medford. Oregon Datashare
- $519,0003 bd2 ba2.2k sqft256 Robert Trent Jones Blvd, Eagle Pt, OR 97524For SaleMLS ID #220224560, Antoinette Anderberg, John L. Scott Medford. Oregon Datashare
- $319,9003 bd2 ba1.1k sqft412 Lorraine Ave, Eagle Pt, OR 97524For SaleMLS ID #220226502, Brooke Richmond, John L Scott Ashland. Oregon Datashare
- $599,0003 bd3 ba2.1k sqft967 Arrowhead Trl, Eagle Pt, OR 97524For SaleMLS ID #220227884, Antoinette Anderberg, John L. Scott Medford. Oregon Datashare
- $550,0003 bd2 ba2k sqft128 Oak Point Dr, Eagle Pt, OR 97524For SaleMLS ID #220221190, Sydney N Shapiro, eXp Realty, LLC. Oregon Datashare
- $550,0003 bd3 ba2.1k sqft1174 Highlands Dr, Eagle Pt, OR 97524For SaleMLS ID #220221740, Rutledge Property Group, eXp Realty, LLC. Oregon Datashare
- $589,0004 bd3 ba2.3k sqft314 Arrowhead Trl, Eagle Point, OR 97524For SaleMLS ID #220226036, CheyAnne Boen, Windermere Van Vleet & Assoc.. Oregon Datashare
- $415,0003 bd2 ba1.6k sqft483 Wren Ridge Dr, Eagle Point, OR 97524For SaleMLS ID #220222372, Jenelle R Matthews, John L. Scott Medford. Oregon Datashare
- $475,0004 bd2 ba2.2k sqft7065 Monte Vista Ct, Eagle Pt, OR 97524For SaleMLS ID #220223829, Alex M Aaronson, John L. Scott Medford. Oregon Datashare
- $390,0003 bd2 ba1.5k sqft7594 27th St, White City, OR 97503For SaleMLS ID #220229428, Angela Holmes, Windermere Van Vleet & Assoc.. Oregon Datashare
- $440,0003 bd2 ba1.4k sqft2902 Shasta Dr, Medford, OR 97504For SaleMLS ID #220228259, Carrie Dahle, John L Scott Ashland. Oregon Datashare
- $405,0003 bd2 ba1.5k sqft8292 29th St, White City, OR 97503For SaleMLS ID #220224728, Cheyenne Giles, Windermere Van Vleet & Assoc.. Oregon Datashare
