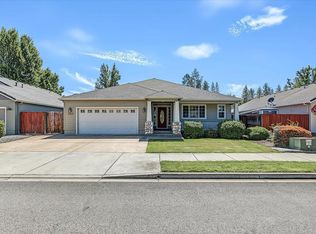
Move-in ready and thoughtfully designed, this beautifully crafted home offers 2,311 sqft of functional living space on an oversized .25-acre lot with a 3-car garage and plenty of driveway space. The desirable primary-on-main floor plan features a spacious owner's suite with a soaking tub, walk-in closet, and private access to the back patio. The open-concept great room flows seamlessly into the kitchen, complete with a large island, walk-in pantry, and abundant space for entertaining. A generous mudroom/laundry room and a main-level den or fourth bedroom add flexibility. Upstairs, two additional bedrooms, a full bath, and a versatile loft provide the perfect balance of privacy and shared living space. Bring your vision to create the backyard of your dreams and take advantage of beautiful hillside views, all while enjoying a prime location near Eagle Point Golf Course, neighborhood parks, and everyday conveniences.
Active
Price cut: $10K (9/11)
$589,000
314 Arrowhead Trl, Eagle Point, OR 97524
4beds
3baths
2,328sqft
Single Family Residence
Built in 2023
0.25 Acres Lot
$586,600 Zestimate®
$253/sqft
$55/mo HOA
What's special
Versatile loftAbundant space for entertainingBeautiful hillside viewsWalk-in closetPlenty of driveway spaceSoaking tubDesirable primary-on-main floor plan
- 64 days
- 352
- 19
Zillow last checked:
Listing updated:
Listed by:
Windermere Van Vleet & Assoc.
Source: Oregon Datashare,MLS#: 220226036
Facts & features
Interior
Bedrooms & bathrooms
- Bedrooms: 4
- Bathrooms: 3
Heating
- Forced Air, Natural Gas
Cooling
- Central Air
Appliances
- Included: Cooktop, Dishwasher, Disposal, Microwave, Oven, Refrigerator, Tankless Water Heater
Features
- Kitchen Island, Open Floorplan, Pantry, Primary Downstairs, Soaking Tub, Solid Surface Counters, Walk-In Closet(s)
- Flooring: Carpet, Laminate, Tile
- Has fireplace: Yes
- Fireplace features: Gas
- Common walls with other units/homes: No Common Walls
Interior area
- Total structure area: 2,328
- Total interior livable area: 2,328 sqft
Property
Parking
- Total spaces: 3
- Parking features: Attached, Concrete, Driveway, Garage Door Opener
- Attached garage spaces: 3
- Has uncovered spaces: Yes
Features
- Levels: Two
- Stories: 2
- Patio & porch: Patio
Lot
- Size: 0.25 Acres
- Features: Garden, Sloped
Details
- Parcel number: 11010909
- Zoning description: R-1-8
- Special conditions: Standard
Construction
Type & style
- Home type: SingleFamily
- Architectural style: Contemporary,Craftsman
- Property subtype: Single Family Residence
Materials
- Frame
- Foundation: Concrete Perimeter
- Roof: Composition
Condition
- New construction: No
- Year built: 2023
Details
- Builder name: Holt Homes
Utilities & green energy
- Sewer: Public Sewer
- Water: Public
Community & HOA
Community
- Security: Carbon Monoxide Detector(s), Smoke Detector(s)
- Subdivision: Eagle Point Golf Community Phase 14
HOA
- Has HOA: Yes
- Amenities included: Trail(s)
- HOA fee: $95 quarterly
- Second HOA fee: $70 quarterly
Location
- Region: Eagle Point
Financial & listing details
- Price per square foot: $253/sqft
- Tax assessed value: $615,590
- Annual tax amount: $5,131
- Date on market: 7/27/2026
- Cumulative days on market: 64 days
- Listing terms: Cash,Conventional,FHA,VA Loan
Estimated market value
$586,600
$557,000 - $616,000
$3,088/mo
Price history
| Date | Event | Price |
|---|---|---|
| 9/11/2026 | Price change | $589,000-1.7%$253/sqft |
Source:  Oregon Datashare #220226036 Report a problem Oregon Datashare #220226036 Report a problem | ||
| 7/27/2026 | Listed for sale | $599,000+5.1%$257/sqft |
Source: Oregon Datashare #220226036 Report a problem | ||
| 3/20/2024 | Sold | $569,960$245/sqft |
Source: Public Record Report a problem | ||
Public tax history
| Year | Property taxes | Tax assessment |
|---|---|---|
| 2024 | $5,010 +577.5% | $355,480 +574.2% |
| 2023 | $740 +2.8% | $52,730 |
| 2022 | $719 +147.6% | $52,730 -35% |
| 2021 | $290 | $81,130 |
Find assessor info on the county website
Monthly payment
Est. payment
Payment breakdown
Explore the cost of this home by adjusting the details. Changes won't be saved.Climate risks
Neighborhood: 97524
Nearby schools
Schools provided by the listing agent
- Elementary: Hillside Elem
- Middle: Eagle Point Middle
- High: Eagle Point High
Source: Oregon Datashare. This data may not be complete. We recommend contacting the local school district to confirm school assignments for this home.
Similar homes
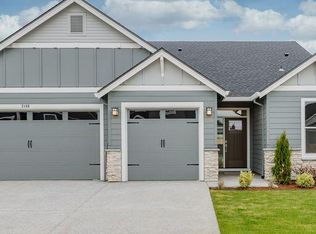
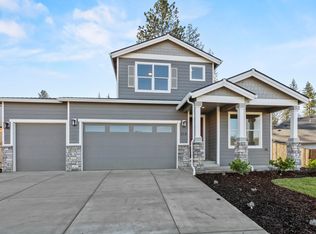
- $599,0003 bd3 ba2.1k sqft967 Arrowhead Trl, Eagle Pt, OR 97524For Sale

 MLS ID #220227884, Antoinette Anderberg, John L. Scott Medford. Oregon Datashare
 - $585,0004 bd3 ba2.1k sqft1516 Poppy Ridge Dr, Eagle Point, OR 97524For Sale
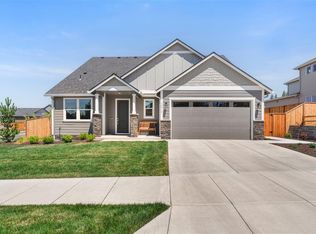 MLS ID #220225927, Rockwell Group, eXp Realty, LLC. Oregon Datashare
 - $589,9604 bd3 ba2.2k sqft1135 Pumpkin Ridge Dr #319, Eagle Point, OR 97524New Construction
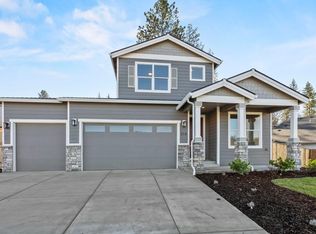 Oregon Datashare
 - $489,0003 bd2 ba1.8k sqft130 Glenwood Dr, Eagle Pt, OR 97524For Sale
 MLS ID #220227731, Michael Kerlinger, John L. Scott Medford. Oregon Datashare
 - $520,0004 bd2 ba2.3k sqft13 Portabello Way, Eagle Pt, OR 97524For SaleMLS ID #220223113, Logan Odom, John L. Scott Medford. Oregon Datashare
- $550,0003 bd3 ba2.1k sqft1174 Highlands Dr, Eagle Pt, OR 97524For SaleMLS ID #220221740, Rutledge Property Group, eXp Realty, LLC. Oregon Datashare
- $519,0003 bd2 ba2.2k sqft256 Robert Trent Jones Blvd, Eagle Pt, OR 97524For SaleMLS ID #220224560, Antoinette Anderberg, John L. Scott Medford. Oregon Datashare
- $429,0003 bd3 ba1.6k sqft101 Aberdeen Ln, Eagle Pt, OR 97524For SaleMLS ID #220226180, Kristian Wattenbarger, eXp Realty, LLC. Oregon Datashare
- $519,0003 bd2 ba1.9k sqft103 Greenmoor Dr, Eagle Pt, OR 97524For SaleMLS ID #220221112, Rockwell Group, eXp Realty, LLC. Oregon Datashare
- $455,0002 bd2 ba1.9k sqft85 Morning Dove Trl, Eagle Pt, OR 97524For SaleMLS ID #220219559, Rockwell Group, eXp Realty, LLC. Oregon Datashare
- $610,0004 bd2 ba1.8k sqft3169 Monaco Ct, Medford, OR 97504For SaleMLS ID #220229185, Kelli Hokinson, RE/MAX Integrity. Oregon Datashare
- $452,0004 bd2 ba1.9k sqft990 Win Way, Eagle Pt, OR 97524For SaleMLS ID #220223338, Ada Crystal Sanchez, RE/MAX Platinum. Oregon Datashare
- $365,0003 bd2 ba1.2k sqft129 Cottonwood Dr, Eagle Pt, OR 97524For SaleMLS ID #220228365, Rutledge Property Group, eXp Realty, LLC. Oregon Datashare
- $635,0004 bd3 ba2.8k sqft14501 Avalon Rd, White City, OR 97503For SaleMLS ID #220227816, Shane A Myhre, Windermere Van Vleet Eagle Point. Oregon Datashare
- $475,0004 bd2 ba2.2k sqft7065 Monte Vista Ct, Eagle Pt, OR 97524For SaleMLS ID #220223829, Alex M Aaronson, John L. Scott Medford. Oregon Datashare
- $435,0003 bd2 ba1.6k sqft1031 Ruby Meadows Dr, Eagle Pt, OR 97524For SaleMLS ID #220224639, Joshua Kelleher, Keller Williams Realty Southern Oregon. Oregon Datashare
- $419,0003 bd2 ba1.7k sqft17 Meadowfield Cir, Eagle Pt, OR 97524For SaleMLS ID #220223542, Rutledge Property Group, eXp Realty, LLC. Oregon Datashare
