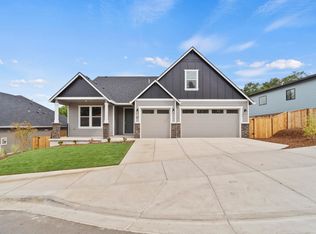
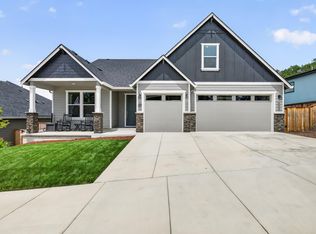
Welcome home at 321 Arrowhead Trail in the desirable Eagle Point Golf Community! This spacious home offers an inviting open concept and functional split floor plan. The primary bedroom is complete with double entry doors, soaker tub, walk-in shower, walk-in closet and a slider door to the covered back patio. The primary bedroom and two secondary bedrooms are conveniently located on the main floor, plus you'll enjoy the large bonus room and third full bathroom upstairs. The thoughtfully designed spaces throughout the home provide ample storage and the 3 car garage offers even more room to spread out! Built in 2024, this home is modern and stylish while providing peace of mind, ready for you to make it home. Schedule your tour today!
Active
$569,000
321 Arrowhead Trl, Eagle Point, OR 97524
3beds
3baths
2,382sqft
Single Family Residence
Built in 2024
8,712 Square Feet Lot
$566,200 Zestimate®
$239/sqft
$55/mo HOA
What's special
Modern and stylishWalk-in closetAmple storageCovered back patioSpacious homeWalk-in showerFunctional split floor plan
- 5 days
- 228
- 18
Likely to sell faster than
Zillow last checked:
Listing updated:
Listed by:
eXp Realty, LLC 888-814-9613
Source: Oregon Datashare,MLS#: 220229065
Facts & features
Interior
Bedrooms & bathrooms
- Bedrooms: 3
- Bathrooms: 3
Heating
- Forced Air
Cooling
- Central Air
Appliances
- Included: Cooktop, Dishwasher, Disposal, Microwave, Range, Water Heater
Features
- Double Vanity, Enclosed Toilet(s), Kitchen Island, Linen Closet, Open Floorplan, Pantry, Primary Downstairs, Walk-In Closet(s)
- Flooring: Carpet, Laminate, Vinyl
- Windows: Double Pane Windows
- Basement: None
- Has fireplace: Yes
- Fireplace features: Gas
- Common walls with other units/homes: No Common Walls,No One Above,No One Below
Interior area
- Total structure area: 2,382
- Total interior livable area: 2,382 sqft
Property
Parking
- Total spaces: 3
- Parking features: Attached, Driveway, Garage Door Opener
- Attached garage spaces: 3
- Has uncovered spaces: Yes
Features
- Levels: Two
- Stories: 2
- Patio & porch: Covered, Patio
- Pool features: None
- Has view: Yes
- View description: Neighborhood, Territorial
Lot
- Size: 8,712 Square Feet
- Features: Level, Sprinkler Timer(s), Sprinklers In Front
Details
- Parcel number: 11010906
- Zoning description: R-2
- Special conditions: Standard
Construction
Type & style
- Home type: SingleFamily
- Architectural style: Craftsman
- Property subtype: Single Family Residence
Materials
- Frame
- Foundation: Concrete Perimeter
- Roof: Composition
Condition
- New construction: No
- Year built: 2024
Utilities & green energy
- Sewer: Public Sewer
- Water: Public
Community & HOA
Community
- Security: Carbon Monoxide Detector(s), Smoke Detector(s)
HOA
- Has HOA: Yes
- Amenities included: Other
- HOA fee: $75 quarterly
- Second HOA fee: $90 quarterly
Location
- Region: Eagle Point
Financial & listing details
- Price per square foot: $239/sqft
- Tax assessed value: $92,000
- Annual tax amount: $5,249
- Date on market: 9/23/2026
- Cumulative days on market: 6 days
- Listing terms: Cash,Conventional,FHA,VA Loan
- Road surface type: Paved
Estimated market value
$566,200
$538,000 - $595,000
Not available
Price history
| Date | Event | Price |
|---|---|---|
| 9/23/2026 | Listed for sale | $569,000$239/sqft |
Source:  Oregon Datashare #220229065 Report a problem Oregon Datashare #220229065 Report a problem | ||
Public tax history
| Year | Property taxes | Tax assessment |
|---|---|---|
| 2024 | $765 +3.5% | $54,310 +3% |
| 2023 | $740 +2.8% | $52,730 |
| 2022 | $719 +147.6% | $52,730 -35% |
| 2021 | $290 | $81,130 |
Find assessor info on the county website
Monthly payment
Est. payment
Payment breakdown
Explore the cost of this home by adjusting the details. Changes won't be saved.Climate risks
Neighborhood: 97524
Similar homes
- $589,0004 bd3 ba2.3k sqft314 Arrowhead Trl, Eagle Point, OR 97524For Sale
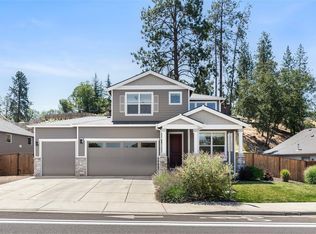
 MLS ID #220226036, CheyAnne Boen, Windermere Van Vleet & Assoc.. Oregon Datashare
 - $599,0003 bd3 ba2.1k sqft967 Arrowhead Trl, Eagle Pt, OR 97524For Sale
 MLS ID #220227884, Antoinette Anderberg, John L. Scott Medford. Oregon Datashare
 - $600,0004 bd3 ba2.5k sqft417 Echo Way, Eagle Point, OR 97524For Sale
 MLS ID #220228322, Sandra Worman, Windermere Van Vleet Eagle Point. Oregon Datashare
 - $467,9003 bd2 ba1.8k sqft948 Black Wolf Ln, Eagle Pt, OR 97524Active
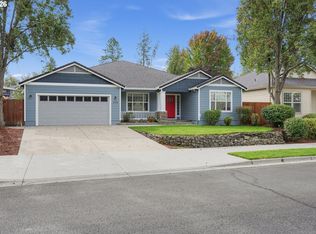
 MLS ID #209844541, Christopher Haveman, Opt. RMLS (OR)
 - $550,0003 bd2 ba2k sqft128 Oak Point Dr, Eagle Pt, OR 97524For SaleMLS ID #220221190, Sydney N Shapiro, eXp Realty, LLC. Oregon Datashare
- $489,0003 bd2 ba1.8k sqft130 Glenwood Dr, Eagle Pt, OR 97524For SaleMLS ID #220227731, Michael Kerlinger, John L. Scott Medford. Oregon Datashare
- $599,0003 bd3 ba2.6k sqft374 Leandra Ln, Eagle Pt, OR 97524For SaleMLS ID #220217298, Bobbie N Lancaster, RE/MAX Integrity. Oregon Datashare
- $514,9003 bd2 ba1.8k sqft961 Arrowhead Trl, Eagle Pt, OR 97524For SaleMLS ID #220224806, Kathrine Henry, RE/MAX Integrity. Oregon Datashare
- $575,0003 bd3 ba3.1k sqft1015 Palima Dr, Eagle Pt, OR 97524For SaleMLS ID #220220339, John Ford, Ford Real Estate. Oregon Datashare
- $519,0003 bd2 ba2.2k sqft256 Robert Trent Jones Blvd, Eagle Pt, OR 97524For SaleMLS ID #220224560, Antoinette Anderberg, John L. Scott Medford. Oregon Datashare
- $499,0003 bd3 ba2.5k sqft1151 Arrowhead Trl, Eagle Pt, OR 97524For SaleMLS ID #220227527, Greg A Holt, Invest Rite Realty Group, LLC. Oregon Datashare
- $550,0003 bd3 ba2.1k sqft1174 Highlands Dr, Eagle Pt, OR 97524For SaleMLS ID #220221740, Rutledge Property Group, eXp Realty, LLC. Oregon Datashare
- $585,0004 bd3 ba2.1k sqft1516 Poppy Ridge Dr, Eagle Point, OR 97524For SaleMLS ID #220225927, Rockwell Group, eXp Realty, LLC. Oregon Datashare
- $569,0004 bd3 ba3k sqft1056 Highlands Dr, Eagle Pt, OR 97524For SaleMLS ID #220223323, Greg D. Messick, Realty Net of Central Oregon. Oregon Datashare
- $650,0004 bd3 ba2.9k sqft327 Arrowhead Trl, Eagle Point, OR 97524For SaleMLS ID #220224210, Jordan Kramer, John L. Scott Medford. Oregon Datashare
- $615,0003 bd3 ba3k sqft589 N Heights Dr, Eagle Pt, OR 97524For SaleMLS ID #220223291, Rockwell Group, eXp Realty, LLC. Oregon Datashare
- $520,0004 bd2 ba2.3k sqft13 Portabello Way, Eagle Pt, OR 97524For SaleMLS ID #220223113, Logan Odom, John L. Scott Medford. Oregon Datashare
