Beautiful single-level Eagle Point home offering 4 bedrooms, a desirable split floor plan, and an open great-room design with soaring 11' ceilings. The spacious kitchen features granite countertops, abundant cabinetry, bar seating, hand-scraped wood floors, and an adjoining dining area. The oversized living room offers a fireplace and wall to wall windows over private back yard, plus a separate bonus room for flexible living space. The private primary suite features deck access, walk-in closet, dual sinks, step-in shower, and relaxing jetted tub. Additional highlights include custom woodwork, generous storage, separate laundry room with sink & cabinetry, and on-demand tankless water heater. Outside, enjoy a huge covered Trex deck, fenced backyard, mature landscaping, storage shed, firepit, raised garden beds, and an impressive variety of established fruit trees and berries. All tucked into a quiet Eagle Point neighborhood. Move-in ready.
Active w/contingency
Price cut: $19K (9/24)
$470,000
642 Sheffield Dr, Eagle Pt, OR 97524
4beds
2baths
2,144sqft
Single Family Residence
Built in 2007
9,147 Square Feet Lot
$464,300 Zestimate®
$219/sqft
$-- HOA
What's special
Fenced backyardStorage shedHuge covered trex deckWalk-in closetGenerous storageAdjoining dining areaCustom woodwork
- 46 days
- 485
- 29
Zillow last checked:
Listing updated:
Listed by:
RE/MAX Integrity 541-770-3325
Source: Oregon Datashare,MLS#: 220228027
Facts & features
Interior
Bedrooms & bathrooms
- Bedrooms: 4
- Bathrooms: 2
Heating
- Forced Air, Natural Gas, Wood
Cooling
- Central Air
Appliances
- Included: Dishwasher, Disposal, Dryer, Microwave, Oven, Range, Refrigerator, Tankless Water Heater, Washer, Water Heater
Features
- Breakfast Bar, Ceiling Fan(s), Double Vanity, Enclosed Toilet(s), Granite Counters, Linen Closet, Open Floorplan, Primary Downstairs, Shower/Tub Combo, Walk-In Closet(s)
- Flooring: Carpet, Cork, Hardwood, Tile, Other
- Windows: Double Pane Windows, Vinyl Frames
- Basement: None
- Has fireplace: Yes
- Fireplace features: Great Room, Wood Burning
- Common walls with other units/homes: No Common Walls
Interior area
- Total structure area: 2,144
- Total interior livable area: 2,144 sqft
Property
Parking
- Total spaces: 2
- Parking features: Attached, Concrete, Driveway, Garage Door Opener, On Street
- Attached garage spaces: 2
- Has uncovered spaces: Yes
Features
- Levels: One
- Stories: 1
- Patio & porch: Covered Deck, Deck
- Exterior features: Fire Pit
- Fencing: Fenced
- Has view: Yes
- View description: Neighborhood, Territorial
Lot
- Size: 9,147 Square Feet
- Features: Drip System, Landscaped, Level, Sprinkler Timer(s), Sprinklers In Front, Sprinklers In Rear
Details
- Additional structures: Shed(s)
- Parcel number: 10985095
- Zoning description: R-1-8
- Special conditions: Standard
Construction
Type & style
- Home type: SingleFamily
- Architectural style: Contemporary
- Property subtype: Single Family Residence
Materials
- Frame
- Foundation: Concrete Perimeter
- Roof: Composition
Condition
- New construction: No
- Year built: 2007
Utilities & green energy
- Sewer: Public Sewer
- Water: Public
Community & HOA
Community
- Security: Carbon Monoxide Detector(s), Smoke Detector(s)
- Subdivision: Barton Hills Estates Phase 2
HOA
- Has HOA: No
Location
- Region: Eagle Pt
Financial & listing details
- Price per square foot: $219/sqft
- Tax assessed value: $522,220
- Annual tax amount: $3,369
- Date on market: 9/1/2026
- Cumulative days on market: 47 days
- Listing terms: Cash,Conventional,FHA,VA Loan
- Inclusions: Refridgerator, Range/Oven, Dishwasher, Microwave, Washer/Dryer
- Road surface type: Paved
Estimated market value
$464,300
$441,000 - $488,000
$2,516/mo
Price history
| Date | Event | Price |
|---|---|---|
| 9/24/2026 | Price change | $470,000-3.9%$219/sqft |
Source:  Oregon Datashare #220228027 Report a problem Oregon Datashare #220228027 Report a problem | ||
| 9/1/2026 | Listed for sale | $489,000+78.1%$228/sqft |
Source: Oregon Datashare #220228027 Report a problem | ||
| 6/16/2015 | Sold | $274,500-1.6%$128/sqft |
Source: Oregon Datashare #102954655 Report a problem | ||
| 4/22/2015 | Price change | $279,000-2.1%$130/sqft |
Source: John L Scott Real Estate #2954655 Report a problem | ||
| 4/3/2015 | Listed for sale | $285,000+235.7%$133/sqft |
Source: John L Scott Real Estate #2954655 Report a problem | ||
| 1/29/2007 | Sold | $84,900$40/sqft |
Source: Public Record Report a problem | ||
Public tax history
| Year | Property taxes | Tax assessment |
|---|---|---|
| 2024 | $3,290 +3.5% | $233,450 +3% |
| 2023 | $3,179 +2.8% | $226,660 |
| 2022 | $3,092 +3% | $226,660 +3% |
| 2021 | $3,001 -5.9% | $220,060 +6.1% |
| 2020 | $3,188 +1.6% | $207,440 +3% |
| 2019 | $3,139 | $201,400 +3% |
| 2018 | $3,139 +1.9% | $195,540 |
| 2017 | $3,079 +2.5% | $195,540 +6.1% |
| 2016 | $3,003 +2% | $184,330 |
| 2015 | $2,945 +3.4% | $184,330 +6.1% |
| 2014 | $2,849 +11.1% | $173,760 +3% |
| 2013 | $2,563 +3.4% | $168,700 +3% |
| 2012 | $2,480 +1.6% | $163,790 +3% |
| 2011 | $2,440 +1.4% | $159,020 +3% |
| 2010 | $2,407 +2.9% | $154,390 +3% |
| 2009 | $2,338 +8.7% | $149,900 +10.5% |
| 2008 | $2,152 +244.1% | $135,660 +249.4% |
| 2007 | $625 | $38,830 |
Find assessor info on the county website
Monthly payment
Est. payment
Payment breakdown
Explore the cost of this home by adjusting the details. Changes won't be saved.Climate risks
Neighborhood: 97524
Nearby schools
Schools provided by the listing agent
- Elementary: Eagle Rock Elem
- Middle: Eagle Point Middle
- High: Eagle Point High
Source: Oregon Datashare. This data may not be complete. We recommend contacting the local school district to confirm school assignments for this home.
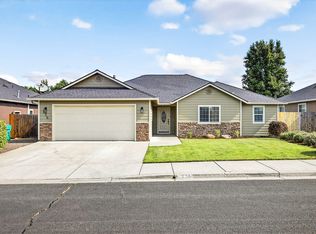
Similar homes
- $465,0004 bd3 ba2k sqft1044 Havenwood Dr, Eagle Pt, OR 97524For Sale

 MLS ID #220218647, Luanna Marty Giles, Windermere Van Vleet & Assoc.. Oregon Datashare
 - $480,0003 bd2 ba1.8k sqft635 Cedarwood Dr, Eagle Pt, OR 97524For Sale
 MLS ID #220229688, Ellie George, Home Quest Realty. Oregon Datashare
 - $425,0003 bd2 ba1.6k sqft468 Westminster Dr, Eagle Pt, OR 97524For Sale
 MLS ID #220226762, Lori Patch, Keller Williams Realty GP Branch. Oregon Datashare
 - $489,0003 bd3 ba2.5k sqft1151 Arrowhead Trl, Eagle Pt, OR 97524For Sale
 MLS ID #220227527, Greg A Holt, Invest Rite Realty Group, LLC. Oregon Datashare
 - $569,0004 bd3 ba3k sqft1056 Highlands Dr, Eagle Pt, OR 97524For SaleMLS ID #220223323, Greg D. Messick, Realty Net of Central Oregon. Oregon Datashare
- $484,8003 bd2 ba1.9k sqft218 Cambridge Ter, Eagle Pt, OR 97524For SaleMLS ID #220201729, Jeff Johnson, John L. Scott Medford. Oregon Datashare
- $568,5004 bd2 ba2.4k sqft585 Craiglea Dr, Eagle Pt, OR 97524For SaleMLS ID #220229615, Ashley S Boughner, RE/MAX Platinum. Oregon Datashare
- $434,5003 bd2 ba1.6k sqft155 Glenwood Dr, Eagle Pt, OR 97524For SaleMLS ID #220226098, Cheyenne Giles, Windermere Van Vleet & Assoc.. Oregon Datashare
- $575,0004 bd3 ba2.5k sqft417 Echo Way, Eagle Point, OR 97524For SaleMLS ID #220228322, Sandra Worman, Windermere Van Vleet Eagle Point. Oregon Datashare
- $432,5003 bd2 ba1.6k sqft1031 Ruby Meadows Dr, Eagle Pt, OR 97524For SaleMLS ID #220224639, Joshua Kelleher, Keller Williams Realty Southern Oregon. Oregon Datashare
- $575,0003 bd3 ba3k sqft589 N Heights Dr, Eagle Pt, OR 97524For SaleMLS ID #220223291, Rockwell Group, eXp Realty, LLC. Oregon Datashare
- $550,0003 bd2 ba2k sqft128 Oak Point Dr, Eagle Pt, OR 97524For SaleMLS ID #220221190, Sydney N Shapiro, eXp Realty, LLC. Oregon Datashare
- $599,0003 bd3 ba2.6k sqft374 Leandra Ln, Eagle Pt, OR 97524For SaleMLS ID #220217298, Bobbie N Lancaster, RE/MAX Integrity. Oregon Datashare
- $649,0004 bd4 ba3k sqft22 Terra Linda Ct, Eagle Point, OR 97524For SaleMLS ID #220220658, Stacy Davis, Windermere Van Vleet & Assoc.. Oregon Datashare
- $475,0003 bd3 ba2.1k sqft3527 Brannon Dr, Medford, OR 97504For SaleMLS ID #220229576, Hunter Blackwell, Cascade Hasson Sotheby's International Realty. Oregon Datashare
- $625,0004 bd3 ba2.9k sqft327 Arrowhead Trl, Eagle Point, OR 97524For SaleMLS ID #220224210, Jordan Kramer, John L. Scott Medford. Oregon Datashare
- $479,9003 bd2 ba1.7k sqft1443 Yellowstone Ave, Medford, OR 97504For SaleMLS ID #220228804, Eric J Calhoun, eXp Realty, LLC. Oregon Datashare
- $569,0004 bd3 ba2.2k sqft449 S Wexford Cir, Medford, OR 97504For SaleMLS ID #220229983, Logan Odom, John L. Scott Medford. Oregon Datashare
- $525,0004 bd2 ba2.1k sqft668 Vincent Ave, Central Pt, OR 97502For SaleMLS ID #220229726, Susan Clemmons, RE/MAX Integrity. Oregon Datashare
- $549,0004 bd2 ba2.2k sqft2836 Pennington Dr, Medford, OR 97504For SaleMLS ID #220228743, Stephen Seus, Windermere Van Vleet & Assoc.. Oregon Datashare
