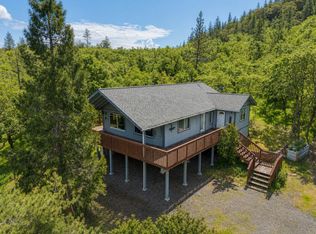
Luxury, Comfort & Adventure Await! Just a short distance from the Rogue River, you will find this exceptional custom-built Leonardo home. Offering 2,050 sq. ft., this 4-bedroom, 2-bath home with an office showcases superior craftsmanship, featuring vaulted exposed-beam ceilings,
hand-scraped oak hardwood floors, leathered granite countertops, and knotty alder cabinetry throughout. The spacious kitchen includes stainless steel appliances, a pantry, and breakfast
bar, while the primary suite offers two walk-in closets, private separate patio access, an office, and a spa-like bath with tiled floor, a jetted tub and pebble shower pan. Additional highlights
include a finished 3-car garage, abundant storage, on-demand recirculating hot water, and ample parking for your RV, boat, or trailer. Designed for comfort, style, and entertaining, this remarkable home is ready to welcome you home.
Active
$653,000
217 White Oak Way, Shady Cove, OR 97539
4beds
2baths
2,050sqft
Single Family Residence
Built in 2015
0.44 Acres Lot
$639,000 Zestimate®
$319/sqft
$42/mo HOA
What's special
Pebble shower panVaulted exposed-beam ceilingsPrimary suiteSpacious kitchenSpa-like bathHand-scraped oak hardwood floorsJetted tub
- 203 days
- 140
- 10
Zillow last checked:
Listing updated:
Listed by:
Harvey Realty Group 541-210-5001
Source: Oregon Datashare,MLS#: 220218399
Facts & features
Interior
Bedrooms & bathrooms
- Bedrooms: 4
- Bathrooms: 2
Heating
- Forced Air, Natural Gas
Cooling
- Central Air
Appliances
- Included: Dishwasher, Disposal, Microwave, Oven, Range, Tankless Water Heater
Features
- Bidet, Ceiling Fan(s), Double Vanity, Granite Counters, Open Floorplan, Pantry, Primary Downstairs, Shower/Tub Combo, Smart Thermostat, Soaking Tub, Tile Shower, Vaulted Ceiling(s), Walk-In Closet(s)
- Flooring: Carpet, Hardwood, Tile
- Windows: Double Pane Windows, Vinyl Frames
- Basement: None
- Has fireplace: Yes
- Fireplace features: Gas, Insert, Living Room
- Common walls with other units/homes: No Common Walls
Interior area
- Total structure area: 2,050
- Total interior livable area: 2,050 sqft
Property
Parking
- Total spaces: 3
- Parking features: Attached, Driveway, Garage Door Opener, RV Access/Parking
- Attached garage spaces: 3
- Has uncovered spaces: Yes
Features
- Levels: One
- Stories: 1
- Patio & porch: Covered, Rear Porch, Side Porch
- Pool features: None
- Fencing: Fenced
- Has view: Yes
- View description: Forest, Mountain(s), Neighborhood, Territorial
Lot
- Size: 0.44 Acres
- Features: Drip System, Garden, Landscaped, Sloped, Sprinkler Timer(s), Sprinklers In Rear
Details
- Additional structures: Shed(s)
- Parcel number: 10985541
- Zoning description: R1-20
- Special conditions: Standard
Construction
Type & style
- Home type: SingleFamily
- Architectural style: Contemporary
- Property subtype: Single Family Residence
Materials
- Frame
- Foundation: Concrete Perimeter
- Roof: Composition
Condition
- New construction: No
- Year built: 2015
Utilities & green energy
- Sewer: Public Sewer
- Water: Public
Green energy
- Water conservation: Smart Irrigation
Community & HOA
Community
- Features: Short Term Rentals Not Allowed
- Security: Carbon Monoxide Detector(s), Smoke Detector(s)
- Subdivision: Oak Ridge Subdivision
HOA
- Has HOA: Yes
- Amenities included: Landscaping
- HOA fee: $500 annually
Location
- Region: Shady Cove
Financial & listing details
- Price per square foot: $319/sqft
- Tax assessed value: $569,070
- Annual tax amount: $3,701
- Date on market: 4/2/2026
- Cumulative days on market: 203 days
- Listing terms: Cash,Conventional,FHA,VA Loan
- Inclusions: Raised Vegetable Beds
- Exclusions: Refrigerator, Patio Furniture, Personal Property
- Road surface type: Paved
Estimated market value
$639,000
$607,000 - $671,000
$2,347/mo
Price history
| Date | Event | Price |
|---|---|---|
| 7/13/2026 | Price change | $653,000-1.7%$319/sqft |
Source:  Oregon Datashare #220218399 Report a problem Oregon Datashare #220218399 Report a problem | ||
| 5/6/2026 | Price change | $664,000-0.7%$324/sqft |
Source: Oregon Datashare #220218399 Report a problem | ||
| 4/2/2026 | Listed for sale | $669,000+68.3%$326/sqft |
Source: Oregon Datashare #220218399 Report a problem | ||
| 6/4/2025 | Listing removed | -- |
Source: Owner Report a problem | ||
| 6/5/2019 | Sold | $397,500-4.2%$194/sqft |
Source: Oregon Datashare #103001226 Report a problem | ||
| 4/2/2019 | Listed for sale | $415,000+647.7%$202/sqft |
Source: Owner Report a problem | ||
| 3/13/2015 | Sold | $55,500+38.8%$27/sqft |
Source: Public Record Report a problem | ||
| 2/17/2010 | Sold | $40,000$20/sqft |
Source: Public Record Report a problem | ||
Public tax history
| Year | Property taxes | Tax assessment |
|---|---|---|
| 2024 | $3,618 +3.6% | $299,680 +3% |
| 2023 | $3,492 +2.8% | $290,960 |
| 2022 | $3,398 +3.1% | $290,960 +3% |
| 2021 | $3,297 -7.2% | $282,490 +6.1% |
| 2020 | $3,553 +1.3% | $266,290 +3% |
| 2019 | $3,507 | $258,540 +3% |
| 2018 | $3,507 +0.5% | $251,010 |
| 2017 | $3,488 +9.5% | $251,010 +113.9% |
| 2016 | $3,186 +108.6% | $117,330 +190.4% |
| 2015 | $1,527 +199.5% | $40,400 +6.1% |
| 2014 | $510 +10.3% | $38,090 +3% |
| 2013 | $462 +5.1% | $36,990 +3% |
| 2012 | $440 +1.4% | $35,920 +3% |
| 2011 | $434 +1% | $34,880 +3% |
| 2010 | $430 +2.8% | $33,870 +3% |
| 2009 | $418 -57.3% | $32,890 -56.5% |
| 2008 | $979 +281.7% | $75,600 +288.9% |
| 2007 | $257 | $19,440 |
Find assessor info on the county website
Monthly payment
Est. payment
Payment breakdown
Explore the cost of this home by adjusting the details. Changes won't be saved.Climate risks
Neighborhood: 97539
Nearby schools
Schools provided by the listing agent
- Elementary: Shady Cove School
- Middle: Eagle Point Middle
- High: Eagle Point High
Source: Oregon Datashare. This data may not be complete. We recommend contacting the local school district to confirm school assignments for this home.

Similar homes
- $649,0004 bd2 ba2.5k sqft1025 Anglers Pl, Shady Cove, OR 97539For Sale

 MLS ID #220222728, Michael T Malepsy, Windermere Trails End R.E.. Oregon Datashare
 - $627,0003 bd2 ba1.8k sqft209 White Oak Way, Shady Cove, OR 97539For Sale
 MLS ID #220214705, JoAnne Isaac, John L. Scott Medford. Oregon Datashare
 - $595,0004 bd3 ba2.4k sqft1075 Anglers Pl, Shady Cove, OR 97539For Sale
 MLS ID #220227020, Judith Foltz, John L. Scott Medford. Oregon Datashare
 - $629,0005 bd2 ba2k sqft37 Firehouse Ln, Shady Cove, OR 97539For Sale
 MLS ID #220220317, Rockwell Group, eXp Realty, LLC. Oregon Datashare
 - $539,0003 bd2 ba2.4k sqft381 Pinetop Ter, Shady Cove, OR 97539For SaleMLS ID #220220352, Michael W Coble, Windermere Trails End R.E.. Oregon Datashare
- $799,9003 bd3 ba2.5k sqft965 Old Ferry Rd, Shady Cove, OR 97539For SaleMLS ID #220228343, Michael W Coble, Windermere Trails End R.E.. Oregon Datashare
- $795,0003 bd2 ba2.5k sqft536 Rogue Air Dr, Shady Cove, OR 97539For SaleMLS ID #220216077, Eric J Calhoun, eXp Realty, LLC. Oregon Datashare
- $460,0003 bd3 ba2k sqft10 Quail Run Dr, Shady Cove, OR 97539For SaleMLS ID #220223175, Jinny Pardee, Windermere Trails End R.E.. Oregon Datashare
- $769,9003 bd3 ba2k sqft20551 Highway 62, Shady Cove, OR 97539For SaleMLS ID #220227821, Michael T Malepsy, Windermere Trails End R.E.. Oregon Datashare
- $340,0003 bd2 ba1.1k sqft125 Penny Ln, Shady Cove, OR 97539For SaleMLS ID #220228432, Callie R Knight, eXp Realty, LLC. Oregon Datashare
- $425,0003 bd2 ba1.6k sqft403 Black Tail Ln, Shady Cove, OR 97539For SaleMLS ID #220228087, Paul D Hart, John L. Scott Medford. Oregon Datashare
- $525,0003 bd2 ba1.5k sqft850 Ragsdale Rd, Trail, OR 97541For SaleMLS ID #220228445, Molly Marchetti, Windermere Van Vleet & Associates. Oregon Datashare
- $649,0004 bd4 ba3k sqft22 Terra Linda Ct, Eagle Point, OR 97524For SaleMLS ID #220220658, Stacy Davis, Windermere Van Vleet & Assoc.. Oregon Datashare
- $340,0003 bd2 ba1.4k sqft158 Train Ln, Shady Cove, OR 97539For SaleMLS ID #220226778, Larry Sampson, Windermere Van Vleet & Assoc.. Oregon Datashare
- $568,5004 bd2 ba2.4k sqft585 Craiglea Dr, Eagle Pt, OR 97524For SaleMLS ID #220229615, Ashley S Boughner, RE/MAX Platinum. Oregon Datashare
- $759,0003 bd2 ba2k sqft158 Rockingham Cir, Eagle Pt, OR 97524For SaleMLS ID #220227571, Ann Johnson, Landline Real Estate. Oregon Datashare
- $640,0004 bd2 ba2.1k sqft5164 Glen Echo Way, Central Pt, OR 97502For SaleMLS ID #220224971, Shelly Culbertson, John L. Scott Medford. Oregon Datashare
- $575,0004 bd3 ba2.5k sqft417 Echo Way, Eagle Point, OR 97524For SaleMLS ID #220228322, Sandra Worman, Windermere Van Vleet Eagle Point. Oregon Datashare
- $724,8083 bd2 ba2.2k sqft83 Hidden Valley Dr, Eagle Pt, OR 97524For SaleMLS ID #220225691, Douglas E Morse, John L. Scott Medford. Oregon Datashare
