This home will not disappoint, it's an absolute gem! Pride of ownership and immaculately kept, the 1,754 SF single level home is light and bright with an updated kitchen including custom cabinets and quartz counters, separate living room and den, new interior paint, new Lennox HVAC in 2024, new carpet, extensive hardwoods and much more. The spacious 1/4 acre lot allows ample room for all your hobbies and storage needs, and the 600 SF shop is one of the best you'll find; heat and A/C, 220, air line compressor ready, open bay storage and an extra 9' x 25' covered boat or trailer parking area. There's also RV parking next to the home with a 50 amp power hookup, sewer dump and a 10' x 25' metal cover. All of this and still plenty of space for a great backyard and oversize patio, perfect for BBQ's and entertaining. It's without a doubt one of the most comprehensive properties available in S. Oregon today!
Pending
$569,000
848 Forest Glen Dr, Central Pt, OR 97502
3beds
2baths
1,754sqft
:
Get pre-qualified$3,778/mo
Single Family Residence
Built in 1996
0.25 Acres Lot
$569,100 Zestimate®
$324/sqft
$-- HOA
What's special
Great backyardUpdated kitchenNew interior paintAir line compressor readyLight and brightCustom cabinetsExtensive hardwoods
- 13 days |
- 510 |
- 27 |
Zillow last checked:
Listing updated:
Listed by:
John L. Scott Medford 541-779-3611
Source: Oregon Datashare,MLS#: 220225493
Facts & features
Interior
Bedrooms & bathrooms
- Bedrooms: 3
- Bathrooms: 2
Heating
- Forced Air, Natural Gas
Cooling
- Central Air
Appliances
- Included: Dishwasher, Disposal, Microwave, Range, Water Heater
Features
- Ceiling Fan(s), Granite Counters, Linen Closet, Pantry, Primary Downstairs, Smart Thermostat, Solid Surface Counters, Tile Shower, Vaulted Ceiling(s), Walk-In Closet(s), Wired for Sound
- Flooring: Carpet, Hardwood, Tile
- Windows: Double Pane Windows, Vinyl Frames
- Basement: None
- Has fireplace: No
- Common walls with other units/homes: No Common Walls
Interior area
- Total structure area: 1,754
- Total interior livable area: 1,754 sqft
Property
Parking
- Total spaces: 5
- Parking features: Attached, Detached, Driveway, Garage Door Opener, Gated, RV Access/Parking
- Attached garage spaces: 5
- Has uncovered spaces: Yes
Features
- Levels: One
- Stories: 1
- Patio & porch: Rear Porch
- Exterior features: RV Dump, RV Hookup
- Fencing: Fenced
Lot
- Size: 0.25 Acres
- Features: Drip System, Landscaped, Level, Sprinkler Timer(s), Sprinklers In Front, Sprinklers In Rear
Details
- Additional structures: RV/Boat Storage, Second Garage, Shed(s), Storage, Workshop
- Parcel number: 10862788
- Zoning description: R-1-6
- Special conditions: Standard
Construction
Type & style
- Home type: SingleFamily
- Architectural style: Ranch
- Property subtype: Single Family Residence
Materials
- Frame
- Foundation: Concrete Perimeter
- Roof: Composition
Condition
- New construction: No
- Year built: 1996
Utilities & green energy
- Sewer: Public Sewer
- Water: Public
Community & HOA
Community
- Security: Carbon Monoxide Detector(s), Smoke Detector(s)
HOA
- Has HOA: No
Location
- Region: Central Pt
Financial & listing details
- Price per square foot: $324/sqft
- Tax assessed value: $553,380
- Annual tax amount: $4,474
- Date on market: 7/17/2026
- Cumulative days on market: 13 days
- Listing terms: Cash,Conventional,FHA,VA Loan
- Inclusions: 2 gazebo style patio covers, metal parking cover in RV area, metal shed behind shop, bricks and miscellaneous materials behind shop, some shelving and cabinetry in the garage.
- Exclusions: See Remarks
Estimated market value
$569,100
$541,000 - $598,000
$2,387/mo
Price history
| Date | Event | Price |
|---|---|---|
| 7/20/2026 | Pending sale | $569,000$324/sqft |
Source:  Oregon Datashare #220225493 Report a problem Oregon Datashare #220225493 Report a problem | ||
| 7/17/2026 | Listed for sale | $569,000+16.1%$324/sqft |
Source: Oregon Datashare #220225493 Report a problem | ||
| 7/8/2022 | Sold | $490,000+2.3%$279/sqft |
Source: Oregon Datashare #220146497 Report a problem | ||
| 6/1/2022 | Pending sale | $479,000$273/sqft |
Source: Oregon Datashare #220146497 Report a problem | ||
| 5/26/2022 | Listed for sale | $479,000+156.1%$273/sqft |
Source: Oregon Datashare #220146497 Report a problem | ||
| 4/21/2003 | Sold | $187,000$107/sqft |
Source: Public Record Report a problem | ||
Public tax history
| Year | Property taxes | Tax assessment |
|---|---|---|
| 2024 | $4,364 +3.3% | $254,860 +3% |
| 2023 | $4,224 +2.4% | $247,440 |
| 2022 | $4,125 +2.9% | $247,440 +3% |
| 2021 | $4,008 +3% | $240,240 +6.1% |
| 2020 | $3,891 +2.5% | $226,460 +3% |
| 2019 | $3,795 | $219,870 +3% |
| 2018 | $3,795 +3.1% | $213,470 |
| 2017 | $3,679 +2.6% | $213,470 +6.1% |
| 2016 | $3,587 +3% | $201,230 |
| 2015 | $3,482 +4.4% | $201,230 +6.1% |
| 2014 | $3,336 +9.1% | $189,680 +3% |
| 2013 | $3,058 +2.7% | $184,160 +3% |
| 2012 | $2,978 +2.7% | $178,800 +3% |
| 2011 | $2,901 +2.6% | $173,600 +3% |
| 2010 | $2,826 +3% | $168,550 +3% |
| 2009 | $2,745 +2.2% | $163,650 +3% |
| 2008 | $2,687 +5.4% | $158,890 +6.6% |
| 2007 | $2,548 +11.2% | $149,040 +10.9% |
| 2006 | $2,291 +2.9% | $134,420 +3% |
| 2005 | $2,226 +2.1% | $130,510 +3% |
| 2004 | $2,181 +1.4% | $126,710 +3% |
| 2003 | $2,151 | $123,020 +3% |
| 2002 | -- | $119,440 +3% |
| 2001 | -- | $115,970 +3% |
| 2000 | -- | $112,600 |
Find assessor info on the county website
Monthly payment
Est. payment
Payment breakdown
Explore the cost of this home by adjusting the details. Changes won't be saved.Climate risks
Neighborhood: 97502
Nearby schools
GreatSchools rating
- 5/10Central Point Elementary SchoolGrades: K-5Distance: 0.7 mi
- 5/10Scenic Middle SchoolGrades: 6-8Distance: 1.8 mi
- 3/10Crater Renaissance AcademyGrades: 9-12Distance: 1.4 mi
Schools provided by the listing agent
- Elementary: Central Point Elem
- Middle: Scenic Middle
- High: Crater High
Source: Oregon Datashare. This data may not be complete. We recommend contacting the local school district to confirm school assignments for this home.
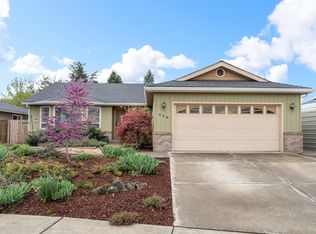
- $435,0003 bd2 ba1.7k sqft850 Forest Glen Dr, Central Pt, OR 97502Sold
- $361,9003 bd2 ba1.2k sqft844 Forest Glen Dr, Central Pt, OR 97502Off Market
- $417,3003 bd2 ba1.5k sqft856 Forest Glen Dr, Central Pt, OR 97502Off Market
- $398,0003 bd2 ba1.5k sqft842 Forest Glen Dr, Central Pt, OR 97502Off Market
- $445,6003 bd2 ba1.5k sqft858 Forest Glen Dr, Central Pt, OR 97502Off Market
- $398,8003 bd2 ba1.6k sqft849 Forest Glen Dr, Central Pt, OR 97502Off Market
- $405,0003 bd2 ba1.7k sqft851 Forest Glen Dr, Central Pt, OR 97502Sold
- $399,4003 bd2 ba1.5k sqft847 Forest Glen Dr, Central Pt, OR 97502Off Market
A local agent can set up tours, give advice and negotiate with sellers.
Similar homes
- $--3 bd2 ba1.2k sqft1340 Sandy Ln, Central Pt, OR 97502Auction
 ServiceLink Auction
 - $--3 bd2 ba1.6k sqft1933 Parkwood Ave, Central Pt, OR 97502AuctionAuction.com 2
- $544,9003 bd2 ba2.2k sqft499 Ridgeway Ave, Central Pt, OR 97502For Sale

 MLS ID #220224159, Jake Jakabosky, RE/MAX Platinum. Oregon Datashare
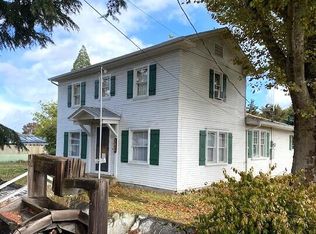
 - $695,0003 bd2 ba2.2k sqft3358 Bursell Rd, Central Pt, OR 97502For Sale
 MLS ID #220212520, Rick Harris, John L Scott Ashland. Oregon Datashare
 - $539,0003 bd2 ba1.7k sqft1130 Crest Dr, Central Pt, OR 97502For SaleMLS ID #220223753, Joe-Seph Yates, eXp Realty, LLC. Oregon Datashare
- $--4 bd2 ba1.8k sqft1224 Triangle Dr, Central Pt, OR 97502AuctionAuction.com 2
- $575,0003 bd3 ba2.2k sqft1043 Sandoz St, Central Pt, OR 97502For SaleMLS ID #220221171, DeAnna & Dyan, John L. Scott Ashland. Oregon Datashare
- $499,9003 bd2 ba1.8k sqft523 Meadowbrook Dr, Central Pt, OR 97502For SaleMLS ID #220222852, Lauren Wagenseller, Ashland Homes Real Estate Inc.. Oregon Datashare
- $545,0003 bd3 ba1.8k sqft1142 N Haskell St, Central Point, OR 97502For SaleMLS ID #220224638, Kelli Hokinson, RE/MAX Integrity. Oregon Datashare
- $394,9003 bd2 ba1.4k sqft959 Westrop Dr, Central Pt, OR 97502For SaleMLS ID #220221010, Dallin E George, Home Quest Realty. Oregon Datashare
- $499,0003 bd2 ba1.9k sqft2618 Rabun Way, Central Pt, OR 97502For SaleMLS ID #220221504, Nicolle Henderson, John L. Scott Medford. Oregon Datashare
- $575,0003 bd2 ba1.8k sqft409 Castle Rock Dr, Central Point, OR 97502For SaleMLS ID #220219217, Rockwell Group, eXp Realty, LLC. Oregon Datashare
- $539,0003 bd3 ba1.9k sqft430 Bridge Creek Dr, Central Pt, OR 97502For SaleMLS ID #220221391, Amy M Moore, Twin Creeks Real Estate, Inc.. Oregon Datashare
- $425,0003 bd2 ba1.5k sqft110 Victoria Way, Central Pt, OR 97502For SaleMLS ID #220225713, Jenna Cooper, Expert Properties Inc.. Oregon Datashare
- $419,0003 bd2 ba1.7k sqft2807 Hammer Ct, Medford, OR 97501For SaleMLS ID #220225789, Jason Masters, RE/MAX Integrity Grants Pass. Oregon Datashare
- $735,0003 bd2 ba1.8k sqft345 Meadow Lark Way, Central Pt, OR 97502For SaleMLS ID #220225504, Skye Flora, John L. Scott Medford. Oregon Datashare
- $354,0003 bd2 ba1.2k sqft604 Hemlock Ave, Central Pt, OR 97502For SaleMLS ID #220220791, Sharon N Schmelzer, eXp Realty, LLC. Oregon Datashare
- $519,0003 bd2 ba2k sqft2717 Elliott Ave, Medford, OR 97501For SaleMLS ID #220213262, David A Kurtz, Windermere Van Vleet & Assoc2. Oregon Datashare
- $415,0003 bd2 ba1.2k sqft1088 N 5th St, Central Pt, OR 97502For SaleMLS ID #220225966, Alice Lema, Home & Land Real Estate, LLC. Oregon Datashare
- $459,0002 bd2 ba1.5k sqft453 S Haskell St, Central Point, OR 97502For SaleMLS ID #220225914, Bruce McLeod, John L. Scott Medford. Oregon Datashare
