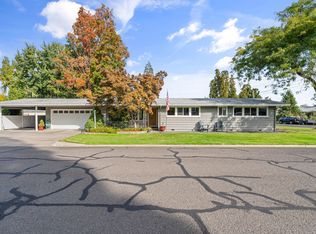
Garages and Shops, Garages and Shops!! How many do you need?! This one really has it all and on a half acre!! Bright and beautiful home located in a well established Central Point neighborhood. This 3 bedroom, 2 bathroom home features like new laminate floors throughout, electric fireplace with stone surround, updated lighting, solar roof panels plus a solar leaf guard on the new gutters, 50 year roof, quartz counters, and stainless steel appliances. The large kitchen island and open kitchen makes the space great for entertaining. Each bedroom has a ceiling fan and big windows with views to the backyard. The large, half acre yard is an oasis. With a lush green lawn, mature trees for shade, an above ground pool with a deck, garden area, 2 workshops, and ample parking - you have space to roam with all the amenities of being close to town. This home is ready to be yours!
Pending
$539,000
1130 Crest Dr, Central Pt, OR 97502
3beds
2baths
1,708sqft
Single Family Residence
Built in 1963
0.5 Acres Lot
$525,700 Zestimate®
$316/sqft
$-- HOA
What's special
Solar roof panelsUpdated lightingAmple parkingMature trees for shadeStainless steel appliancesLush green lawnBright and beautiful home
- 119 days
- 67
- 4
Zillow last checked:
Listing updated:
Listed by:
eXp Realty, LLC 888-814-9613
Source: Oregon Datashare,MLS#: 220223753
Facts & features
Interior
Bedrooms & bathrooms
- Bedrooms: 3
- Bathrooms: 2
Heating
- Forced Air, Natural Gas
Cooling
- Central Air
Appliances
- Included: Dishwasher, Microwave, Oven, Range, Water Heater
Features
- Kitchen Island, Primary Downstairs, Shower/Tub Combo
- Flooring: Laminate
- Has fireplace: Yes
- Fireplace features: Gas, Living Room
- Common walls with other units/homes: No Common Walls
Interior area
- Total structure area: 1,708
- Total interior livable area: 1,708 sqft
Property
Parking
- Total spaces: 2
- Parking features: Attached, Concrete, Driveway
- Attached garage spaces: 2
- Has uncovered spaces: Yes
Features
- Levels: One
- Stories: 1
- Patio & porch: Patio
- Has private pool: Yes
- Pool features: Above Ground, Outdoor Pool
- Fencing: Fenced
- Has view: Yes
- View description: Territorial
Lot
- Size: 0.5 Acres
- Features: Level
Details
- Parcel number: 10135429
- Zoning description: R-1
- Special conditions: Standard
Construction
Type & style
- Home type: SingleFamily
- Architectural style: Ranch
- Property subtype: Single Family Residence
Materials
- Foundation: Concrete Perimeter
- Roof: Composition
Condition
- New construction: No
- Year built: 1963
Utilities & green energy
- Sewer: Public Sewer
- Water: Public
Community & HOA
Community
- Subdivision: Pinecrest Subdivision
HOA
- Has HOA: No
Location
- Region: Central Pt
Financial & listing details
- Price per square foot: $316/sqft
- Tax assessed value: $464,000
- Annual tax amount: $3,880
- Date on market: 6/19/2026
- Cumulative days on market: 119 days
- Listing terms: Cash,Conventional,FHA,VA Loan
- Road surface type: Paved
Estimated market value
$525,700
$499,000 - $552,000
$2,246/mo
Price history
| Date | Event | Price |
|---|---|---|
| 8/26/2026 | Pending sale | $539,000$316/sqft |
Source:  Oregon Datashare #220223753 Report a problem Oregon Datashare #220223753 Report a problem | ||
| 7/3/2026 | Price change | $539,000-1.8%$316/sqft |
Source: Oregon Datashare #220223753 Report a problem | ||
| 6/19/2026 | Listed for sale | $549,000+224.9%$321/sqft |
Source: Oregon Datashare #220223753 Report a problem | ||
| 12/31/2012 | Sold | $169,000$99/sqft |
Source: Oregon Datashare #102934502 Report a problem | ||
| 11/15/2012 | Listed for sale | $169,000$99/sqft |
Source: RE/MAX Ideal Brokers Medford, Inc. #2934502 Report a problem | ||
Public tax history
| Year | Property taxes | Tax assessment |
|---|---|---|
| 2024 | $3,785 +3.3% | $221,050 +3% |
| 2023 | $3,664 +2.4% | $214,620 |
| 2022 | $3,578 +2.9% | $214,620 +3% |
| 2021 | $3,476 +6.9% | $208,370 +10.1% |
| 2020 | $3,251 +2.5% | $189,240 +3% |
| 2019 | $3,171 | $183,730 +3% |
| 2018 | $3,171 +3.1% | $178,380 |
| 2017 | $3,074 +2.6% | $178,380 +6.1% |
| 2016 | $2,997 +3% | $168,150 |
| 2015 | $2,910 +4.4% | $168,150 +6.1% |
| 2014 | $2,788 +13.6% | $158,510 +5.6% |
| 2013 | $2,454 +0.8% | $150,080 +1.1% |
| 2012 | $2,435 -4.9% | $148,400 -3.6% |
| 2011 | $2,561 +2.2% | $153,900 +3% |
| 2010 | $2,505 +3% | $149,420 +3% |
| 2009 | $2,433 +2.2% | $145,070 +3% |
| 2008 | $2,382 +1.9% | $140,850 +3% |
| 2007 | $2,338 +3.3% | $136,750 +3% |
| 2006 | $2,263 +2.9% | $132,770 +3% |
| 2005 | $2,199 +2.1% | $128,910 +3% |
| 2004 | $2,154 +1.4% | $125,160 +3% |
| 2003 | $2,124 | $121,520 +3% |
| 2002 | -- | $117,990 +3% |
| 2001 | -- | $114,560 +3% |
| 2000 | -- | $111,230 |
Find assessor info on the county website
Monthly payment
Est. payment
Payment breakdown
Explore the cost of this home by adjusting the details. Changes won't be saved.Climate risks
Neighborhood: 97502
Nearby schools
Schools provided by the listing agent
- Elementary: Central Point Elem
- Middle: Scenic Middle
- High: Crater High
Source: Oregon Datashare. This data may not be complete. We recommend contacting the local school district to confirm school assignments for this home.
Similar homes
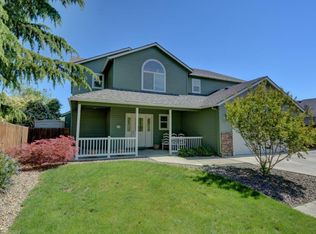
- $549,5003 bd3 ba2.1k sqft947 Brandon St, Central Pt, OR 97502For Sale

 MLS ID #220229733, Clarence K Todd, Windermere Van Vleet & Assoc.. Oregon Datashare
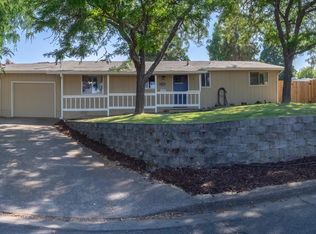
 - $525,0004 bd2 ba2.1k sqft668 Vincent Ave, Central Pt, OR 97502For Sale
 MLS ID #220229726, Susan Clemmons, RE/MAX Integrity. Oregon Datashare
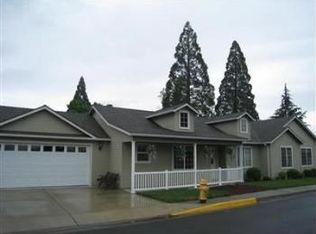
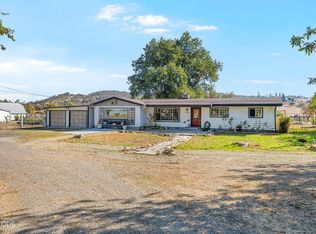
 - $585,0004 bd2 ba2.1k sqft5948 Shady Brook Dr, Central Pt, OR 97502For Sale
 MLS ID #220229649, Keith M Kenney, LPT Realty, LLC. Oregon Datashare
 - $400,0003 bd2 ba1.4k sqft910 Crown Ave, Central Pt, OR 97502For Sale
 MLS ID #220229444, Ellie George, Home Quest Realty. Oregon Datashare
 - $500,0003 bd3 ba1.9k sqft431 Silver Creek Dr, Central Point, OR 97502For SaleMLS ID #220228954, Douglas E Morse, John L. Scott Medford. Oregon Datashare
- $429,0004 bd2 ba2.1k sqft208 Kings Way, Central Point, OR 97502For SaleMLS ID #220227138, Allen Broderick, i5 Real Estate. Oregon Datashare
- $384,9003 bd2 ba1.5k sqft1031 Temple Dr, Central Pt, OR 97502For SaleMLS ID #220226112, Brandy Ragan, Windermere Van Vleet Eagle Point. Oregon Datashare
- $585,0003 bd2 ba1.6k sqft6169 Tamarack Ln, Central Pt, OR 97502For SaleMLS ID #220192586, Ryan Misener, RE/MAX Platinum. Oregon Datashare
- $619,0003 bd3 ba2.1k sqft2657 Old Stage Rd, Central Pt, OR 97502For SaleMLS ID #220227086, Sara Jo Robbins, John L. Scott Medford. Oregon Datashare
- $640,0004 bd2 ba2.1k sqft5164 Glen Echo Way, Central Pt, OR 97502For SaleMLS ID #220224971, Shelly Culbertson, John L. Scott Medford. Oregon Datashare
- $429,0003 bd2 ba1.6k sqft732 Sandra Ln, Central Pt, OR 97502For SaleMLS ID #220228340, Renee Spahn, John L. Scott Medford. Oregon Datashare
- $568,5004 bd2 ba2.4k sqft585 Craiglea Dr, Eagle Pt, OR 97524For SaleMLS ID #220229615, Ashley S Boughner, RE/MAX Platinum. Oregon Datashare
- $463,0002 bd2 ba1.3k sqft1529 N Haskell St, Central Point, OR 97502For SaleMLS ID #220226077, Amy M Moore, Twin Creeks Real Estate, Inc.. Oregon Datashare
- $590,0002 bd2 ba1.6k sqft5655 Tamarack Ln, Central Point, OR 97502For SaleMLS ID #220220753, Nickolas Shivers, eXp Realty, LLC. Oregon Datashare
- $569,0004 bd3 ba2.2k sqft449 S Wexford Cir, Medford, OR 97504For SaleMLS ID #220229983, Logan Odom, John L. Scott Medford. Oregon Datashare
- $449,0003 bd1 ba1.3k sqft11339 Michael Rd, Central Pt, OR 97502For SaleMLS ID #220224067, Jordan Kramer, John L. Scott Medford. Oregon Datashare
- $335,0003 bd2 ba1k sqft761 Hazel St, Central Pt, OR 97502For SaleMLS ID #220228699, Jennifer Zeulner, Cascade Hasson Sotheby's International Realty. Oregon Datashare
- $539,0003 bd2 ba2.2k sqft1896 Canyon Ave, Medford, OR 97504For SaleMLS ID #220229580, Salina Piddington, Gateway Real Estate. Oregon Datashare
- $525,0003 bd3 ba2.2k sqft521 Sunrise Ave, Medford, OR 97504For SaleMLS ID #220227718, William Johnson, William Johnson, Broker. Oregon Datashare
- $549,0004 bd2 ba2.2k sqft2836 Pennington Dr, Medford, OR 97504For SaleMLS ID #220228743, Stephen Seus, Windermere Van Vleet & Assoc.. Oregon Datashare
