Skip main navigation
Sold for $387,000
  • $387,000

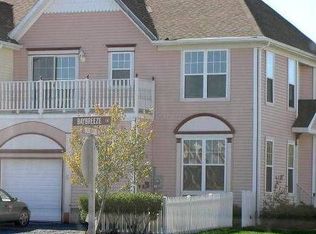
    1004 Baybreeze Ln, Ocean Pines, MD 21811

    3beds
    1,876sqft
    Townhouse
    Built in 1998
    2,641 Square Feet Lot
    $410,300 Zestimate®
    $206/sqft
    $2,727 Estimated rent

    Home value

    $410,300

    $390,000 - $431,000

    $2,727/mo

    Zestimate® history
    Loading
    Loading...

    Owner options

    List your home for rent

    $2,727/mo

    Rent Zestimate®

    Find your next renter with Zillow Rental Manager. Plus, with online applications, you can quickly screen prospective tenants – for free.

    Learn more

    $2,727/mo

    Rent Zestimate®

    Refinance and save

    $3,227/mo

    Est. payment

    Refinancing to a lower rate could help reduce your monthly payments and save thousands over the life of the loan.

    See today's rates

    $3,227/mo

    Est. payment

    Explore your selling options

    Work with a Zillow partner agent

    Leverage their expertise and Zillow's premium Showcase listings to get your home seen by more buyers.

    Get started

    List with your own agent

    Get your home in front of millions of buyers by listing it on Zillow.

    Learn how to do it

    Sell it yourself

    Take full control of how buyers see your home on Zillow by listing For Sale by Owner (FSBO).

    List your home

    What's special

    Comfortable living spacesNew roofGorgeous water viewsFreshly paintedNew carpetLow maintenance townhouse
    Are you looking for a beautiful, low maintenance townhouse with gorgeous water views just a stroll away, as well as 2 pools, 2 marinas, restaurants and shops! Well, here it is and you could be here before the summer is over! This lovely townhome has been freshly painted with new carpet just installed and is ready for you to move in! Located in the very popular Marina Village in Ocean Pines, there are activities galore in every direction. It's perfect for the weekend get away spot or full time living with comfortable living spaces and plenty of storage too. Just a few minutes from OC beaches, restaurants and entertainment but without all the traffic and hustle. For your peace of mind, new roof will be installed soon! Don't miss the opportunity to make this one your own!

    Zillow last checked:

    Listing updated:

    Listed by:

    Frances Sterling 410-603-0928,

    ERA Martin Associates

    Bought with:

    Danny TAGLIENTI

    Keller Williams Realty

    Source: Bright MLS,MLS#: MDWO2014962MLS Logo

    Facts & features

    Interior

    Bedrooms & bathrooms
    • Bedrooms: 3
    • Bathrooms: 3
    • Full bathrooms: 2
    • 1/2 bathrooms: 1
    • Main level bathrooms: 1
    Rooms
    • Room types: Dining Room, Kitchen, Family Room, Breakfast Room, Sun/Florida Room, Half Bath
    Basement
    • Area: 0
    Heating
    • Heat Pump, Electric
    Cooling
    • Ceiling Fan(s), Central Air, Heat Pump, Electric
    Appliances
    • Included: Microwave, Dishwasher, Dryer, Exhaust Fan, Oven/Range - Gas, Refrigerator, Washer, Water Heater, Electric Water Heater
    • Laundry: Has Laundry
    Features
    • Breakfast Area, Ceiling Fan(s), Combination Dining/Living, Dining Area, Family Room Off Kitchen, Open Floorplan, Pantry, Primary Bath(s), Soaking Tub, Bathroom - Stall Shower, Bathroom - Tub Shower, Upgraded Countertops, Walk-In Closet(s)
    • Flooring: Carpet, Luxury Vinyl, Tile/Brick, Wood
    • Has basement: No
    • Number of fireplaces: 1
    • Fireplace features: Gas/Propane
    Interior area
    • Total structure area: 1,876
    • Total interior livable area: 1,876 sqft
    • Finished area above ground: 1,876
    • Finished area below ground: 0

    Property

    Parking
    • Total spaces: 4
    • Parking features: Garage Faces Front, Garage Door Opener, Attached, Driveway, Off Street
    • Attached garage spaces: 1
    • Uncovered spaces: 3
    Accessibility
    • Accessibility features: None
    Features
    • Levels: Two
    • Stories: 2
    • Pool features: Community
    Lot
    • Size: 2,641 Square Feet
    Details
    • Additional structures: Above Grade, Below Grade
    • Parcel number: 2403136531
    • Zoning: B-2
    • Special conditions: Standard

    Construction

    Type & style
    • Home type: Townhouse
    • Architectural style: Contemporary
    • Property subtype: Townhouse
    Materials
    • Stick Built, Vinyl Siding
    • Foundation: Crawl Space
    Condition
    • Very Good
    • New construction: No
    • Year built: 1998

    Utilities & green energy

    • Sewer: Public Sewer
    • Water: Public

    Community & HOA

    Community
    • Condo and coop fee: $385 quarterly
    • Subdivision: Ocean Pines - Marina Village
    HOA
    • Has HOA: Yes
    • Amenities included: Beach Club, Basketball Court, Common Grounds, Community Center, Dog Park, Jogging Path, Marina/Marina Club, Picnic Area, Pool, Pool Mem Avail, Recreation Facilities, Tennis Court(s), Tot Lots/Playground, Other, Beach Access, Boat Ramp, Clubhouse, Golf Club, Golf Course, Golf Course Membership Available, Indoor Pool
    • Services included: Common Area Maintenance, Maintenance Grounds, Pool(s)
    • HOA fee: $900 annually
    • HOA name: OCEAN PINES ASSOCIATION
    • Second HOA name: Marina Village
    Location
    • Region: Ocean Pines

    Financial & listing details

    • Price per square foot: $206/sqft
    • Tax assessed value: $253,167
    • Annual tax amount: $2,365
    • Date on market: 7/7/2023
    • Listing agreement: Exclusive Right To Sell
    • Listing terms: Cash,Conventional,FHA,VA Loan,USDA Loan
    • Ownership: Fee Simple

    Price history

    DateEventPrice
    8/21/2023Sold$387,000-1.5%$206/sqft
    Source: Bright MLS #MDWO2014962 Report a problem
    7/15/2023Contingent$393,000$209/sqft
    Source: Bright MLS #MDWO2014962 Report a problem
    7/7/2023Listed for sale$393,000+57.3%$209/sqft
    Source: Bright MLS #MDWO2014962 Report a problem
    7/16/2020Sold$249,900$133/sqft
    Source: Public Record Report a problem
    5/21/2020Listed for sale$249,900+72.1%$133/sqft
    Source: Berkshire Hathaway HomeServices PenFed Realty - OP #MDWO113958 Report a problem
    10/21/1998Sold$145,205$77/sqft
    Source: Public Record Report a problem

    Public tax history

    YearProperty taxesTax assessment
    2025$2,728 +10%$294,300 +13.5%
    2024$2,481 +2.4%$259,200 +2.4%
    2023$2,423 +2.4%$253,167 -2.3%
    2022$2,365 +2.5%$259,200 +7.5%
    2021$2,307 +2.7%$241,100 +2.7%
    2020$2,246 +2.8%$234,733 -2.6%
    2019$2,185 +4%$241,100 +8.6%
    2018$2,102 $222,000
    2017$2,102 +21.9%$222,000
    2016$1,724 $222,000 -6.3%
    2015$1,724 $236,900
    2014$1,724 $236,900
    2013-- $236,900 -10.2%
    2012-- $263,900
    2011-- $263,900
    2010-- $263,900 -21.7%
    2009-- $336,950 +12.6%
    2008-- $299,146 +14.5%
    2007-- $261,343 +16.9%
    2006-- $223,540 +11.1%
    2005-- $201,236 +12.5%
    2004-- $178,933 +14.2%
    2003-- $156,630
    2002-- $156,630
    2001-- $156,630
    Find assessor info on the county website

    Neighborhood: 21811

    Nearby schools

    GreatSchools rating
    Schools provided by the listing agent
    • Elementary: Showell
    • Middle: Berlin Intermediate School
    • High: Stephen Decatur
    • District: Worcester County Public Schools

    Source: Bright MLS. This data may not be complete. We recommend contacting the local school district to confirm school assignments for this home.

    Get a cash offer in 3 minutes
    Find out how much your home could sell for in as little as 3 minutes with a no-obligation cash offer.
    Estimated market value
    $410,300
    Get a cash offer in 3 minutes
    Find out how much your home could sell for in as little as 3 minutes with a no-obligation cash offer.
    Estimated market value
    $410,300