Another New Price for your dream home and it is ready for your immediate enjoyment! Completely remodeled in 2018, this end unit in Marina Village is a short walk or bike ride to the Yacht Club to dine or swim at that pool or enjoy the Mumford's Landing pool, if preferred. The Breakfast room is a bright and sunny place to enjoy casual dining. The kitchen has all new appliances and cabinets. The entire unit has newer LVP flooring. The Living Room has a gas Fireplace and access to the 3-Season Room and 10x25 deck that has views of the back courtyard. On the second floor, the Primary bedroom has a 6x11 balcony that overlooks the rear yard, too. It has a huge Walk-in-closet and updated Primary bathroom has a shower and soaking tub. 2 additional bedrooms on the second floor along with a laundry room that finishes out the 2115 sq. ft. unit. Recently encapsulated crawl space. Roof is about 8 years old. Single car garage has side door with quick access to kitchen door. Come see and fall in love with the space and updates. Easy to see.
Sold for $420,000
$420,000
818 Yacht Club Dr, Ocean Pines, MD 21811
3beds
2,115sqft
Townhouse
Built in 1999
5,078 Square Feet Lot
$422,600 Zestimate®
$199/sqft
$2,778 Estimated rent
Home value
$422,600
$372,000 - $478,000
$2,778/mo
Zestimate® history
Owner options
List your home for rent
$2,778/mo
Rent Zestimate®
Find your next renter with Zillow Rental Manager. Plus, with online applications, you can quickly screen prospective tenants – for free.
$2,778/mo
Rent Zestimate®
Refinance and save
$3,396/mo
Est. payment
Refinancing to a lower rate could help reduce your monthly payments and save thousands over the life of the loan.
$3,396/mo
Est. payment
Explore your selling options
Work with a Zillow partner agent
Leverage their expertise and Zillow's premium Showcase listings to get your home seen by more buyers.
Get startedList with your own agent
Get your home in front of millions of buyers by listing it on Zillow.
Learn how to do itSell it yourself
Take full control of how buyers see your home on Zillow by listing For Sale by Owner (FSBO).
List your homeWhat's special
Gas fireplaceBright and sunnyEnd unitUpdated primary bathroomBreakfast roomLaundry roomNewer lvp flooring
Zillow last checked:
Listing updated:
Listed by:
Marlene Ott 410-430-5743,
Berkshire Hathaway HomeServices PenFed Realty - OP
Bought with:
Svend David Sheppard III, RS355571
Keller Williams of Central PA
Source: Bright MLS,MLS#: MDWO2026942
Facts & features
Interior
Bedrooms & bathrooms
- Bedrooms: 3
- Bathrooms: 3
- Full bathrooms: 2
- 1/2 bathrooms: 1
- Main level bathrooms: 1
Rooms
- Room types: Living Room, Dining Room, Primary Bedroom, Bedroom 2, Bedroom 3, Kitchen, Breakfast Room, Laundry
Primary bedroom
- Features: Flooring - Luxury Vinyl Plank, Ceiling Fan(s), Walk-In Closet(s), Window Treatments, Balcony Access, Attached Bathroom
- Level: Upper
Bedroom 2
- Features: Ceiling Fan(s), Flooring - Luxury Vinyl Tile, Window Treatments
- Level: Upper
Bedroom 3
- Features: Ceiling Fan(s), Flooring - Luxury Vinyl Tile, Balcony Access, Window Treatments
- Level: Upper
Breakfast room
- Features: Flooring - Luxury Vinyl Plank, Window Treatments
- Level: Main
Dining room
- Features: Flooring - Luxury Vinyl Plank, Lighting - Ceiling, Window Treatments
- Level: Main
Kitchen
- Features: Built-in Features, Granite Counters, Flooring - Luxury Vinyl Plank, Kitchen - Electric Cooking, Window Treatments, Eat-in Kitchen
- Level: Main
Laundry
- Features: Flooring - Luxury Vinyl Plank
- Level: Upper
Living room
- Features: Fireplace - Gas, Flooring - Luxury Vinyl Plank, Lighting - Ceiling, Window Treatments, Balcony Access
- Level: Main
Screened porch
- Features: Flooring - Wood
- Level: Main
Screened porch
- Features: Flooring - Ceramic Tile
- Level: Main
Heating
- Heat Pump, Electric
Cooling
- Ceiling Fan(s), Central Air, Heat Pump, Zoned, Electric
Appliances
- Included: Microwave, Built-In Range, Disposal, Exhaust Fan, Ice Maker, Oven/Range - Electric, Refrigerator, Stainless Steel Appliance(s), Water Heater, Electric Water Heater
- Laundry: Hookup, Washer/Dryer Hookups Only, Laundry Room
Features
- Soaking Tub, Bathroom - Stall Shower, Bathroom - Tub Shower, Bathroom - Walk-In Shower, Breakfast Area, Built-in Features, Ceiling Fan(s), Dining Area, Open Floorplan, Eat-in Kitchen, Primary Bath(s), Upgraded Countertops, Walk-In Closet(s), Dry Wall
- Flooring: Luxury Vinyl
- Windows: Insulated Windows, Screens, Window Treatments
- Has basement: No
- Number of fireplaces: 1
- Fireplace features: Glass Doors, Gas/Propane
Interior area
- Total structure area: 2,115
- Total interior livable area: 2,115 sqft
- Finished area above ground: 2,115
- Finished area below ground: 0
Property
Parking
- Total spaces: 3
- Parking features: Built In, Garage Faces Front, Garage Door Opener, Gravel, Attached, Driveway
- Attached garage spaces: 1
- Uncovered spaces: 2
Accessibility
- Accessibility features: None
Features
- Levels: Two
- Stories: 2
- Patio & porch: Screened Porch
- Pool features: Community
Lot
- Size: 5,078 Square Feet
Details
- Additional structures: Above Grade, Below Grade
- Parcel number: 2403136353
- Zoning: B-2
- Special conditions: Standard
Construction
Type & style
- Home type: Townhouse
- Architectural style: Coastal,Contemporary,Victorian
- Property subtype: Townhouse
Materials
- Frame, Stick Built, Vinyl Siding
- Foundation: Block, Crawl Space, Flood Vent
- Roof: Shingle
Condition
- New construction: No
- Year built: 1999
Utilities & green energy
- Sewer: Public Sewer
- Water: Public
- Utilities for property: Cable Available, Natural Gas Available, Sewer Available, Water Available, Electricity Available
Community & HOA
Community
- Security: Fire Sprinkler System
- Condo and coop fee: $407 quarterly
- Subdivision: Ocean Pines - Marina Village
HOA
- Has HOA: Yes
- Amenities included: Baseball Field, Basketball Court, Beach Access, Beach Club, Bike Trail, Boat Ramp, Clubhouse, Common Grounds, Convenience Store, Dog Park, Golf Club, Golf Course, Golf Course Membership Available, Jogging Path, Lake, Marina/Marina Club, Picnic Area, Indoor Pool, Pool, Pool Mem Avail, Racquetball, Recreation Facilities, Security, Tennis Court(s), Tot Lots/Playground, Water/Lake Privileges
- Services included: Common Area Maintenance, Lawn Care Front, Lawn Care Rear, Lawn Care Side, Maintenance Grounds, Reserve Funds, Snow Removal
- HOA fee: $850 annually
- HOA name: OCEAN PINES ASSOCIATION
- Second HOA name: Marina Village Association
Location
- Region: Ocean Pines
Financial & listing details
- Price per square foot: $199/sqft
- Tax assessed value: $291,600
- Annual tax amount: $2,791
- Date on market: 11/16/2024
- Listing agreement: Exclusive Right To Sell
- Listing terms: Cash,Conventional
- Ownership: Fee Simple
Price history
| Date | Event | Price |
|---|---|---|
| 5/16/2025 | Sold | $420,000-4.5%$199/sqft |
Source:  Bright MLS #MDWO2026942 Report a problem Bright MLS #MDWO2026942 Report a problem | ||
| 4/16/2025 | Contingent | $439,900$208/sqft |
Source: Bright MLS #MDWO2026942 Report a problem | ||
| 4/2/2025 | Price change | $439,900-1.1%$208/sqft |
Source: Bright MLS #MDWO2026942 Report a problem | ||
| 1/15/2025 | Price change | $444,750-1.1%$210/sqft |
Source: Bright MLS #MDWO2026942 Report a problem | ||
| 11/16/2024 | Listed for sale | $449,750-4.2%$213/sqft |
Source: Bright MLS #MDWO2026942 Report a problem | ||
| 10/31/2024 | Listing removed | $469,500$222/sqft |
Source: Bright MLS #MDWO2023518 Report a problem | ||
| 10/31/2024 | Pending sale | $469,500$222/sqft |
Source: Bright MLS #MDWO2023518 Report a problem | ||
| 10/1/2024 | Listed for sale | $469,500+167%$222/sqft |
Source: Bright MLS #MDWO2023518 Report a problem | ||
| 4/5/1999 | Sold | $175,820$83/sqft |
Source: Public Record Report a problem | ||
Public tax history
| Year | Property taxes | Tax assessment |
|---|---|---|
| 2025 | $3,065 +9.8% | $330,600 +13.4% |
| 2024 | $2,791 +1.5% | $291,600 +1.5% |
| 2023 | $2,749 +1.6% | $287,200 -1.5% |
| 2022 | $2,706 +1.6% | $291,600 +4.7% |
| 2021 | $2,664 +5% | $278,400 +5% |
| 2020 | $2,537 +5.3% | $265,067 -4.8% |
| 2019 | $2,409 +6.7% | $278,400 +16.8% |
| 2018 | $2,258 | $238,400 |
| 2017 | $2,258 -7.9% | $238,400 |
| 2016 | $2,451 | $238,400 -7.2% |
| 2015 | $2,451 | $256,800 |
| 2014 | $2,451 | $256,800 |
| 2013 | -- | $256,800 -15.7% |
| 2012 | -- | $304,500 |
| 2011 | -- | $304,500 |
| 2010 | -- | $304,500 -21.8% |
| 2009 | -- | $389,300 +9.8% |
| 2008 | -- | $354,400 +10.9% |
| 2007 | -- | $319,500 +12.3% |
| 2006 | -- | $284,600 +16.5% |
| 2005 | -- | $244,336 +19.7% |
| 2004 | -- | $204,073 +24.6% |
| 2003 | -- | $163,810 |
| 2002 | -- | $163,810 |
| 2001 | -- | $163,810 |
Find assessor info on the county website
Neighborhood: 21811
Nearby homes
- $373,800-- bd2 ba1.7k sqft816 Yacht Club Dr, Ocean Pines, MD 21811Off Market
- $412,5003 bd3 ba1.7k sqft1002 Baybreeze Ln, Ocean Pines, MD 21811Off Market
- $374,000-- bd2 ba1.7k sqft814 Yacht Club Dr, Ocean Pines, MD 21811Off Market
- $387,0003 bd3 ba1.8k sqft1004 Baybreeze Ln, Ocean Pines, MD 21811Sold
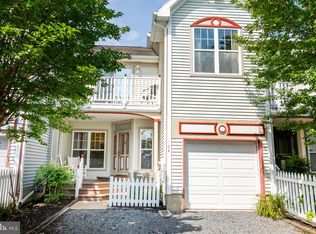
- $400,0003 bd3 ba1.7k sqft1006 Baybreeze Ln, Ocean Pines, MD 21811Sold
- $396,5003 bd2 ba1.7k sqft812 Yacht Club Dr, Ocean Pines, MD 21811Off Market
- $451,8003 bd2 ba2.6k sqft1000 Baybreeze Ln, Ocean Pines, MD 21811Off Market
- $444,7003 bd2 ba2.1k sqft1000 Baybreeze Ln #U18, Ocean Pines, MD 21811Off Market
Nearby schools
GreatSchools rating
- 8/10Showell Elementary SchoolGrades: PK-4Distance: 3.4 mi
- 10/10Stephen Decatur Middle SchoolGrades: 7-8Distance: 4.7 mi
- 7/10Stephen Decatur High SchoolGrades: 9-12Distance: 4.4 mi
Schools provided by the listing agent
- Elementary: Showell
- Middle: Berlin
- High: Stephen Decatur
- District: Worcester County Public Schools
Source: Bright MLS. This data may not be complete. We recommend contacting the local school district to confirm school assignments for this home.
Get a cash offer in 3 minutes
Find out how much your home could sell for in as little as 3 minutes with a no-obligation cash offer.
Estimated market value
$422,600
Get a cash offer in 3 minutes
Find out how much your home could sell for in as little as 3 minutes with a no-obligation cash offer.
Estimated market value
$422,600
- Maryland
- Worcester County
- Berlin
- 21811
- 818 Yacht Club Dr
Nearby cities
Nearby neighborhoods
Nearby zip codes
Other Berlin Topics
