Charm, character, and convenience await at 1004 Bermuda Street! Located in Bakersfield's established Kern City 55+ community, this freshly painted 2-bedroom, 1-bath home offers approximately 1,006 square feet of inviting living space. Beautiful mature trees and attractive landscaping create a welcoming setting, while the generously sized backyard offers room to relax, garden, or entertain. Enjoy a convenient location within the neighborhood, with easy access to shopping, dining, everyday essentials, and walking distance from the Sundale Country Club perfect for a round of golf. A wonderful opportunity to enjoy a home full of character in the heart of Bakersfield!
Active
$279,900
1004 Bermuda St, Bakersfield, CA 93309
2beds
1baths
1,006sqft
Single Family Residence
Built in 1962
6,638 Square Feet Lot
$277,200 Zestimate®
$278/sqft
$44/mo HOA
What's special
Beautiful mature treesAttractive landscapingGenerously sized backyardFreshly painted
- 8 days
- 397
- 22
Likely to sell faster than
Zillow last checked:
Listing updated:
Listed by:
Marco Antonio Morales Ramirez DRE #02002604 661-748-2658 tony.libertyone@gmail.com,
Liberty One Real Estate Group
Source: Bakersfield AOR,MLS#: 202610722
Facts & features
Interior
Bedrooms & bathrooms
- Bedrooms: 2
- Bathrooms: 1
Heating
- Central
Cooling
- Central Air
Features
- Has fireplace: No
Interior area
- Total structure area: 1,006
- Total interior livable area: 1,006 sqft
Property
Parking
- Total spaces: 1
- Parking features: 1 Car Garage
- Garage spaces: 1
Features
- Levels: One
- Stories: 1
- Pool features: None
Lot
- Size: 6,638 Square Feet
Details
- Parcel number: 19404125
- Zoning: R1
- Zoning description: R1
Construction
Type & style
- Home type: SingleFamily
- Property subtype: Single Family Residence
Condition
- Year built: 1962
Community & HOA
Community
- Features: Adult Community
- Senior community: Yes
- Subdivision: 17m186-190-amended 2560
HOA
- Has HOA: Yes
- HOA fee: $525 annually
Location
- Region: Bakersfield
Financial & listing details
- Price per square foot: $278/sqft
- Tax assessed value: $247,843
- Date on market: 10/8/2026
- Cumulative days on market: 10 days
Estimated market value
$277,200
$263,000 - $291,000
$1,525/mo
Price history
| Date | Event | Price |
|---|---|---|
| 10/8/2026 | Listed for sale | $279,900+51.3%$278/sqft |
Source:  Bakersfield AOR #202610722 Report a problem Bakersfield AOR #202610722 Report a problem | ||
| 5/31/2018 | Listing removed | $1,195$1/sqft |
Source: Portfolio Properties Report a problem | ||
| 4/26/2018 | Listed for rent | $1,195$1/sqft |
Source: Portfolio Properties Report a problem | ||
| 9/19/2007 | Sold | $185,000$184/sqft |
Source: Public Record Report a problem | ||
Public tax history
| Year | Property taxes | Tax assessment |
|---|---|---|
| 2026 | -- | $247,843 +2% |
| 2025 | $3,659 +2% | $242,984 +2% |
| 2024 | $3,587 +1.5% | $238,220 +2% |
| 2023 | $3,534 +4.1% | $233,550 +2% |
| 2022 | $3,393 | $228,971 +49.7% |
| 2021 | -- | $153,000 +10.9% |
| 2020 | $2,198 +10.2% | $138,000 +14% |
| 2019 | $1,994 +8.1% | $121,000 +7.1% |
| 2018 | $1,846 +8.4% | $113,000 +4.6% |
| 2017 | $1,703 +8.2% | $108,000 +4.9% |
| 2016 | $1,573 +6.1% | $103,000 +8.4% |
| 2015 | $1,482 -0.3% | $95,000 -2.1% |
| 2014 | $1,487 | $97,000 +40.6% |
| 2013 | -- | $69,000 |
| 2012 | $1,157 -21.4% | $69,000 -24.2% |
| 2011 | $1,472 -14.7% | $91,000 -21% |
| 2010 | $1,727 +0.2% | $115,132 |
| 2009 | $1,723 -28.4% | $115,132 -37.8% |
| 2008 | $2,405 +117.3% | $185,000 +166.7% |
| 2007 | $1,107 +5% | $69,359 +2% |
| 2006 | $1,053 +2.5% | $68,000 +2% |
| 2005 | $1,028 +1% | $66,668 |
| 2004 | $1,017 +6.3% | $66,668 +1.9% |
| 2003 | $957 | $65,447 +4% |
| 2002 | $957 0% | $62,908 +2% |
| 2001 | $957 | $61,676 |
| 2000 | -- | $61,676 |
Find assessor info on the county website
Monthly payment
Est. payment
Payment breakdown
Explore the cost of this home by adjusting the details. Changes won't be saved.Climate risks
Neighborhood: Kern City
Nearby schools
Schools provided by the listing agent
- Elementary: Van Horn, Wayne
- Middle: Actis, O. J.
- High: West
Source: Bakersfield AOR. This data may not be complete. We recommend contacting the local school district to confirm school assignments for this home.
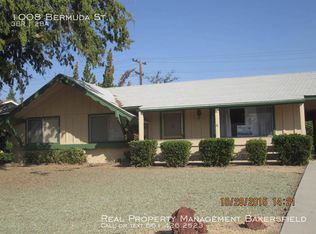
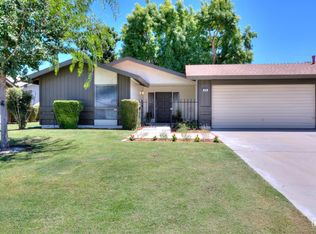
Similar homes
- $310,0002 bd1 ba948 sqft521 Oak Fair Way, Bakersfield, CA 93309For Sale
 MLS ID #202610172, Katy Glentzer. Bakersfield AOR
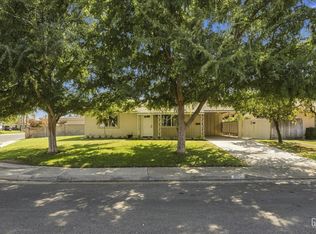
 - $225,0002 bd2 ba1k sqft1020 Pebble Beach Dr, Bakersfield, CA 93309For Sale
 MLS ID #202610948, Jack Michael Saba, GRI. Bakersfield AOR
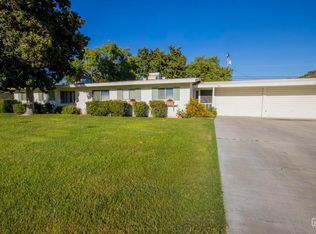
 - $306,9002 bd1 ba1k sqft5812 Burke Way, Bakersfield, CA 93309For Sale
 MLS ID #202607015, Esidoro C. Rosa Jr. Bakersfield AOR
 - $324,9003 bd2 ba1.2k sqft3521 Starwood Ln, Bakersfield, CA 93309For Sale
 MLS ID #202606550, Lee D. Rangel. Bakersfield AOR
