Your own home, your own yard and no HOA fees. This two-story in The Oaks offers an appealing alternative to condo living or a chance to simplify in a southwest Bakersfield location close to everyday favorites. Vaulted ceilings and high windows bring light and a sense of space to the inviting living area, anchored by a brick fireplace. The kitchen features a breakfast bar and opens to the dining area, keeping conversation flowing from morning coffee to dinner with friends. Upstairs, a primary suite with its own bathroom is paired with a loft-style second bedroom overlooking the living area. Enjoy a fenced backyard with lawn, mature greenery and space to unwind. A solar system and attached two-car garage round out the home's everyday conveniences. With Garden Park nearby and convenient access to The Marketplace, dining, entertainment, CSUB and Stockdale High School, there's plenty to love beyond your front door. Come for the location. Stay for the feeling of having a place that's entire
Active
$319,900
8205 Birch St, Bakersfield, CA 93311
2beds
2baths
1,132sqft
Single Family Residence
Built in 1988
3,484 Square Feet Lot
$314,800 Zestimate®
$283/sqft
$-- HOA
What's special
Fenced backyard with lawnBrick fireplaceAttached two-car garageMature greenerySpace to unwindVaulted ceilings
- 9 days
- 1,166
- 86
Likely to sell faster than
Zillow last checked:
Listing updated:
Listed by:
Johnny R. Garza DRE #02076350 661-932-4251 bakorealtors@gmail.com,
eXp Realty
Source: Bakersfield AOR,MLS#: 202610731
Facts & features
Interior
Bedrooms & bathrooms
- Bedrooms: 2
- Bathrooms: 2
Heating
- Central
Cooling
- Central Air
Features
- Number of fireplaces: 1
Interior area
- Total structure area: 1,132
- Total interior livable area: 1,132 sqft
Property
Parking
- Total spaces: 2
- Parking features: 2 Car Garage
- Garage spaces: 2
Features
- Levels: Two
- Stories: 2
- Pool features: None
Lot
- Size: 3,484 Square Feet
Details
- Parcel number: 38919409
- Zoning: R2
- Zoning description: R2
- Special conditions: Standard
Construction
Type & style
- Home type: SingleFamily
- Property subtype: Single Family Residence
Condition
- Year built: 1988
Utilities & green energy
- Electric: Photovoltaics Third-Party Owned
Community & HOA
Community
- Subdivision: Tract 4761
Location
- Region: Bakersfield
Financial & listing details
- Price per square foot: $283/sqft
- Tax assessed value: $152,989
- Date on market: 10/7/2026
- Cumulative days on market: 10 days
Estimated market value
$314,800
$299,000 - $331,000
$1,982/mo
Price history
| Date | Event | Price |
|---|---|---|
| 10/7/2026 | Listed for sale | $319,900$283/sqft |
Source:  Bakersfield AOR #202610731 Report a problem Bakersfield AOR #202610731 Report a problem | ||
Public tax history
| Year | Property taxes | Tax assessment |
|---|---|---|
| 2026 | -- | $152,989 +2% |
| 2025 | $2,488 +2.2% | $149,990 +2% |
| 2024 | $2,434 +1.8% | $147,050 +2% |
| 2023 | $2,392 +4.3% | $144,167 +2% |
| 2022 | $2,293 | $141,342 +2% |
| 2021 | -- | $138,571 +1% |
| 2020 | $2,137 +1.4% | $137,151 |
| 2019 | $2,108 +4.3% | $137,151 +4% |
| 2018 | $2,020 +1.5% | $131,827 +2% |
| 2017 | $1,990 +6.2% | $129,243 +2% |
| 2016 | $1,873 +1% | $126,710 +1.5% |
| 2015 | $1,854 +2.6% | $124,808 +2% |
| 2014 | $1,808 | $122,364 +10.2% |
| 2013 | -- | $111,000 +26.1% |
| 2012 | $1,402 -1.6% | $88,000 |
| 2011 | $1,425 -5.1% | $88,000 -8.5% |
| 2010 | $1,501 -4.8% | $96,220 -6.9% |
| 2009 | $1,577 -7% | $103,361 -9.5% |
| 2008 | $1,696 +4.8% | $114,204 +2% |
| 2007 | $1,617 +4.4% | $111,965 +2% |
| 2006 | $1,549 +2% | $109,770 +2% |
| 2005 | $1,519 +0.7% | $107,618 |
| 2004 | $1,508 +5.9% | $107,618 +1.9% |
| 2003 | $1,425 | $105,647 +4% |
| 2002 | $1,425 -0.1% | $101,547 +2% |
| 2001 | $1,426 | $99,556 |
| 2000 | -- | $99,556 |
Find assessor info on the county website
Monthly payment
Est. payment
Payment breakdown
Explore the cost of this home by adjusting the details. Changes won't be saved.Climate risks
Neighborhood: The Oaks
Nearby schools
Schools provided by the listing agent
- Elementary: McAuliffe, C.
- Middle: Tevis
- High: Stockdale
Source: Bakersfield AOR. This data may not be complete. We recommend contacting the local school district to confirm school assignments for this home.
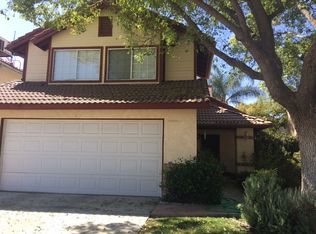
Similar homes
- $324,9003 bd2 ba1.2k sqft3521 Starwood Ln, Bakersfield, CA 93309For Sale
 MLS ID #202606550, Lee D. Rangel. Bakersfield AOR
 - $365,0003 bd2 ba1.2k sqft3609 Bedrock Dr, Bakersfield, CA 93311For Sale
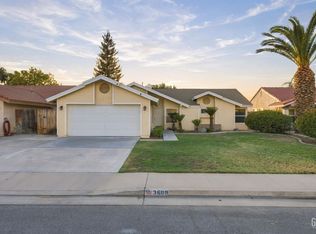 MLS ID #202610707, Suzanne L. Munger. Bakersfield AOR
 - $365,0003 bd3 ba1.6k sqft8109 Birch St, Bakersfield, CA 93311For Sale
 MLS ID #202609265, Connie R. Fuentez. Bakersfield AOR
 - $320,0004 bd2 ba1.6k sqft5905 Stone Bridge Ln, Bakersfield, CA 93313For Sale
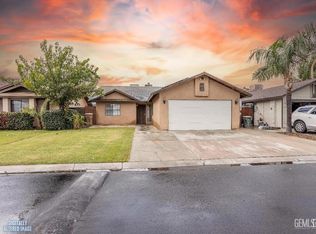 MLS ID #202607014, Carlos Mendoza Castro. Bakersfield AOR
