Skip main navigation
Sold for $355,000
Street View
  • Listed by: Keller Williams SELA • Jennifer Avellan • Contact: 310-346-7851
    Bought with: NONMEMBER MRML
    $355,000

    8213 Birch St, Bakersfield, CA 93311

    3beds
    1,224sqft
    Single Family Residence
    Built in 1987
    3,612 Square Feet Lot
    $355,100 Zestimate®
    $290/sqft
    $2,106 Estimated rent

    Home value

    $355,100

    $323,000 - $391,000

    $2,106/mo

    Zestimate® history
    Loading
    Loading...

    Owner options

    List your home for rent

    $2,106/mo

    Rent Zestimate®

    Find your next renter with Zillow Rental Manager. Plus, with online applications, you can quickly screen prospective tenants – for free.

    Learn more

    $2,106/mo

    Rent Zestimate®

    Refinance and save

    $2,314/mo

    Est. payment

    Refinancing to a lower rate could help reduce your monthly payments and save thousands over the life of the loan.

    See today's rates

    $2,314/mo

    Est. payment

    Explore your selling options

    Work with a Zillow partner agent

    Leverage their expertise and Zillow's premium Showcase listings to get your home seen by more buyers.

    Get started

    List with your own agent

    Get your home in front of millions of buyers by listing it on Zillow.

    Learn how to do it

    Sell it yourself

    Take full control of how buyers see your home on Zillow by listing For Sale by Owner (FSBO).

    List your home

    What's special

    Cozy fireplaceBreakfast barAmple cabinetry and workspaceThoughtfully designed layoutInviting living spacesDriveway with off-street parking
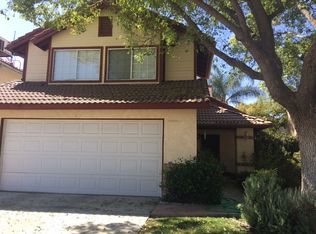
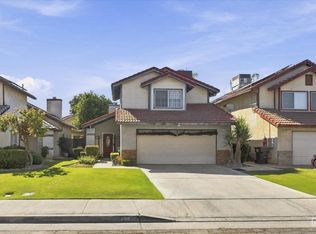
    Welcome to 8213 Birch Street, a well-located Bakersfield home offering comfort, functionality, and everyday convenience. Situated in The Oaks neighborhood in southwest Bakersfield, this property features a thoughtfully designed layout with inviting living spaces that are ideal for both relaxing and entertaining. Natural light flows through the home, creating a warm and welcoming atmosphere throughout. Enter the home and enjoy the spacious living room with vaulted ceilings and cozy fireplace. The kitchen has quartz countertops with a breakfast bar, ample cabinetry and workspace, making meal prep easy while staying connected to the main living areas. Half bath conveniently located downstairs adjacent to the living room. Comfortable bedrooms provide a peaceful retreat, while the 2 upstairs full bathrooms are designed for practicality and ease of use. The home’s layout supports a variety of lifestyles, whether you’re a first-time buyer, growing household, or looking to downsize. Step outside to a private backyard with space to enjoy outdoor living, gardening, or entertaining guests. The lot provides room to personalize and create your own outdoor oasis. Additional features include a driveway with off-street parking and a location that offers quick access to nearby schools, parks, shopping, dining, and major commuting routes. 8213 Birch Street presents a great opportunity to own a home in a convenient Bakersfield location with strong long-term potential. Schedule your private showing today and imagine the possibilities this home has to offer.

    Zillow last checked:

    Listing updated:

    Listed by:

    Jennifer Avellan DRE #01468000 310-346-7851,

    Keller Williams SELA,

    Listing Team: The Avellan Group

    Bought with:

    MARIA Green, DRE #02211188

    NONMEMBER MRML

    Source: CRMLS,MLS#: DW26018277MLS LogoOriginating MLS: California Regional MLS

    Facts & features

    Interior

    Bedrooms & bathrooms
    • Bedrooms: 3
    • Bathrooms: 2
    • Full bathrooms: 1
    • 1/2 bathrooms: 1
    • Main level bathrooms: 1
    Rooms
    • Room types: Bedroom, Kitchen, Living Room
    Bedroom
    • Features: All Bedrooms Up
    Bathroom
    • Features: Tub Shower
    Kitchen
    • Features: Quartz Counters, Remodeled, Updated Kitchen
    Heating
    • Central
    Cooling
    • Central Air
    Appliances
    • Included: Dishwasher, Range Hood
    • Laundry: Washer Hookup, Inside, In Garage
    Features
    • Breakfast Bar, Ceiling Fan(s), Quartz Counters, Recessed Lighting, All Bedrooms Up
    • Flooring: Laminate
    • Has fireplace: Yes
    • Fireplace features: Living Room
    • Common walls with other units/homes: No Common Walls
    Interior area
    • Total interior livable area: 1,224 sqft

    Property

    Parking
    • Total spaces: 4
    • Parking features: Door-Single, Driveway, Driveway Up Slope From Street, Garage Faces Front, Garage
    • Attached garage spaces: 2
    • Uncovered spaces: 2
    Features
    • Levels: Two
    • Stories: 2
    • Entry location: 1
    • Patio & porch: Concrete
    • Pool features: None
    • Spa features: None
    • Fencing: Wood
    • Has view: Yes
    • View description: Neighborhood
    Lot
    • Size: 3,612 Square Feet
    • Features: Front Yard, Near Public Transit, Rectangular Lot, Yard
    Details
    • Parcel number: 38919407009
    • Special conditions: Standard

    Construction

    Type & style
    • Home type: SingleFamily
    • Property subtype: Single Family Residence
    Condition
    • Updated/Remodeled
    • New construction: No
    • Year built: 1987

    Utilities & green energy

    • Sewer: Unknown
    • Water: See Remarks
    • Utilities for property: Electricity Connected

    Community & HOA

    Community
    • Features: Sidewalks
    Location
    • Region: Bakersfield

    Financial & listing details

    • Price per square foot: $290/sqft
    • Tax assessed value: $352,104
    • Date on market: 2/6/2026
    • Cumulative days on market: 101 days
    • Listing terms: Cash,Cash to New Loan,Conventional,FHA 203(b),FHA 203(k),FHA,Fannie Mae,Freddie Mac

    Price history

    DateEventPrice
    7/13/2026Sold$355,000-2.7%$290/sqft
    Source: CRMLS #DW26018277 Report a problem
    5/22/2026Contingent$364,800$298/sqft
    Source: CRMLS #DW26018277 Report a problem
    4/27/2026Price change$364,800-1.4%$298/sqft
    Source: CRMLS #DW26018277 Report a problem
    4/1/2026Price change$369,800-1.3%$302/sqft
    Source: CRMLS #DW26018277 Report a problem
    2/6/2026Listed for sale$374,800+8.6%$306/sqft
    Source: CRMLS #DW26018277 Report a problem
    4/16/2025Sold$345,200$282/sqft
    Source: Bakersfield AOR #202411312 Report a problem
    2/19/2025Pending sale$345,200$282/sqft
    Source: Bakersfield AOR #202411312 Report a problem
    2/6/2025Listed for sale$345,200$282/sqft
    Source: Bakersfield AOR #202411312 Report a problem
    12/30/2024Pending sale$345,200$282/sqft
    Source: Bakersfield AOR #202411312 Report a problem
    11/27/2024Price change$345,200-0.6%$282/sqft
    Source: Bakersfield AOR #202411312 Report a problem
    11/26/2024Pending sale$347,200$284/sqft
    Source: Bakersfield AOR #202411312 Report a problem
    11/2/2024Listed for sale$347,200-4.9%$284/sqft
    Source: Bakersfield AOR #202411312 Report a problem
    12/5/2023Listing removed--
    Source: Zillow Rentals Report a problem
    11/28/2023Listed for rent$2,300$2/sqft
    Source: Zillow Rentals Report a problem
    11/27/2023Listing removed--
    Source: Zillow Rentals Report a problem
    11/6/2023Listed for rent$2,300$2/sqft
    Source: Zillow Rentals Report a problem
    10/24/2023Listing removed--
    Source: Bakersfield AOR #202309651 Report a problem
    9/12/2023Listed for sale$365,000+563.6%$298/sqft
    Source: Bakersfield AOR #202309651 Report a problem
    8/10/2023Listing removed--
    Source: Zillow Rentals Report a problem
    8/2/2023Listed for rent$2,300$2/sqft
    Source: Zillow Rentals Report a problem
    8/2/2023Listing removed--
    Source: Zillow Rentals Report a problem
    7/11/2023Listed for rent$2,300$2/sqft
    Source: Zillow Rentals Report a problem
    3/23/2023Sold$55,000-70.3%$45/sqft
    Source: Public Record Report a problem
    7/11/2017Sold$185,000-3.1%$151/sqft
    Source: Public Record Report a problem
    5/5/2017Listed for sale$191,000$156/sqft
    Source: Rueben Zamudio, Broker #21705107 Report a problem

    Public tax history

    YearProperty taxesTax assessment
    2026-- $352,104 +14.7%
    2025$4,463 -12%$306,918 +2%
    2024$5,074 +59.2%$300,900 +48.7%
    2023$3,187 +7.1%$202,322 +2%
    2022$2,976 $198,356 +2%
    2021-- $194,467 +1%
    2020$2,809 +1.3%$192,474
    2019$2,771 +4.6%$192,474 +4%
    2018$2,650 +19.3%$185,000 +30.6%
    2017$2,221 +6.3%$141,678 +2%
    2016$2,089 +0.9%$138,901 +1.5%
    2015$2,069 +2.5%$136,816 +2%
    2014$2,020 $134,137 +13.7%
    2013-- $118,000 +25.5%
    2012$1,546 -1.6%$94,000
    2011$1,572 -5.7%$94,000 -9.6%
    2010$1,667 -13.6%$104,000 -18.6%
    2009$1,928 +1.8%$127,695 +2%
    2008$1,894 +4.3%$125,192 +2%
    2007$1,816 +4.2%$122,739 +2%
    2006$1,743 +1.7%$120,333 +2%
    2005$1,713 +0.6%$117,974
    2004$1,704 +5.6%$117,974 +1.9%
    2003$1,613 $115,812 +4%
    2002$1,613 +5%$111,316 +2%
    2001$1,536 $109,134
    2000-- $109,134
    Find assessor info on the county website

    Neighborhood: The Oaks

    Nearby schools

    GreatSchools rating
    Get a cash offer in 3 minutes
    Find out how much your home could sell for in as little as 3 minutes with a no-obligation cash offer.
    Estimated market value
    $355,100
    Get a cash offer in 3 minutes
    Find out how much your home could sell for in as little as 3 minutes with a no-obligation cash offer.
    Estimated market value
    $355,100