Located on a quiet cul-de-sac of the Peddlers View neighborhood in Solebury Township, this brick-front colonial style home has been lovingly maintained and is being offered for sale for the first time since it was built in 1995. The red brick façade with keystone accents, and the roofline peak centered over the oversized window and front door, combined with beautiful landscape, the curb appeal of this home is hard not to notice! Sitting on approximately a quarter acre, this home offers nearly 3,300 SF of living space on the two main living levels, 4 bedrooms, 2.5 bathrooms, a finished basement, and numerous upgrades in recent years. Through the front door, the two-story foyer is welcoming and bright. A living room to the right, currently used as an office/den, features beautiful built-in shelving and crown molding for a classic touch. The living room has double glass grid doors between both the foyer and the dining room for privacy if needed. Following the hardwood flooring through the foyer into the heart of the home, you’ll find an open concept living space perfect for gathering with family, friends, and guests. The eat-in kitchen is well-appointed, with white cabinetry, granite countertops, a stone textured tile backsplash, and stainless appliances. The dining room is behind the kitchen, offering a more private setting for special occasions. The family room is adjacent to the kitchen, is spacious, and features a wood burning fireplace with mantle surround, as well as a triple set of windows allowing for an abundance of natural light throughout the day. Rounding off the main living level is a half bathroom and laundry room. Heading upstairs there are 4 bedrooms and 2 full bathrooms. The master bedroom is spacious and features high ceilings, decorative wainscot molding, a large walk-in closet, and full bathroom with double sinks, a soaking tub, and stall shower. Bedrooms 2, 3, and 4 are all comparable in size with adequate closet space, and all share the updated hallway bathroom; with oversized vanity and tub/shower. Downstairs, the basement is finished, providing an additional +/- 700 SF of living space. The first section of the finished basement is cozy, featuring an electric fireplace, and perfect for watching a movie or the big game. The other side of the basement has a large custom-built bar perfect for entertaining and playing some of your favorite games! The backyard is fenced, beautifully landscaped with a wide variety of plantings, and trees for shade. The brick stamped, concrete patio is a great space to enjoy the outdoors, set up a dining table and fire up the grill. Property upgrades in recent years include the roof (2015), HVAC (2022), water heater (2019), repaved driveway (2022), and fence (2024). Other features of this home include, but aren’t limited to, public sewer/water, natural gas heat and cooking, hardwood flooring throughout, and a 2-car garage, all in the New Hope-Solebury School District! The Peddlers View community is conveniently located adjacent to Peddlers Village, which offers guests shopping, dining, seasonal festivals, and much more!
Sold for $935,000
$935,000
1004 Canter Cir, New Hope, PA 18938
4beds
3,970sqft
Single Family Residence
Built in 1995
10,454 Square Feet Lot
$973,000 Zestimate®
$236/sqft
$5,904 Estimated rent
Home value
$973,000
$905,000 - $1.05M
$5,904/mo
Zestimate® history
Owner options
List your home for rent
$5,904/mo
Rent Zestimate®
Find your next renter with Zillow Rental Manager. Plus, with online applications, you can quickly screen prospective tenants – for free.
$5,904/mo
Rent Zestimate®
Refinance and save
$6,764/mo
Est. payment
Refinancing to a lower rate could help reduce your monthly payments and save thousands over the life of the loan.
$6,764/mo
Est. payment
Explore your selling options
Work with a Zillow partner agent
Leverage their expertise and Zillow's premium Showcase listings to get your home seen by more buyers.
Get startedList with your own agent
Get your home in front of millions of buyers by listing it on Zillow.
Learn how to do itSell it yourself
Take full control of how buyers see your home on Zillow by listing For Sale by Owner (FSBO).
List your homeWhat's special
Wood burning fireplaceElectric fireplaceBeautiful landscapeCustom-built barFinished basementSoaking tubAbundance of natural light
Zillow last checked:
Listing updated:
Listed by:
Chad Blankenbiller 215-589-8080,
Keller Williams Real Estate-Doylestown
Bought with:
Jamie White, RS370095
Keller Williams Real Estate-Doylestown
Source: Bright MLS,MLS#: PABU2096922
Facts & features
Interior
Bedrooms & bathrooms
- Bedrooms: 4
- Bathrooms: 3
- Full bathrooms: 2
- 1/2 bathrooms: 1
- Main level bathrooms: 1
Rooms
- Room types: Living Room, Dining Room, Bedroom 2, Bedroom 3, Bedroom 4, Kitchen, Family Room, Basement, Breakfast Room, Bedroom 1, Laundry
Bedroom 1
- Features: Flooring - HardWood, Attached Bathroom, Soaking Tub, Bathroom - Stall Shower, Cathedral/Vaulted Ceiling, Double Sink, Walk-In Closet(s)
- Level: Upper
- Area: 288 Square Feet
- Dimensions: 18 x 16
Bedroom 2
- Features: Flooring - HardWood
- Level: Upper
- Area: 168 Square Feet
- Dimensions: 12 x 14
Bedroom 3
- Features: Flooring - HardWood
- Level: Upper
- Area: 156 Square Feet
- Dimensions: 13 x 12
Bedroom 4
- Features: Flooring - HardWood
- Level: Upper
- Area: 156 Square Feet
- Dimensions: 13 x 12
Basement
- Features: Flooring - Luxury Vinyl Plank, Recessed Lighting
- Level: Lower
Breakfast room
- Features: Flooring - HardWood
- Level: Main
- Area: 121 Square Feet
- Dimensions: 11 x 11
Dining room
- Features: Flooring - HardWood, Formal Dining Room, Crown Molding
- Level: Main
- Area: 180 Square Feet
- Dimensions: 15 x 12
Family room
- Features: Flooring - HardWood, Crown Molding
- Level: Main
- Area: 240 Square Feet
- Dimensions: 16 x 15
Kitchen
- Features: Granite Counters, Crown Molding, Flooring - HardWood, Eat-in Kitchen, Kitchen - Gas Cooking, Recessed Lighting, Pantry
- Level: Main
- Area: 121 Square Feet
- Dimensions: 11 x 11
Laundry
- Level: Main
- Area: 42 Square Feet
- Dimensions: 6 x 7
Living room
- Features: Flooring - HardWood, Crown Molding
- Level: Main
- Area: 196 Square Feet
- Dimensions: 14 x 14
Heating
- Forced Air, Natural Gas
Cooling
- Central Air, Electric
Appliances
- Included: Dishwasher, Dryer, Oven/Range - Gas, Refrigerator, Range Hood, Stainless Steel Appliance(s), Washer, Water Heater, Gas Water Heater
- Laundry: Main Level, Laundry Room
Features
- Bar, Soaking Tub, Bathroom - Stall Shower, Breakfast Area, Built-in Features, Ceiling Fan(s), Chair Railings, Crown Molding, Double/Dual Staircase, Family Room Off Kitchen, Floor Plan - Traditional, Formal/Separate Dining Room, Eat-in Kitchen, Primary Bath(s), Recessed Lighting, Walk-In Closet(s), Wainscotting
- Flooring: Hardwood, Luxury Vinyl, Tile/Brick, Wood
- Basement: Finished
- Number of fireplaces: 1
- Fireplace features: Mantel(s), Wood Burning
Interior area
- Total structure area: 3,970
- Total interior livable area: 3,970 sqft
- Finished area above ground: 3,270
- Finished area below ground: 700
Property
Parking
- Total spaces: 4
- Parking features: Storage, Garage Faces Front, Garage Door Opener, Inside Entrance, Asphalt, Driveway, Attached
- Attached garage spaces: 2
- Uncovered spaces: 2
Accessibility
- Accessibility features: None
Features
- Levels: Two
- Stories: 2
- Patio & porch: Patio
- Exterior features: Sidewalks
- Pool features: None
- Fencing: Wood
Lot
- Size: 10,454 Square Feet
- Features: Cul-De-Sac, Front Yard, Irregular Lot, Landscaped, Level, Rear Yard, SideYard(s), Middle Of Block
Details
- Additional structures: Above Grade, Below Grade
- Parcel number: 41047039
- Zoning: R1
- Special conditions: Standard
Construction
Type & style
- Home type: SingleFamily
- Architectural style: Colonial
- Property subtype: Single Family Residence
Materials
- Frame
- Foundation: Concrete Perimeter
- Roof: Shingle
Condition
- New construction: No
- Year built: 1995
Utilities & green energy
- Electric: 200+ Amp Service
- Sewer: Public Sewer
- Water: Public
Community & HOA
Community
- Subdivision: Peddlers View
HOA
- Has HOA: Yes
- Services included: Common Area Maintenance, Trash
- HOA fee: $459 semi-annually
- HOA name: PEDDLER'S VIEW
Location
- Region: New Hope
- Municipality: SOLEBURY TWP
Financial & listing details
- Price per square foot: $236/sqft
- Tax assessed value: $42,240
- Annual tax amount: $7,148
- Date on market: 6/13/2025
- Listing agreement: Exclusive Agency
- Listing terms: Cash,Conventional
- Inclusions: Fridge, Washer, Dryer, All Tv Brackets, Basement Entertainment Center, Beverage Fridge In Basement Bar
- Ownership: Fee Simple
- Road surface type: Paved
Price history
| Date | Event | Price |
|---|---|---|
| 7/30/2025 | Sold | $935,000+3.9%$236/sqft |
Source:  Bright MLS #PABU2096922 Report a problem Bright MLS #PABU2096922 Report a problem | ||
| 7/21/2025 | Pending sale | $900,000$227/sqft |
Source: Bright MLS #PABU2096922 Report a problem | ||
| 6/16/2025 | Contingent | $900,000$227/sqft |
Source: Bright MLS #PABU2096922 Report a problem | ||
| 6/13/2025 | Listed for sale | $900,000+309.3%$227/sqft |
Source: Bright MLS #PABU2096922 Report a problem | ||
| 10/16/1995 | Sold | $219,900$55/sqft |
Source: Public Record Report a problem | ||
Public tax history
| Year | Property taxes | Tax assessment |
|---|---|---|
| 2026 | $7,437 +4% | $42,240 |
| 2025 | $7,149 +0.7% | $42,240 |
| 2024 | $7,102 +5.4% | $42,240 |
| 2023 | $6,737 +0.7% | $42,240 |
| 2022 | $6,691 +2% | $42,240 |
| 2021 | $6,558 +2.4% | $42,240 |
| 2020 | $6,404 +4.5% | $42,240 |
| 2018 | $6,125 +4% | $42,240 |
| 2017 | $5,890 | $42,240 |
| 2016 | $5,890 | $42,240 |
| 2015 | -- | $42,240 |
| 2014 | -- | $42,240 |
| 2013 | -- | $42,240 |
| 2012 | -- | $42,240 |
| 2011 | -- | $42,240 |
| 2010 | -- | $42,240 |
| 2009 | -- | $42,240 |
| 2008 | -- | $42,240 |
| 2007 | -- | $42,240 |
| 2006 | -- | $42,240 |
| 2005 | -- | $42,240 +300% |
| 2004 | -- | $10,560 |
| 2003 | -- | $10,560 |
| 2002 | -- | $10,560 |
| 2000 | -- | $10,560 |
Find assessor info on the county website
Neighborhood: 18938
Nearby homes
- $924,8004 bd2 ba3.2k sqft1006 Canter Cir, New Hope, PA 18938Off Market
- $860,5004 bd3 ba2.8k sqft527 Clydesdale Dr, New Hope, PA 18938Sold

- $802,5003 bd2 ba2.8k sqft529 Clydesdale Dr, New Hope, PA 18938Off Market
- $910,3004 bd3 ba3.4k sqft1002 Canter Cir, New Hope, PA 18938Off Market
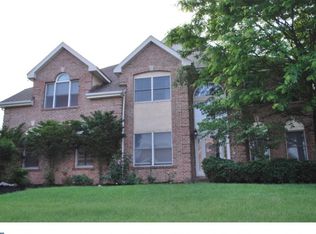
- $793,3004 bd3 ba2.8k sqft531 Clydesdale Dr, New Hope, PA 18938Off Market
- $950,1004 bd2 ba3.1k sqft1003 Canter Cir, New Hope, PA 18938Off Market
- $852,3004 bd2 ba2.6k sqft1005 Canter Cir, New Hope, PA 18938Off Market
- $866,7004 bd2 ba3.1k sqft1001 Canter Cir, New Hope, PA 18938Off Market
Nearby schools
GreatSchools rating
- NANew Hope-Solebury Lower El SchoolGrades: K-2Distance: 2.6 mi
- 10/10New Hope-Solebury Middle SchoolGrades: 6-8Distance: 3.8 mi
- 9/10New Hope-Solebury High SchoolGrades: 9-12Distance: 3.8 mi
Schools provided by the listing agent
- Elementary: New Hope-solebury Lower
- Middle: New Hope-solebury
- High: New Hope-solebury
- District: New Hope-solebury
Source: Bright MLS. This data may not be complete. We recommend contacting the local school district to confirm school assignments for this home.
Get a cash offer in 3 minutes
Find out how much your home could sell for in as little as 3 minutes with a no-obligation cash offer.
Estimated market value
$973,000
Get a cash offer in 3 minutes
Find out how much your home could sell for in as little as 3 minutes with a no-obligation cash offer.
Estimated market value
$973,000
- Pennsylvania
- Bucks County
- New Hope
- 18938
- 1004 Canter Cir
