Welcome Home to Peddler's View! This beautifully maintained home offers the perfect blend of comfort, space, and style. Featuring 4 spacious bedrooms, 2.5 baths, a 2-car garage, and a finished basement, this home checks all the boxes! Step through the covered front porch into a large foyer that sets the tone for the rest of the home with its two story entry and hardwood floors. To the left, you'll find a bright living room adorned with large windows which flows seamlessly into the formal dining room offering hardwood floors, custom trim, and a backyard view—ideal for hosting dinner parties or holiday gatherings. The heart of the home is the kitchen, fully equipped with plenty of white cabinetry, updated appliances, granite countertops, and a center island with storage—perfect for preparing meals or entertaining. A sunny eat-in area adds functionality, while the adjacent two-story family room impresses with a stone fireplace and plenty of space—the perfect setting for gatherings. An updated powder room completes the main level along with a dedicated laundry room. Upstairs, the primary suite offers a true retreat with double door entry, abundant natural light, and a private en suite bath. An overlook to the family room adds dramatic interest. The three additional generously sized bedrooms are bright and have ample closet space. These bedrooms share a large hall bath with dual sinks and a tub/shower combo. The basement provides even more living space—perfect for a home theater, gym, or home office, plus a finished bonus room and an unfinished area ideal for storage or a workshop--bring your ideas! Enjoy morning coffee or evening relaxation in the enclosed screened-in porch, a favorite in this house; accessible from both the kitchen and the backyard. Step down onto the paver patio—a great spot for grilling or simply enjoying the outdoors. In addition, other great notables include, roof 2019, HVAC 2021, hot water heater 2020, and sump pump 2024. Located in desirable Peddler's View, this home offers close proximity to Peddler’s Village, top-rated New Hope-Solebury Schools, shopping, dining, parks, and major commuting routes—a commuter's dream! Don't miss this opportunity—schedule your private tour today!
Sold for $860,500
$860,500
527 Clydesdale Dr, New Hope, PA 18938
4beds
2,822sqft
Single Family Residence
Built in 1997
-- sqft lot
$887,300 Zestimate®
$305/sqft
$4,536 Estimated rent
Home value
$887,300
$825,000 - $958,000
$4,536/mo
Zestimate® history
Owner options
List your home for rent
$4,536/mo
Rent Zestimate®
Find your next renter with Zillow Rental Manager. Plus, with online applications, you can quickly screen prospective tenants – for free.
$4,536/mo
Rent Zestimate®
Refinance and save
$5,969/mo
Est. payment
Refinancing to a lower rate could help reduce your monthly payments and save thousands over the life of the loan.
$5,969/mo
Est. payment
Explore your selling options
Work with a Zillow partner agent
Leverage their expertise and Zillow's premium Showcase listings to get your home seen by more buyers.
Get startedList with your own agent
Get your home in front of millions of buyers by listing it on Zillow.
Learn how to do itSell it yourself
Take full control of how buyers see your home on Zillow by listing For Sale by Owner (FSBO).
List your homeWhat's special
Stone fireplaceBackyard viewCustom trimFinished basementTwo story entryAbundant natural lightCovered front porch
Zillow last checked:
Listing updated:
Listed by:
Gwen Roedel 215-801-6585,
Keller Williams Real Estate - Newtown
Bought with:
Vicki Pantano, RS223917L
Keller Williams Real Estate-Doylestown
Source: Bright MLS,MLS#: PABU2104934
Facts & features
Interior
Bedrooms & bathrooms
- Bedrooms: 4
- Bathrooms: 3
- Full bathrooms: 2
- 1/2 bathrooms: 1
- Main level bathrooms: 1
Basement
- Area: 0
Heating
- Forced Air, Natural Gas
Cooling
- Central Air, Electric
Appliances
- Included: Dishwasher, Dryer, Refrigerator, Washer, Microwave, Oven/Range - Gas, Gas Water Heater
- Laundry: Main Level
Features
- Soaking Tub, Bathroom - Stall Shower, Bathroom - Tub Shower, Bathroom - Walk-In Shower, Breakfast Area, Ceiling Fan(s), Chair Railings, Crown Molding, Family Room Off Kitchen, Formal/Separate Dining Room, Kitchen Island, Kitchen - Table Space, Primary Bath(s), Upgraded Countertops, Walk-In Closet(s)
- Flooring: Carpet, Wood
- Basement: Full,Partially Finished
- Number of fireplaces: 1
- Fireplace features: Gas/Propane
Interior area
- Total structure area: 2,822
- Total interior livable area: 2,822 sqft
- Finished area above ground: 2,822
- Finished area below ground: 0
Property
Parking
- Total spaces: 4
- Parking features: Garage Door Opener, Inside Entrance, Asphalt, Attached, Driveway
- Attached garage spaces: 2
- Uncovered spaces: 2
Accessibility
- Accessibility features: None
Features
- Levels: Two
- Stories: 2
- Patio & porch: Patio, Porch, Screened
- Pool features: None
Lot
- Features: Level
Details
- Additional structures: Above Grade, Below Grade
- Parcel number: 41047037
- Zoning: R1
- Special conditions: Standard
Construction
Type & style
- Home type: SingleFamily
- Architectural style: Colonial
- Property subtype: Single Family Residence
Materials
- Frame
- Foundation: Concrete Perimeter
- Roof: Shingle
Condition
- New construction: No
- Year built: 1997
Utilities & green energy
- Sewer: Public Sewer
- Water: Public
Community & HOA
Community
- Subdivision: Peddlers View
HOA
- Has HOA: Yes
- HOA fee: $459 semi-annually
Location
- Region: New Hope
- Municipality: SOLEBURY TWP
Financial & listing details
- Price per square foot: $305/sqft
- Tax assessed value: $40,520
- Annual tax amount: $6,857
- Date on market: 9/13/2025
- Listing agreement: Exclusive Right To Sell
- Listing terms: Cash,Conventional,FHA,VA Loan
- Inclusions: Refrigerator, Washer, Dryer And Workbench (basement)
- Exclusions: Stager Items-curtains-rods / Hardware
- Ownership: Fee Simple
Price history
| Date | Event | Price |
|---|---|---|
| 11/4/2025 | Sold | $860,500-1.7%$305/sqft |
Source:  Bright MLS #PABU2104934 Report a problem Bright MLS #PABU2104934 Report a problem | ||
| 10/15/2025 | Pending sale | $875,000$310/sqft |
Source: Bright MLS #PABU2104934 Report a problem | ||
| 9/25/2025 | Contingent | $875,000$310/sqft |
Source: Bright MLS #PABU2104934 Report a problem | ||
| 9/13/2025 | Listed for sale | $875,000+144.8%$310/sqft |
Source: Bright MLS #PABU2104934 Report a problem | ||
| 12/13/2001 | Sold | $357,500+52.1%$127/sqft |
Source: Public Record Report a problem | ||
| 7/30/1997 | Sold | $235,060$83/sqft |
Source: Public Record Report a problem | ||
Public tax history
| Year | Property taxes | Tax assessment |
|---|---|---|
| 2025 | $6,857 +0.7% | $40,520 |
| 2024 | $6,813 +5.4% | $40,520 |
| 2023 | $6,463 +0.7% | $40,520 |
| 2022 | $6,419 +2% | $40,520 |
| 2021 | $6,291 +2.4% | $40,520 |
| 2020 | $6,143 +4.5% | $40,520 |
| 2018 | $5,876 +4% | $40,520 |
| 2017 | $5,650 | $40,520 |
| 2016 | $5,650 | $40,520 |
| 2015 | -- | $40,520 |
| 2014 | -- | $40,520 |
| 2013 | -- | $40,520 |
| 2012 | -- | $40,520 |
| 2011 | -- | $40,520 |
| 2010 | -- | $40,520 |
| 2009 | -- | $40,520 |
| 2008 | -- | $40,520 |
| 2007 | -- | $40,520 |
| 2006 | -- | $40,520 |
| 2005 | -- | $40,520 +300% |
| 2004 | -- | $10,130 +2.3% |
| 2003 | -- | $9,900 |
| 2002 | -- | $9,900 |
| 2000 | -- | $9,900 |
Find assessor info on the county website
Neighborhood: 18938
Nearby homes
- $822,9003 bd2 ba2.8k sqft529 Clydesdale Dr, New Hope, PA 18938Off Market
- $929,8004 bd3 ba3.4k sqft1002 Canter Cir, New Hope, PA 18938Off Market
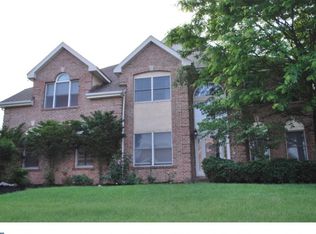
- $935,0004 bd3 ba3.9k sqft1004 Canter Cir, New Hope, PA 18938Sold

- $903,0004 bd3 ba3.1k sqft1101 Gallop Cir, New Hope, PA 18938Sold
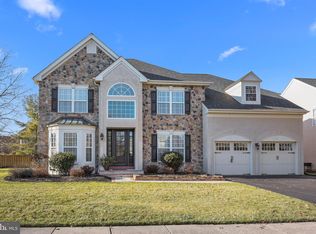
- $812,4004 bd3 ba2.8k sqft531 Clydesdale Dr, New Hope, PA 18938Off Market
- $947,6004 bd2 ba3.2k sqft1006 Canter Cir, New Hope, PA 18938Off Market
- $920,5004 bd2 ba3.2k sqft1202 Reins Cir, New Hope, PA 18938Off Market
- $837,9004 bd2 ba2.6k sqft1102 Gallop Cir, New Hope, PA 18938Off Market
Nearby schools
GreatSchools rating
- NANew Hope-Solebury Lower El SchoolGrades: K-2Distance: 2.6 mi
- 10/10New Hope-Solebury Middle SchoolGrades: 6-8Distance: 3.8 mi
- 9/10New Hope-Solebury High SchoolGrades: 9-12Distance: 3.8 mi
Schools provided by the listing agent
- District: New Hope-solebury
Source: Bright MLS. This data may not be complete. We recommend contacting the local school district to confirm school assignments for this home.
Get a cash offer in 3 minutes
Find out how much your home could sell for in as little as 3 minutes with a no-obligation cash offer.
Estimated market value
$887,300
Get a cash offer in 3 minutes
Find out how much your home could sell for in as little as 3 minutes with a no-obligation cash offer.
Estimated market value
$887,300
- Pennsylvania
- Bucks County
- New Hope
- 18938
- 527 Clydesdale Dr
Nearby cities
Nearby zip codes
Other New Hope Topics
