Skip main navigation
Sold for $903,000
  • $903,000

    1101 Gallop Cir, New Hope, PA 18938

    4beds
    3,123sqft
    Single Family Residence
    Built in 1996
    10,454 Square Feet Lot
    $1,017,700 Zestimate®
    $289/sqft
    $5,013 Estimated rent

    Home value

    $1,017,700

    $967,000 - $1.07M

    $5,013/mo

    Zestimate® history
    Loading
    Loading...

    Owner options

    List your home for rent

    $5,013/mo

    Rent Zestimate®

    Find your next renter with Zillow Rental Manager. Plus, with online applications, you can quickly screen prospective tenants – for free.

    Learn more

    $5,013/mo

    Rent Zestimate®

    Refinance and save

    $6,089/mo

    Est. payment

    Refinancing to a lower rate could help reduce your monthly payments and save thousands over the life of the loan.

    See today's rates

    $6,089/mo

    Est. payment

    Explore your selling options

    Work with a Zillow partner agent

    Leverage their expertise and Zillow's premium Showcase listings to get your home seen by more buyers.

    Get started

    List with your own agent

    Get your home in front of millions of buyers by listing it on Zillow.

    Learn how to do it

    Sell it yourself

    Take full control of how buyers see your home on Zillow by listing For Sale by Owner (FSBO).

    List your home

    What's special

    Gas fireplacePrivate sitting areaQuartz countersNew jerseyPrivate officeUrban amenitiesBeautiful yard
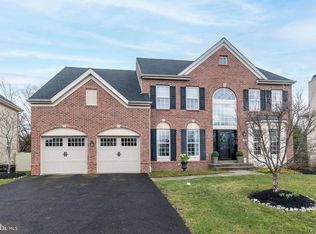
    Welcome to your 4 bedroom 2.5 bath home dream home in the highly desirable community of Peddlers View Central! This stunning property offers a perfect blend of comfort, convenience, and charm. Step into luxury as you enter the 2-story foyer adorned with hardwood floors, setting the tone for the elegance that awaits. The heart of this home is the comfortable and cozy great room, featuring a magnificent 2-story stone fireplace that creates a warm and inviting atmosphere. Entertaining is a delight in the refinished kitchen, boasting quartz counters, stainless steel appliances, and a convenient pantry. The open layout seamlessly connects the family room to the kitchen, making it the perfect space for family gatherings and socializing. Discover the joy of living in a home where neighbors feel like family, and every detail has been carefully designed for comfort anThe first floor also features a private office and a convenient laundry room. Upstairs, retreat to the spacious owner's suite, complete with a tray ceiling, private sitting area, and large walk-in closets. The luxurious primary bath offers a walk-in 2-head shower, tile detailing, and a dual vanity. The lower level of this home is a true haven for relaxation and entertainment. A finished basement awaits, featuring a fabulous bar, wet bar, gas fireplace, and a recreational area that is perfect for hosting friends and family. Summer days are best spent on the deck, overlooking the beautiful yard and landscape on this corner lot. Enjoy the rural feel of the neighborhood while still being close to everything you need. Peddler's Village is just a short walk away, providing a charming and vibrant community atmosphere. This home is situated in a community with great schools, ensuring an excellent education for your family. Plus, with easy access to major commuting routes, including Philadelphia, New York, and New Jersey, you'll have the convenience of urban amenities while still savoring the tranquility of your surroundings. Don't miss the opportunity to make this beautiful property your new home!

    Zillow last checked:

    Listing updated:

    Listed by:

    Ms. Debbie Spaulder 215-804-9332,

    Keller Williams Real Estate - Newtown

    Bought with:

    Gwen Roedel, RS185582L

    Keller Williams Real Estate - Newtown

    Source: Bright MLS,MLS#: PABU2062130MLS Logo

    Facts & features

    Interior

    Bedrooms & bathrooms
    • Bedrooms: 4
    • Bathrooms: 3
    • Full bathrooms: 2
    • 1/2 bathrooms: 1
    • Main level bathrooms: 1
    Rooms
    • Room types: Living Room, Dining Room, Bedroom 2, Bedroom 3, Bedroom 4, Kitchen, Family Room, Bedroom 1, Office
    Basement
    • Area: 0
    Heating
    • Forced Air, Hot Water, Natural Gas
    Cooling
    • Central Air, Natural Gas
    Appliances
    • Included: Microwave, Self Cleaning Oven, Oven/Range - Gas, Gas Water Heater
    • Laundry: Main Level
    Features
    • Butlers Pantry, Open Floorplan, Formal/Separate Dining Room, Eat-in Kitchen, Breakfast Area, Chair Railings, Bathroom - Tub Shower, Bathroom - Stall Shower
    • Flooring: Wood
    • Basement: Finished
    • Number of fireplaces: 1
    • Fireplace features: Stone
    Interior area
    • Total structure area: 3,123
    • Total interior livable area: 3,123 sqft
    • Finished area above ground: 3,123
    • Finished area below ground: 0

    Property

    Parking
    • Total spaces: 2
    • Parking features: Garage Faces Front, Garage Door Opener, Inside Entrance, Attached
    • Attached garage spaces: 2
    Accessibility
    • Accessibility features: None
    Features
    • Levels: Three
    • Stories: 3
    • Exterior features: Sidewalks, Street Lights
    • Pool features: None
    Lot
    • Size: 10,454 Square Feet
    • Features: Corner Lot, Cul-De-Sac, Front Yard, Level, Rear Yard
    Details
    • Additional structures: Above Grade, Below Grade
    • Parcel number: 41047013
    • Zoning: R1
    • Special conditions: Standard

    Construction

    Type & style
    • Home type: SingleFamily
    • Architectural style: Colonial
    • Property subtype: Single Family Residence
    Materials
    • Stone, Vinyl Siding, Stucco
    • Foundation: Block
    • Roof: Pitched,Architectural Shingle
    Condition
    • Excellent
    • New construction: No
    • Year built: 1996
    Details
    • Builder model: Davenport
    • Builder name: Deluca

    Utilities & green energy

    • Electric: 200+ Amp Service
    • Sewer: Public Sewer
    • Water: Public
    • Utilities for property: Cable Connected, Natural Gas Available, Sewer Available

    Community & HOA

    Community
    • Subdivision: Peddlers View
    HOA
    • Has HOA: Yes
    • Services included: Common Area Maintenance, Snow Removal, Trash
    • HOA fee: $390 semi-annually
    • HOA name: PEDDLERS VIEW HOA
    Location
    • Region: New Hope
    • Municipality: SOLEBURY TWP

    Financial & listing details

    • Price per square foot: $289/sqft
    • Tax assessed value: $46,080
    • Annual tax amount: $7,450
    • Date on market: 1/4/2024
    • Listing agreement: Exclusive Right To Sell
    • Listing terms: Cash,Conventional,FHA,VA Loan
    • Exclusions: Washer, Dryer, Refrigerator
    • Ownership: Fee Simple

    Price history

    DateEventPrice
    3/27/2024Sold$903,000+12.9%$289/sqft
    Source: Bright MLS #PABU2062130 Report a problem
    1/8/2024Pending sale$800,000$256/sqft
    Source: Bright MLS #PABU2062130 Report a problem
    1/4/2024Listed for sale$800,000+52.4%$256/sqft
    Source: Bright MLS #PABU2062130 Report a problem
    10/29/2010Sold$525,000-1.6%$168/sqft
    Source: Public Record Report a problem
    8/31/2010Listed for sale$533,500-2.3%$171/sqft
    Source: Prudential Fox and Roach #5764365 Report a problem
    8/10/2006Sold$546,000+3.4%$175/sqft
    Source: Agent Provided Report a problem
    6/8/2005Sold$528,000+22.8%$169/sqft
    Source: Public Record Report a problem
    11/18/2002Sold$430,000+74.7%$138/sqft
    Source: Public Record Report a problem
    3/4/1996Sold$246,190$79/sqft
    Source: Public Record Report a problem

    Public tax history

    YearProperty taxesTax assessment
    2025$7,798 +0.7%$46,080
    2024$7,748 +5.4%$46,080
    2023$7,350 +0.7%$46,080
    2022$7,300 +2%$46,080
    2021$7,155 +2.4%$46,080
    2020$6,986 +4.5%$46,080
    2018$6,682 +4%$46,080
    2017$6,426 $46,080
    2016$6,426 $46,080
    2015-- $46,080
    2014-- $46,080
    2013-- $46,080
    2012-- $46,080
    2011-- $46,080
    2010-- $46,080
    2009-- $46,080
    2008-- $46,080
    2007-- $46,080
    2006-- $46,080
    2005-- $46,080 +300%
    2004-- $11,520
    2003-- $11,520
    2002-- $11,520
    2000-- $11,520
    Find assessor info on the county website

    Neighborhood: 18938

    Nearby schools

    GreatSchools rating
    Schools provided by the listing agent
    • District: New Hope-solebury

    Source: Bright MLS. This data may not be complete. We recommend contacting the local school district to confirm school assignments for this home.

    Get a cash offer in 3 minutes
    Find out how much your home could sell for in as little as 3 minutes with a no-obligation cash offer.
    Estimated market value
    $1,017,700
    Get a cash offer in 3 minutes
    Find out how much your home could sell for in as little as 3 minutes with a no-obligation cash offer.
    Estimated market value
    $1,017,700