Skip main navigation
Sold
  • Price Unknown

    1004 Crestview Dr, Macon, MO 63552

    4beds
    1,680sqft
    Single Family Residence
    Built in 1975
    0.25 Acres Lot
    $188,800 Zestimate®
    $--/sqft
    $1,540 Estimated rent

    Home value

    $188,800

    $179,000 - $198,000

    $1,540/mo

    Zestimate® history
    Loading
    Loading...

    Owner options

    List your home for rent

    $1,540/mo

    Rent Zestimate®

    Find your next renter with Zillow Rental Manager. Plus, with online applications, you can quickly screen prospective tenants – for free.

    Learn more

    $1,540/mo

    Rent Zestimate®

    Refinance and save

    Refinancing to a lower rate could help reduce your monthly payments and save thousands over the life of the loan.

    See today's rates

    Explore your selling options

    Work with a Zillow partner agent

    Leverage their expertise and Zillow's premium Showcase listings to get your home seen by more buyers.

    Get started

    List with your own agent

    Get your home in front of millions of buyers by listing it on Zillow.

    Learn how to do it

    Sell it yourself

    Take full control of how buyers see your home on Zillow by listing For Sale by Owner (FSBO).

    List your home

    What's special

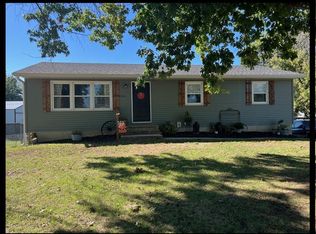
    Updated raised ranch homeFront deckUtility spaceFull line of appliancesRaised garden bedsHot tubNice wood privacy fence
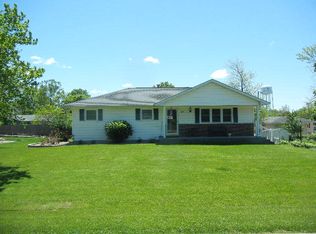
    Tidy and updated raised ranch home. This home has a fresh and modern look with the living, dining, and kitchen all sharing the same cathedral ceiling space. The kitchen has nice countertop space and cabinets and includes a full line of appliances. There are 3 bedrooms and a shared full bathroom on the main floor. The home continues to the basement and adds a family room, utility space, 4th bedroom with its own 2nd full bathroom. The 2 bay garage makes up the rest of the basement and offers a walk out to the backyard. The front deck is great for relaxing and the large back deck offers relaxing with nice privacy. The hot tub will stay and add to the fun on the deck. There is a nice wood privacy fence, raised garden beds, garden/tool shed, and tons of parking! This home is ready to move in and enjoy. Call or text Sonja at 660-651-4107 or the Tiger Team 660-385-7297.

    Zillow last checked:

    Listing updated:

    Listed by:

    Sonja Gittings 660-651-4107,

    Tiger Country Realty

    Bought with:

    Allison Rowland

    Tiger Country Realty

    Source: Northeast Central AOR,MLS#: 33398MLS Logo

    Facts & features

    Interior

    Bedrooms & bathrooms
    • Bedrooms: 4
    • Bathrooms: 2
    • Full bathrooms: 2
    Bedroom 1
    • Level: Main
    • Area: 120.36
    • Dimensions: 11.8 x 10.2
    Bedroom 2
    • Level: Main
    • Area: 133.4
    • Dimensions: 11.5 x 11.6
    Bedroom 3
    • Level: Main
    • Area: 112.24
    • Dimensions: 9.2 x 12.2
    Bedroom 4
    • Level: Basement
    • Area: 134.07
    • Dimensions: 10.9 x 12.3
    Bathroom 1
    • Level: Main
    • Area: 34.44
    • Dimensions: 4.1 x 8.4
    Bathroom 2
    • Level: Basement
    • Area: 58.29
    • Dimensions: 6.7 x 8.7
    Dining room
    • Level: Main
    • Area: 77.44
    • Dimensions: 8.8 x 8.8
    Family room
    • Level: Basement
    • Area: 166.92
    • Dimensions: 10.7 x 15.6
    Kitchen
    • Level: Main
    • Area: 128.76
    • Dimensions: 8.7 x 14.8
    Living room
    • Level: Main
    • Area: 259
    • Dimensions: 14.8 x 17.5
    Heating
    • Forced Gas
    Cooling
    • Central Air
    Appliances
    • Included: Dishwasher, Dryer, Disposal, Electric Oven/Range, Microwave, Refrigerator, Washer, Electric Water Heater
    • Laundry: Laundry Hookup: Basement, Laundry Room, Electric
    Features
    • Dry Wall
    • Flooring: Carpet, Laminate
    • Doors: Storm Door(s)
    • Windows: Thermopane, Vinyl, Blinds, Some Window Treatments
    • Basement: Finished-Most,Partial,Walk-Out Access
    • Has fireplace: No
    • Fireplace features: None
    Interior area
    • Total structure area: 1,680
    • Total interior livable area: 1,680 sqft

    Property

    Parking
    • Total spaces: 2
    • Parking features: Two Car, Basement
    • Attached garage spaces: 2
    Features
    • Patio & porch: Deck, Front Porch
    • Spa features: Hot Tub/Jacuzzi
    • Fencing: Partial,Wood
    Lot
    • Size: 0.25 Acres
    • Dimensions: 105x105
    Details
    • Parcel number: 071819051502006000500

    Construction

    Type & style
    • Home type: SingleFamily
    • Architectural style: Ranch
    • Property subtype: Single Family Residence
    Materials
    • Frame
    • Roof: Asphalt
    Condition
    • New construction: No
    • Year built: 1975

    Utilities & green energy

    • Gas: Natural
    • Sewer: Public Sewer
    • Water: Public
    • Utilities for property: Cable Available

    Community & neighborhood

    Location
    • Region: Macon
    • Subdivision: Englewood Hills

    Other

    Other facts
    • Road surface type: Paved

    Price history

    DateEventPrice
    8/17/2023Sold--
    Source: Northeast Central AOR #33398 Report a problem
    7/3/2023Pending sale$158,500$94/sqft
    Source: Northeast Central AOR #33398 Report a problem
    7/3/2023Listed for sale$158,500$94/sqft
    Source: Northeast Central AOR #33398 Report a problem

    Public tax history

    YearProperty taxesTax assessment
    2024$851 +0.4%$16,500
    2023$848 +23.6%$16,500 +23.4%
    2022$686 +0.5%$13,370
    2021$682 $13,370
    2020-- $13,370
    2019$684 +4.5%$13,370
    2018$654 $13,370
    2017$654 $13,370
    2016-- $13,370 +3.2%
    2015-- $12,950
    2014-- $12,950
    2012-- $12,950

    Find assessor info on the county website

    Neighborhood: 63552

    Nearby schools

    GreatSchools rating
    Schools provided by the listing agent
    • District: Macon County R-I

    Source: Northeast Central AOR. This data may not be complete. We recommend contacting the local school district to confirm school assignments for this home.