Skip main navigation
Sold
  • Price Unknown

    1006 Crestview Dr, Macon, MO 63552

    4beds
    1,104sqft
    Single Family Residence
    Built in 1976
    0.27 Acres Lot
    $199,300 Zestimate®
    $--/sqft
    $1,293 Estimated rent

    Home value

    $199,300

    Estimated sales range

    Not available

    $1,293/mo

    Zestimate® history
    Loading
    Loading...

    Owner options

    List your home for rent

    $1,293/mo

    Rent Zestimate®

    Find your next renter with Zillow Rental Manager. Plus, with online applications, you can quickly screen prospective tenants – for free.

    Learn more

    $1,293/mo

    Rent Zestimate®

    Refinance and save

    Refinancing to a lower rate could help reduce your monthly payments and save thousands over the life of the loan.

    See today's rates

    Explore your selling options

    Work with a Zillow partner agent

    Leverage their expertise and Zillow's premium Showcase listings to get your home seen by more buyers.

    Get started

    List with your own agent

    Get your home in front of millions of buyers by listing it on Zillow.

    Learn how to do it

    Sell it yourself

    Take full control of how buyers see your home on Zillow by listing For Sale by Owner (FSBO).

    List your home

    What's special

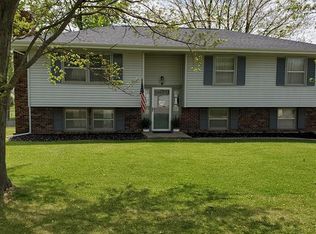
    You will love this beautiful home that has been remodeled inside and out. The new siding, wood shutters, new roof and beautiful landscaping are pleasing as you come up the walk. The new fixtures, paint and flooring throughout make the home feel tidy and welcoming. The living room is large but cozy feeling with the built-in electric fireplace and ship lap wall. The kitchen is bright and beautiful with a unique rock backsplash and plenty of cabinets. Three bedrooms and a remodeled bathroom finish out the main floor. The walk out basement has a family room, bedroom, bathroom, utility area and the one car garage. The large backyard includes a patio that is perfect for entertaining. Call Janell at 660-651-5659 or the Tiger Team to schedule your showing today!

    Zillow last checked:

    Listing updated:

    Listed by:

    Janell Roth 660-651-5659,

    Tiger Country Realty

    Bought with:

    Cory Rainey, 2016022984

    CR Home Services

    Source: Northeast Central AOR,MLS#: 43329MLS Logo

    Facts & features

    Interior

    Bedrooms & bathrooms
    • Bedrooms: 4
    • Bathrooms: 2
    • Full bathrooms: 1
    • 1/2 bathrooms: 1
    Bedroom 1
    • Level: Main
    • Area: 158.51
    • Dimensions: 12.1 x 13.1
    Bedroom 2
    • Level: Main
    • Area: 101.64
    • Dimensions: 8.4 x 12.1
    Bedroom 3
    • Level: Main
    • Area: 117.16
    • Dimensions: 11.6 x 10.1
    Bedroom 4
    • Level: Basement
    • Area: 104.06
    • Dimensions: 8.6 x 12.1
    Bathroom 1
    • Level: Main
    • Area: 63.91
    • Dimensions: 7.7 x 8.3
    Bathroom 2
    • Level: Basement
    • Area: 103.5
    • Dimensions: 9 x 11.5
    Dining room
    • Level: Main
    • Area: 134.52
    • Dimensions: 11.4 x 11.8
    Family room
    • Level: Basement
    • Area: 256.06
    • Dimensions: 11.8 x 21.7
    Kitchen
    • Level: Main
    • Area: 107.52
    • Dimensions: 8.4 x 12.8
    Living room
    • Level: Main
    • Area: 239.19
    • Dimensions: 11.9 x 20.1
    Heating
    • Forced Gas
    Cooling
    • Ceiling Fan(s), Central Air
    Appliances
    • Included: Dishwasher, Electric Oven/Range Negotiable, Refrigerator Negotiable, Electric Water Heater
    • Laundry: Laundry Hookup: Basement, Electric
    Features
    • Dry Wall, Paneling
    • Flooring: Carpet, Vinyl
    • Windows: Vinyl, No Window Treatments
    • Basement: Finished-Most,Full
    • Number of fireplaces: 1
    • Fireplace features: One, Electric
    Interior area
    • Total structure area: 1,104
    • Total interior livable area: 1,104 sqft

    Property

    Parking
    • Total spaces: 1
    • Parking features: One Car, Basement
    • Attached garage spaces: 1
    Features
    • Patio & porch: Front Porch
    • Fencing: None
    Lot
    • Size: 0.27 Acres
    • Dimensions: 105x114
    Details
    • Parcel number: 071819051502006000400

    Construction

    Type & style
    • Home type: SingleFamily
    • Architectural style: Ranch
    • Property subtype: Single Family Residence
    Materials
    • Vinyl Siding
    • Roof: Asphalt
    Condition
    • New construction: No
    • Year built: 1976

    Utilities & green energy

    • Gas: Natural
    • Sewer: Public Sewer
    • Water: Public
    • Utilities for property: Cable Available

    Community & neighborhood

    Location
    • Region: Macon
    • Subdivision: Englewood

    Price history

    DateEventPrice
    12/22/2025Sold--
    Source: Northeast Central AOR #43329 Report a problem
    10/8/2025Contingent$189,000$171/sqft
    Source: Northeast Central AOR #43329 Report a problem
    9/25/2025Listed for sale$189,000+26.1%$171/sqft
    Source: Northeast Central AOR #43329 Report a problem
    8/26/2022Sold--
    Source: Northeast Central AOR #30801 Report a problem
    7/25/2022Pending sale$149,900$136/sqft
    Source: Northeast Central AOR #30801 Report a problem
    7/8/2022Listed for sale$149,900$136/sqft
    Source: Northeast Central AOR #30801 Report a problem

    Public tax history

    YearProperty taxesTax assessment
    2024$728 +0.4%$14,110
    2023$725 +4.2%$14,110 +4%
    2022$696 +0.5%$13,570
    2021$692 $13,570 +0.4%
    2020-- $13,510
    2019$691 +4.5%$13,510
    2018$661 $13,510
    2017$661 $13,510
    2016-- $13,510 +3.2%
    2015-- $13,090
    2014-- $13,090
    2012-- $13,090

    Find assessor info on the county website

    Neighborhood: 63552

    Nearby schools

    GreatSchools rating
    Schools provided by the listing agent
    • District: Macon County R-I

    Source: Northeast Central AOR. This data may not be complete. We recommend contacting the local school district to confirm school assignments for this home.