Welcome to 1004 DeBeck Drive in the vibrant City of Rockville! This location is ideally suited for your needs, with easy access to public transportation, including bus lines and both Twinbrook and Rockville Metro stations just a mile away. You'll benefit from excellent schools at all levels and a proactive, citizen-friendly local government. DeBeck Drive is a wonderful street, and this home rests on an ideal lot with your own garage! . Here you’ll find a well-built, bright, and charming 2,144 square foot Cape Cod-style home spanning three finished levels. It features 3 bedrooms and 3 full baths, with hardwood floors throughout two levels. Cape Cod homes are popular for their practical floor plans and architectural appeal. This home has undergone significant improvements over recent years, boasting many special features, including: Brand new (2026) Navien tankless water heater Professionally installed 5 ring cameras and 4 motion sensor floodlight cameras, providing 360-degree views and connected to house power Independent split AC system (2023) on the top floor Recessed lighting added throughout Brand new Whirlpool washer (2024) and dryer (2025) Replaced electric panel (2021) Deep-cleaned air vents (2022) Roof replaced (2014) Furnace (2015) Granite kitchen update (2015) House is set up with security sensors and an ADP alarm system. The home is well-priced and ready for move-in! Finding a good backyard can be challenging, yet this one features a square, flat, landscaped, and fenced area, complete with a spacious stone patio perfect for entertaining. Join us for an open house this weekend on Sunday from 1-3 P.M. Don’t miss it!
Sold for $615,000
$615,000
1004 De Beck Dr, Rockville, MD 20851
3beds
1,744sqft
Single Family Residence
Built in 1941
7,479 Square Feet Lot
$612,000 Zestimate®
$353/sqft
$3,336 Estimated rent
Home value
$612,000
$563,000 - $667,000
$3,336/mo
Zestimate® history
Owner options
List your home for rent
$3,336/mo
Rent Zestimate®
Find your next renter with Zillow Rental Manager. Plus, with online applications, you can quickly screen prospective tenants – for free.
$3,336/mo
Rent Zestimate®
Refinance and save
$3,756/mo
Est. payment
Refinancing to a lower rate could help reduce your monthly payments and save thousands over the life of the loan.
$3,756/mo
Est. payment
Explore your selling options
Work with a Zillow partner agent
Leverage their expertise and Zillow's premium Showcase listings to get your home seen by more buyers.
Get startedList with your own agent
Get your home in front of millions of buyers by listing it on Zillow.
Learn how to do itSell it yourself
Take full control of how buyers see your home on Zillow by listing For Sale by Owner (FSBO).
List your homeWhat's special
Recessed lighting added throughoutGranite kitchen updateThree finished levels
Zillow last checked:
Listing updated:
Listed by:
Steve Kelley 301-437-6437,
Long & Foster Real Estate, Inc.
Bought with:
Barbara Frost, SP200203483
Realty Advantage of Maryland LLC
Source: Bright MLS,MLS#: MDMC2214512
Facts & features
Interior
Bedrooms & bathrooms
- Bedrooms: 3
- Bathrooms: 3
- Full bathrooms: 3
- Main level bathrooms: 1
- Main level bedrooms: 1
Rooms
- Room types: Living Room, Dining Room, Bedroom 2, Kitchen, Bedroom 1, Laundry, Recreation Room, Bathroom 1, Bathroom 2, Bathroom 3
Bedroom 1
- Features: Flooring - HardWood
- Level: Main
Bedroom 2
- Features: Flooring - HardWood, Recessed Lighting
- Level: Upper
Bathroom 1
- Features: Flooring - Ceramic Tile
- Level: Main
Bathroom 2
- Level: Upper
Bathroom 3
- Level: Lower
Dining room
- Features: Flooring - HardWood, Recessed Lighting, Crown Molding
- Level: Main
Kitchen
- Features: Granite Counters, Recessed Lighting, Flooring - Ceramic Tile
- Level: Main
Laundry
- Level: Lower
Living room
- Features: Fireplace - Wood Burning, Recessed Lighting, Crown Molding, Flooring - HardWood
- Level: Main
Recreation room
- Level: Lower
Heating
- Forced Air, Natural Gas
Cooling
- Central Air, Electric
Appliances
- Included: Dishwasher, Disposal, Dryer, Washer, Refrigerator, Oven/Range - Electric, Gas Water Heater
- Laundry: Laundry Room
Features
- Recessed Lighting, Wainscotting, Crown Molding, Upgraded Countertops
- Flooring: Ceramic Tile, Hardwood, Carpet, Tile/Brick, Wood
- Windows: Bay/Bow, Double Hung, Screens, Replacement
- Basement: Full
- Number of fireplaces: 1
Interior area
- Total structure area: 2,144
- Total interior livable area: 1,744 sqft
- Finished area above ground: 1,361
- Finished area below ground: 383
Property
Parking
- Total spaces: 3
- Parking features: Garage Faces Front, Concrete, Detached, Driveway
- Garage spaces: 1
- Uncovered spaces: 2
Accessibility
- Accessibility features: None
Features
- Levels: Three
- Stories: 3
- Patio & porch: Patio
- Exterior features: Chimney Cap(s), Street Lights
- Pool features: None
- Has view: Yes
- View description: Garden
Lot
- Size: 7,479 Square Feet
Details
- Additional structures: Above Grade, Below Grade
- Parcel number: 160400196471
- Zoning: R60
- Special conditions: Standard
Construction
Type & style
- Home type: SingleFamily
- Architectural style: Cape Cod
- Property subtype: Single Family Residence
Materials
- Vinyl Siding, Block
- Foundation: Block
- Roof: Shingle
Condition
- Very Good
- New construction: No
- Year built: 1941
Utilities & green energy
- Sewer: Public Sewer
- Water: Public
Community & HOA
Community
- Subdivision: Rockcrest
HOA
- Has HOA: No
Location
- Region: Rockville
- Municipality: City of Rockville
Financial & listing details
- Price per square foot: $353/sqft
- Tax assessed value: $508,567
- Annual tax amount: $7,579
- Date on market: 1/29/2026
- Listing agreement: Exclusive Right To Sell
- Ownership: Fee Simple
Price history
| Date | Event | Price |
|---|---|---|
| 3/5/2026 | Sold | $615,000-1.6%$353/sqft |
Source:  Bright MLS #MDMC2214512 Report a problem Bright MLS #MDMC2214512 Report a problem | ||
| 2/5/2026 | Contingent | $625,000$358/sqft |
Source: Bright MLS #MDMC2214512 Report a problem | ||
| 1/29/2026 | Listed for sale | $625,000+29.7%$358/sqft |
Source: Bright MLS #MDMC2214512 Report a problem | ||
| 8/6/2019 | Sold | $482,000$276/sqft |
Source: Public Record Report a problem | ||
| 6/20/2019 | Pending sale | $482,000$276/sqft |
Source: CENTURY 21 New Millennium #MDMC662020 Report a problem | ||
| 6/13/2019 | Listed for sale | $482,000+140.9%$276/sqft |
Source: Century 21 New Millennium #MDMC662020 Report a problem | ||
| 1/3/2001 | Sold | $200,100$115/sqft |
Source: Public Record Report a problem | ||
Public tax history
| Year | Property taxes | Tax assessment |
|---|---|---|
| 2025 | $6,887 +7.9% | $508,567 +6.1% |
| 2024 | $6,382 +7% | $479,333 +6.5% |
| 2023 | $5,967 +15.4% | $450,100 +12.3% |
| 2022 | $5,168 +13.5% | $400,767 +14% |
| 2021 | $4,552 +16.7% | $351,433 +16.3% |
| 2020 | $3,902 +5.9% | $302,100 |
| 2019 | $3,685 -0.5% | $302,100 +6.2% |
| 2018 | $3,705 +0.2% | $284,433 +3.2% |
| 2017 | $3,699 +17.4% | $275,600 +2.3% |
| 2016 | $3,152 | $269,467 +2.3% |
| 2015 | $3,152 | $263,333 +2.4% |
| 2014 | $3,152 | $257,200 |
| 2013 | -- | $257,200 |
| 2012 | -- | $257,200 -11.9% |
| 2011 | -- | $292,050 |
| 2010 | -- | $292,050 |
| 2009 | -- | $292,050 -25.4% |
| 2008 | -- | $391,350 +19.7% |
| 2007 | -- | $326,842 +24.6% |
| 2006 | -- | $262,336 +32.6% |
| 2005 | -- | $197,830 +12.7% |
| 2004 | -- | $175,582 |
| 2003 | -- | $175,582 +33.9% |
| 2002 | -- | $131,090 |
| 2001 | -- | $131,090 |
Find assessor info on the county website
Neighborhood: Twinbrook
Nearby homes
- $613,0004 bd2 ba1.9k sqft1002 De Beck Dr, Rockville, MD 20851Off Market
- $476,6003 bd1 ba1.1k sqft1006 De Beck Dr, Rockville, MD 20851Off Market
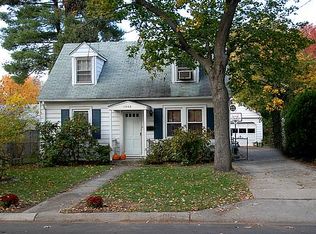
- $450,0003 bd2 ba1.1k sqft1000 Debeck Dr, Rockville, MD 20851Sold

- $563,0004 bd2 ba1.2k sqft1011 Paul Dr, Rockville, MD 20851Sold
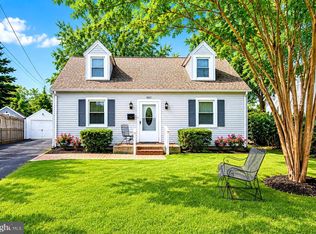
- $510,400-- bd2 ba1.2k sqft1013 Paul Dr, Rockville, MD 20851Off Market
- $490,800-- bd1 ba1.4k sqft1008 De Beck Dr, Rockville, MD 20851Off Market
- $469,9002 bd2 ba1.1k sqft1015 Paul Dr, Rockville, MD 20851Off Market
- $496,3003 bd2 ba1.2k sqft1009 Paul Dr, Rockville, MD 20851Off Market
Nearby schools
GreatSchools rating
- 4/10Twinbrook Elementary SchoolGrades: PK-5Distance: 1 mi
- 8/10Julius West Middle SchoolGrades: 6-8Distance: 1.6 mi
- 8/10Richard Montgomery High SchoolGrades: 9-12Distance: 0.6 mi
Schools provided by the listing agent
- Elementary: Twinbrook
- Middle: Julius West
- High: Richard Montgomery
- District: Montgomery County Public Schools
Source: Bright MLS. This data may not be complete. We recommend contacting the local school district to confirm school assignments for this home.
Get a cash offer in 3 minutes
Find out how much your home could sell for in as little as 3 minutes with a no-obligation cash offer.
Estimated market value
$612,000
Get a cash offer in 3 minutes
Find out how much your home could sell for in as little as 3 minutes with a no-obligation cash offer.
Estimated market value
$612,000
- Maryland
- Montgomery County
- Rockville
- 20851
- Twinbrook
- 1004 De Beck Dr
Nearby cities
Nearby neighborhoods
Nearby zip codes
Other Rockville Topics
