Skip main navigation
Closed
  • $415,000

    1004 Delaware Ave, Fort Wayne, IN 46805

    8beds
    3,346sqft
    Multi Family
    Built in 1863
    -- sqft lot
    $415,000 Zestimate®
    $--/sqft
    $1,106 Estimated rent

    Home value

    $415,000

    $390,000 - $444,000

    $1,106/mo

    Zestimate® history
    Loading
    Loading...

    Owner options

    List your home for rent

    $1,106/mo

    Rent Zestimate®

    Find your next renter with Zillow Rental Manager. Plus, with online applications, you can quickly screen prospective tenants – for free.

    Learn more

    $1,106/mo

    Rent Zestimate®

    Refinance and save

    $2,551/mo

    Est. payment

    Refinancing to a lower rate could help reduce your monthly payments and save thousands over the life of the loan.

    See today's rates

    $2,551/mo

    Est. payment

    Explore your selling options

    Work with a Zillow partner agent

    Leverage their expertise and Zillow's premium Showcase listings to get your home seen by more buyers.

    Get started

    List with your own agent

    Get your home in front of millions of buyers by listing it on Zillow.

    Learn how to do it

    Sell it yourself

    Take full control of how buyers see your home on Zillow by listing For Sale by Owner (FSBO).

    List your home

    What's special

    Cedar closetsTimeless historic charmImpressive curb appeal
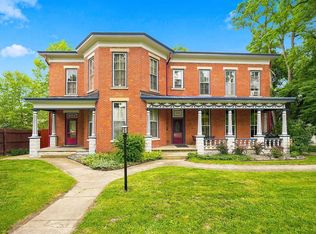
    Located in the heart of Fort Wayne's desirable 46805 zip code, The Henry J. Baker House, this exceptional all brick five unit investment property offers a rare opportunity for investors seeking both character and income potential. Just minutes from the heart of downtown Fort Wayne, Promenade Park, The Landing, dining, entertainment, and cultural attractions, this property is ideally situated in one of the city's most sought after areas. Built around 1890, the building showcases timeless historic charm, and impressive curb appeal, with architectural details that reflect its rich heritage. The property consists of 3 two bedroom units, 1 one bedroom unit, and 1 studio unit, providing a diverse rental mix. Major updates include a roof just over three years old with guttering, and windows were replaced approximately 10 years ago. Cedar closets, basement with shared laundry room, and ample spaces in the large parking lot. Whether you're looking to expand your investment portfolio or acquire a distinctive income producing property, this well maintained 5-plex combines historic character, a prime location, and strong rental appeal.

    Zillow last checked:

    Listing updated:

    Listed by:

    David Springer 260-710-0482,

    Mike Thomas Assoc., Inc

    Bought with:

    Michael Burt, RB14040081

    Coldwell Banker Real Estate Gr

    Source: IRMLS,MLS#: 202624232MLS Logo

    Facts & features

    Interior

    Bedrooms & bathrooms
    • Bedrooms: 8
    • Bathrooms: 5
    • Full bathrooms: 5
    Heating
    • Hot Water
    Cooling
    • None
    Appliances
    • Included: Gas Water Heater
    • Laundry: Washer Hookup
    Features
    • Cedar Closet(s)
    • Flooring: Carpet, Mixed, Wood, Tile
    • Basement: Partially Finished
    Interior area
    • Total structure area: 4,232
    • Total interior livable area: 3,346 sqft
    • Finished area above ground: 2,896
    • Finished area below ground: 450

    Property

    Parking
    • Total spaces: 6
    • Parking features: Off Street, Off Street Parking
    Features
    • Levels: Two
    • Stories: 2
    • Patio & porch: Porch Covered
    • Fencing: None
    Lot
    • Size: 0.31 Acres
    • Dimensions: 88 x 156
    • Features: Level, Sloped, City/Town/Suburb, Landscaped
    Details
    • Additional structures: None
    • Parcel number: 020736379001.000074

    Construction

    Type & style
    • Home type: MultiFamily
    • Property subtype: Multi Family
    Materials
    • Brick
    • Foundation: Basement
    Condition
    • New construction: No
    • Year built: 1863

    Utilities & green energy

    • Sewer: City
    • Water: City

    Community & HOA

    Community
    • Features: Laundry Facilities
    • Subdivision: Bakers Homestead
    Location
    • Region: Fort Wayne

    Financial & listing details

    • Tax assessed value: $206,400
    • Annual tax amount: $4,645
    • Date on market: 6/19/2026
    • Listing terms: Cash,Conventional
    • Inclusions: Building
    • Lease term: Month To Month
    • Total actual rent: 45300
    • Tenant pays: Electricity

    Price history

    DateEventPrice
    7/31/2026Sold$415,000-2.4%
    Source: IRMLS #202624232 Report a problem
    7/9/2026Pending sale$425,000
    Source: IRMLS #202624232 Report a problem
    6/19/2026Listed for sale$425,000
    Source: IRMLS #202624232 Report a problem

    Public tax history

    YearProperty taxesTax assessment
    2025$4,840 +3.8%$206,400 -2.5%
    2024$4,664 +58.3%$211,700 -25.5%
    2023$2,946 +21.8%$284,300 +116.9%
    2022$2,419 +0.2%$131,100 +21.4%
    2021$2,414 +24.7%$108,000 -2.1%
    2020$1,936 -0.7%$110,300 +24.1%
    2019$1,949 -0.9%$88,900
    2018$1,967 +1.5%$88,900
    2017$1,937 +4.1%$88,900
    2016$1,861 +2.7%$88,900 +1.9%
    2014$1,812 +0.1%$87,200
    2013$1,810 +3.8%$87,200
    2011$1,744 $87,200
    2010-- $87,200 -34.2%
    2007-- $132,600 +1.8%
    2005-- $130,300
    2004-- $130,300 +138.2%
    2001-- $54,700
    Find assessor info on the county website

    Neighborhood: Northside

    Nearby schools

    GreatSchools rating
    Schools provided by the listing agent
    • Elementary: Forest Park
    • Middle: Lakeside
    • High: North Side
    • District: Fort Wayne Community

    Source: IRMLS. This data may not be complete. We recommend contacting the local school district to confirm school assignments for this home.

    Get pre-qualified for a loan
    At Zillow Home Loans, we can pre-qualify you in as little as 5 minutes with no impact to your credit score.

    An equal housing lender. NMLS #10287.

    Sell for more on Zillow
    Get a Zillow Showcase℠ listing at no additional cost and you could sell for .
    $415,000
    2% more
    +$8,300
    With Zillow Showcase(estimated)
    $423,300