Skip main navigation
Closed
  • $220,000

    1814 Bayer Ave, Fort Wayne, IN 46805

    3beds
    1,400sqft
    Single Family Residence
    Built in 1915
    5,227.2 Square Feet Lot
    $226,900 Zestimate®
    $--/sqft
    $1,572 Estimated rent

    Home value

    $226,900

    $206,000 - $250,000

    $1,572/mo

    Zestimate® history
    Loading
    Loading...

    Owner options

    List your home for rent

    $1,572/mo

    Rent Zestimate®

    Find your next renter with Zillow Rental Manager. Plus, with online applications, you can quickly screen prospective tenants – for free.

    Learn more

    $1,572/mo

    Rent Zestimate®

    Refinance and save

    $1,422/mo

    Est. payment

    Refinancing to a lower rate could help reduce your monthly payments and save thousands over the life of the loan.

    See today's rates

    $1,422/mo

    Est. payment

    Explore your selling options

    Work with a Zillow partner agent

    Leverage their expertise and Zillow's premium Showcase listings to get your home seen by more buyers.

    Get started

    List with your own agent

    Get your home in front of millions of buyers by listing it on Zillow.

    Learn how to do it

    Sell it yourself

    Take full control of how buyers see your home on Zillow by listing For Sale by Owner (FSBO).

    List your home

    What's special

    Generous walk-up atticGood-sized deckBrass faucetsSleek countertopsCute mudroomCurb appealOriginal trim
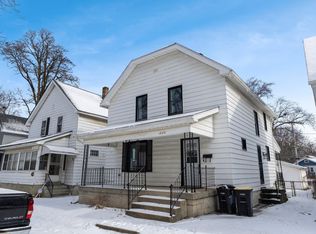
    Step into timeless charm with this beautifully restored home nestled in one of Fort Wayne’s trendiest neighborhoods 46805. Just minutes from downtown, State Street amenities, and all the local hotspots, this 1915-built stunner perfectly blends historic character with modern upgrades. You’ll fall in love the moment you enter. Tastefully refinished HARDWOOD FLOORS, ORIGINAL TRIM, and custom BUILT-INS set the tone for warmth and personality. The spacious living and dining areas are ideal for entertaining, while the fully UPDATED KITCHEN features brand-new cabinetry, sleek countertops, BACKSPLASH, and a full suite of stainless steel appliances (yes, washer and dryer stay too!). The home boasts two fully remodeled bathrooms with TILED SHOWER SURROUNDS and a show-stopping CLAWFOOT TUB (upstairs), WATERFALL (downstairs) accented by brass faucets for that perfect touch of vintage elegance. There is a shower head in Claw Foot Tub and if buyer wants the shower curtain ring seller will include. Comfort is covered with a NEW ROOF, WINDOWS, ELECTRICAL, and HVAC system (furnace and central air) offering efficiency. Step out the back to find a good-sized deck overlooking a large, fenced backyard, perfect for pets, play, or hosting your next cookout. A cute mudroom off the rear entry keeps things neat and tidy. Storage is no problem here with a generous walk-up attic above the garage, complete with thick wood flooring ideal for a studio, workspace, or just plenty of room for your gear. With new light fixtures throughout and curb appeal that pops, this one-of-a-kind home is ready for its next chapter. Come see the character, stay for the lifestyle as this is 46805 living at its best!

    Zillow last checked:

    Listing updated:

    Listed by:

    Zack Wilson 260-450-3345,

    Perfect Location Realty

    Bought with:

    Carla Holbrook, RB22001911

    Anthony REALTORS

    Source: IRMLS,MLS#: 202525439MLS Logo

    Facts & features

    Interior

    Bedrooms & bathrooms
    • Bedrooms: 3
    • Bathrooms: 2
    • Full bathrooms: 2
    Bedroom 1
    • Level: Upper
    Bedroom 2
    • Level: Upper
    Dining room
    • Level: Main
    • Area: 130
    • Dimensions: 13 x 10
    Kitchen
    • Level: Main
    • Area: 156
    • Dimensions: 13 x 12
    Living room
    • Level: Main
    • Area: 208
    • Dimensions: 16 x 13
    Heating
    • Natural Gas, Forced Air
    Cooling
    • Central Air
    Appliances
    • Included: Dishwasher, Microwave, Refrigerator, Washer, Gas Cooktop, Dryer-Electric, Gas Oven
    Features
    • Basement: Full
    • Has fireplace: No
    Interior area
    • Total structure area: 2,120
    • Total interior livable area: 1,400 sqft
    • Finished area above ground: 1,400
    • Finished area below ground: 0

    Property

    Parking
    • Total spaces: 2
    • Parking features: Detached
    • Garage spaces: 2
    Features
    • Levels: Two
    • Stories: 2
    Lot
    • Size: 5,227 sqft
    • Dimensions: 147 x 35
    • Features: Level
    Details
    • Parcel number: 020736379008.000074

    Construction

    Type & style
    • Home type: SingleFamily
    • Property subtype: Single Family Residence
    Materials
    • Aluminum Siding
    Condition
    • New construction: No
    • Year built: 1915

    Utilities & green energy

    • Sewer: City
    • Water: City

    Community & neighborhood

    Location
    • Region: Fort Wayne
    • Subdivision: Baker(s)

    Price history

    DateEventPrice
    8/21/2025Sold$220,000+0%
    Source: IRMLS #202525439 Report a problem
    7/22/2025Pending sale$219,900
    Source: IRMLS #202525439 Report a problem
    7/15/2025Price change$219,900-4.3%
    Source: IRMLS #202525439 Report a problem
    7/10/2025Price change$229,900-4.2%
    Source: IRMLS #202525439 Report a problem
    7/1/2025Listed for sale$239,900+243.2%
    Source: IRMLS #202525439 Report a problem
    2/14/2009Listing removed$69,900$50/sqft
    Source: Century 21 #2808331 Report a problem
    9/1/2008Price change$69,900-6.7%$50/sqft
    Source: Century 21 #2808331 Report a problem
    7/1/2008Listed for sale$74,900$54/sqft
    Source: Century 21 #2808331 Report a problem

    Public tax history

    YearProperty taxesTax assessment
    2025$2,437 +2.3%$192,900 +81%
    2024$2,382 +93.1%$106,600 +2.3%
    2023$1,234 +0.9%$104,200 +89.8%
    2022$1,223 -15.5%$54,900 +0.5%
    2021$1,446 +62.8%$54,600 -17.4%
    2020$888 +23.2%$66,100 +62%
    2019$721 +1.9%$40,800 +24%
    2018$708 -70.4%$32,900 +2.8%
    2017$2,393 +72.9%$32,000 -57.3%
    2016$1,384 -8.1%$74,900 +3.3%
    2014$1,507 +9.3%$72,500 +9.2%
    2013$1,378 +25.5%$66,400 +20.9%
    2011$1,098 $54,900 -2.8%
    2010-- $56,500 -17.6%
    2007-- $68,600 +43.8%
    2005-- $47,700
    2004-- $47,700 +137.3%
    2001-- $20,100

    Find assessor info on the county website

    Neighborhood: Northside

    Nearby schools

    GreatSchools rating
    Schools provided by the listing agent
    • Elementary: Forest Park
    • Middle: Lakeside
    • High: North Side
    • District: Fort Wayne Community

    Source: IRMLS. This data may not be complete. We recommend contacting the local school district to confirm school assignments for this home.

    Get pre-qualified for a loan
    At Zillow Home Loans, we can pre-qualify you in as little as 5 minutes with no impact to your credit score.

    An equal housing lender. NMLS #10287.

    Sell for more on Zillow
    Get a Zillow Showcase℠ listing at no additional cost and you could sell for .
    $226,900
    2% more
    +$4,538
    With Zillow Showcase(estimated)
    $231,438