So clean and tidy! Zero Entry home! Covered front porch walks into spacious foyer and Luxury Vinyl Floors throughout. Carpet in the 2 bedrooms only. Bright and sunny Windows with blinds. Living Room has a stacked stone gas fireplace. Sunroom on the front can be used as a den, office or a 3rd bedroom. Granite Island kitchen with a pantry. Garage is oversized with plenty of room on the sides. Separate Laundry Room with hanging area. Owners suite has a very large walk in closet and 2 sinks and a shower. Fenced yard has a nice side to back patio with gorgeous landscaping. HOA mows, waters and paints the exterior, snow removal. Short walk, 2 houses down, to one of the neighborhood pools, clubhouse and courts.
Active
$355,000
1004 E Cross Creek Pl, Derby, KS 67037
2beds
1,566sqft
Patio Home
Built in 2018
6,098 Square Feet Lot
$-- Zestimate®
$227/sqft
$250/mo HOA
What's special
- 18 hours |
- 155 |
- 4 |
Zillow last checked:
Listing updated:
Listed by:
Tiffany Wells CELL:316-655-8110,
Berkshire Hathaway PenFed Realty
Source: SCKMLS as distributed by MLS GRID,MLS#: 676265
Facts & features
Interior
Bedrooms & bathrooms
- Bedrooms: 2
- Bathrooms: 2
- Full bathrooms: 2
Primary bedroom
- Description: Carpet
- Level: Main
- Area: 224
- Dimensions: 14x16
Kitchen
- Description: Wood Laminate
- Level: Main
- Area: 180
- Dimensions: 20x9
Living room
- Description: Wood Laminate
- Level: Main
- Area: 378
- Dimensions: 18x21
Heating
- Forced Air
Cooling
- Central Air
Appliances
- Laundry: Main Level, Laundry Room
Features
- Basement: None
- Has fireplace: No
Interior area
- Total interior livable area: 1,566 sqft
- Finished area above ground: 1,566
- Finished area below ground: 0
Property
Parking
- Total spaces: 2
- Parking features: Attached
- Garage spaces: 2
Features
- Levels: One
- Stories: 1
Lot
- Size: 6,098 Square Feet
- Features: Standard
Details
- Parcel number: 2293103208020.00
Construction
Type & style
- Home type: SingleFamily
- Architectural style: Ranch,Traditional
- Property subtype: Patio Home
Materials
- Stone, Frame w/Less than 50% Mas
- Foundation: Slab
- Roof: Composition
Condition
- Year built: 2018
Utilities & green energy
- Gas: Natural Gas Available
- Utilities for property: Sewer Available, Natural Gas Available, Public
Community & HOA
Community
- Subdivision: COURTYARD
HOA
- Has HOA: Yes
- HOA fee: $3,000 annually
Location
- Region: Derby
Financial & listing details
- Price per square foot: $227/sqft
- Tax assessed value: $336,700
- Annual tax amount: $5,212
- Date on market: 7/21/2026
- Cumulative days on market: 1 day
- Ownership: Individual
Estimated market value
Not available
Estimated sales range
Not available
$1,356/mo
Price history
Price history is unavailable.
Public tax history
| Year | Property taxes | Tax assessment |
|---|---|---|
| 2025 | $6,493 +4.7% | $38,721 +6.9% |
| 2024 | $6,204 -3.5% | $36,237 |
| 2023 | $6,431 +0.7% | $36,237 |
| 2022 | $6,385 +1.4% | -- |
| 2021 | $6,299 | -- |
| 2020 | -- | $32,672 |
| 2019 | -- | $32,672 +1550.1% |
| 2018 | -- | $1,980 |
| 2017 | -- | -- |
| 2016 | -- | -- |
| 2015 | -- | -- |
Find assessor info on the county website
Monthly payment
Est. payment
Payment breakdown
Explore the cost of this home by adjusting the details. Changes won't be saved.Climate risks
Neighborhood: 67037
Nearby schools
GreatSchools rating
- 4/10Derby Hills Elementary SchoolGrades: PK-5Distance: 0.3 mi
- 7/10Derby North Middle SchoolGrades: 6-8Distance: 1.2 mi
- 6/10Derby High SchoolGrades: 9-12Distance: 1.4 mi
Schools provided by the listing agent
- Elementary: Derby Hills
- Middle: Derby North
- High: Derby
Source: SCKMLS as distributed by MLS GRID. This data may not be complete. We recommend contacting the local school district to confirm school assignments for this home.
- $--2 bd2 ba1.3k sqft1002 E Cross Creek Pl, Derby, KS 67037Sold
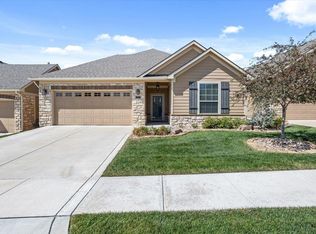
- $462,4008,276 Square Feet1000 E Cross Creek Pl, Derby, KS 67037Off Market
- $--2 bd2 ba2.1k sqft919 E Clearlake St, Derby, KS 67037Sold

- $443,7002 bd2 ba1.9k sqft907 E Clearlake St, Derby, KS 67037Off Market
- $443,1006,534 Square Feet913 E Clearlake St, Derby, KS 67037Off Market
- $557,1003 bd3 ba2k sqft1010 E Cross Creek Pl, Derby, KS 67037Off Market
- $344,0002 bd2 ba1.3k sqft925 E Clearlake St, Derby, KS 67037For Sale
- $426,8002 bd2 ba2k sqft1006 E Cross Creek Pl, Derby, KS 67037Off Market
A local agent can set up tours, give advice and negotiate with sellers.
A local lender can help you make sure your offer is ready when you are.
Similar homes
- $322,5004 bd3 ba1.9k sqft2906 N Emerson St, Derby, KS 67037For Sale
 MLS ID #676130, Sandy McRae, Berkshire Hathaway PenFed Realty. SCKMLS as distributed by MLS GRID
 - $344,0002 bd2 ba1.3k sqft925 E Clearlake St, Derby, KS 67037For Sale
 MLS ID #674917, Kristen Warner-Joyal, Coldwell Banker Plaza Real Estate. SCKMLS as distributed by MLS GRID
 - $--3 bd3 ba1.8k sqft254 W Meadowlark Blvd, Derby, KS 67037Auction
 Auction.com 2
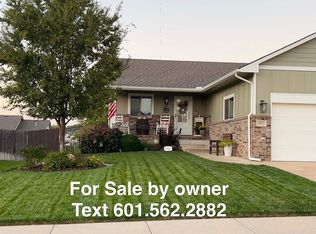
 - $339,5004 bd3 ba2k sqft812 N Tyndall Ct, Derby, KS 67037For Sale By Owner
- $265,0002 bd2 ba1.1k sqft924 E Splitwood Way St, Derby, KS 67037For SaleMLS ID #676021, Marcus Baysinger, At Home Wichita Real Estate. SCKMLS as distributed by MLS GRID
- $214,9003 bd1 ba1.4k sqft1442 N Prairie Ln, Derby, KS 67037For SaleMLS ID #676242, Katie Brown, Own Real Estate LLC. SCKMLS as distributed by MLS GRID
- $350,0005 bd3 ba2k sqft2637 E Mason Ridge Dr, Derby, KS 67037For SaleMLS ID #674298, Cullen McCafferty, RE/MAX Premier. SCKMLS as distributed by MLS GRID
- $350,0005 bd3 ba2.3k sqft3518 Laughlin St, Derby, KS 67037For SaleMLS ID #674088, Joy Amore-Bishop, Heritage 1st Realty. SCKMLS as distributed by MLS GRID
- $345,0004 bd3 ba2.3k sqft1113 E Springdale St, Derby, KS 67037For SaleMLS ID #674249, Mandy Reitmayer, Better Homes & Gardens Real Estate Wostal Realty. SCKMLS as distributed by MLS GRID
- $330,0004 bd3 ba2.1k sqft701 S Honeybrook Ln, Derby, KS 67037For SaleMLS ID #675585, Tiffany Wells, Berkshire Hathaway PenFed Realty. SCKMLS as distributed by MLS GRID
- $350,0002 bd3 ba2.2k sqft15120 E 63rd St S, Derby, KS 67037For SaleMLS ID #674591, Angelina Bentley, Real Broker, LLC. SCKMLS as distributed by MLS GRID
- $307,1003 bd2 ba1.2k sqft213 E Hanscom St, Derby, KS 67037For SaleMLS ID #675795, Shelly Voss, Preferred Properties. SCKMLS as distributed by MLS GRID
- $247,0004 bd2 ba1.7k sqft415 E Valley View St, Derby, KS 67037For SaleMLS ID #672929, Heather Knapp, Bricktown ICT Realty. SCKMLS as distributed by MLS GRID
- $314,0003 bd3 ba1.6k sqft200 E Anniston Ct, Derby, KS 67037For SaleMLS ID #675403, Huynhnhu Tran, Abode Real Estate. SCKMLS as distributed by MLS GRID
- $375,0004 bd2 ba2.2k sqft2594 Spring Meadows Ct, Derby, KS 67037For SaleMLS ID #674359, Dan Madrigal, Berkshire Hathaway PenFed Realty. SCKMLS as distributed by MLS GRID
- $375,0003 bd2 ba1.6k sqft336 S Buckland St, Derby, KS 67037For SaleMLS ID #674900, Dan Madrigal, Berkshire Hathaway PenFed Realty. SCKMLS as distributed by MLS GRID
- $270,0003 bd2 ba2k sqft1218 N Wild Turkey Dr, Derby, KS 67037For SaleMLS ID #673731, Sandra Fuller-Ferguson, Better Homes & Gardens Real Estate Wostal Realty. SCKMLS as distributed by MLS GRID
- $245,0003 bd2 ba1.6k sqft213 S Lauber Ln, Derby, KS 67037For SaleMLS ID #675325, Melody Rogers, LPT Realty. SCKMLS as distributed by MLS GRID
- $229,9003 bd2 ba1.6k sqft1427 N Community Dr, Derby, KS 67037For SaleMLS ID #670159, Jeff Blubaugh, Jeff Blubaugh Real Estate. SCKMLS as distributed by MLS GRID
- $295,0004 bd3 ba1.9k sqft932 E Peach Ct, Haysville, KS 67060For SaleMLS ID #676209, Monica Ronnebaum, Keller Williams Signature Partners, LLC. SCKMLS as distributed by MLS GRID
