Simple Living has Arrived! Looking for Less and an Open Space with a Southern Exposure - you found it here in Regency East Unit 201. Large Living Room draws in the sunlight during the day! Step out onto your Private balcony overlooking a mature neighborhood. The one BDRM offers great space to arrange furniture and the duel closets make it easy to separate your seasonal clothing. Additional closet storage located in the hallway off the Bath which also provides storage as well. The Step Saver Kitchen features a wood laminate flooring providing all your major appliances you'll need and is adjacent to the Dining Room with updated lighting. At this price, this unit will not last long!
Contingent
$84,000
1004 E Harding Dr #201, Urbana, IL 61801
1beds
733sqft
Condominium, Single Family Residence
Built in 1969
-- sqft lot
$79,700 Zestimate®
$115/sqft
$249/mo HOA
What's special
Step saver kitchenWood laminate flooringDuel closets
- 35 days
- 287
- 9
Likely to sell faster than
Zillow last checked:
Listing updated:
Listed by:
Bobbi Gordon, ABR,GRI 217-493-5959,
RE/MAX REALTY ASSOCIATES-CHA,
Sharlyn Franzen, ABR,CIPS,GRI,
RE/MAX REALTY ASSOCIATES-CHA
Source: MRED as distributed by MLS GRID,MLS#: 12781055
Facts & features
Interior
Bedrooms & bathrooms
- Bedrooms: 1
- Bathrooms: 1
- Full bathrooms: 1
Rooms
- Room types: No additional rooms
Primary bedroom
- Area: 195 Square Feet
- Dimensions: 15X13
Dining room
- Features: Flooring (Wood Laminate)
- Area: 64 Square Feet
- Dimensions: 8X8
Kitchen
- Features: Kitchen (Galley), Flooring (Wood Laminate)
- Area: 56 Square Feet
- Dimensions: 8X7
Living room
- Features: Flooring (Carpet)
- Area: 234 Square Feet
- Dimensions: 18X13
Heating
- Forced Air
Cooling
- Central Air
Appliances
- Included: Range, Microwave, Dishwasher, Refrigerator, Disposal
Features
- Basement: None
Interior area
- Total structure area: 733
- Total interior livable area: 733 sqft
- Finished area below ground: 0
Property
Accessibility
- Accessibility features: No Disability Access
Details
- Parcel number: 932121152050
- Special conditions: None
Construction
Type & style
- Home type: Condo
- Property subtype: Condominium, Single Family Residence
Materials
- Brick, Block, Concrete
Condition
- New construction: No
- Year built: 1969
Utilities & green energy
- Sewer: Public Sewer
- Water: Public
Community & HOA
HOA
- Has HOA: Yes
- Amenities included: Elevator in Residence, Laundry, Public Bus
- Services included: Insurance, Security, Exterior Maintenance, Lawn Care, Scavenger, Snow Removal
- HOA fee: $249 monthly
Location
- Region: Urbana
Financial & listing details
- Price per square foot: $115/sqft
- Tax assessed value: $50,130
- Annual tax amount: $1,083
- Date on market: 10/8/2026
- Ownership: Condo
Estimated market value
$79,700
$76,000 - $84,000
$1,031/mo
Price history
| Date | Event | Price |
|---|---|---|
| 10/30/2026 | Contingent | $84,000$115/sqft |
Source:  MRED as distributed by MLS GRID #12781055 Report a problem | ||
| 10/8/2026 | Listed for sale | $84,000+95.3%$115/sqft |
Source: MRED as distributed by MLS GRID #12781055 Report a problem | ||
| 6/24/2020 | Sold | $43,000-4.4%$59/sqft |
Source: MRED as distributed by MLS GRID #10320886 Report a problem | ||
| 5/6/2020 | Pending sale | $45,000$61/sqft |
Source: RE/MAX REALTY ASSOCIATES-CHA #10320886 Report a problem | ||
| 5/11/2019 | Price change | $45,000-9.1%$61/sqft |
Source: RE/MAX REALTY ASSOCIATES-CHA #10320886 Report a problem | ||
| 3/26/2019 | Listed for sale | $49,500-9.2%$68/sqft |
Source: RE/MAX REALTY ASSOCIATES-CHA #10320886 Report a problem | ||
| 7/16/2018 | Price change | $54,500-5.2%$74/sqft |
Source: RE/MAX REALTY ASSOCIATES-CHA #09914832 Report a problem | ||
| 6/4/2018 | Listed for sale | $57,500+44.7%$78/sqft |
Source: RE/MAX REALTY ASSOCIATES-CHA #09914832 Report a problem | ||
| 9/19/2014 | Sold | $39,750-11.5%$54/sqft |
Source: MRED as distributed by MLS GRID #09452120 Report a problem | ||
| 8/9/2014 | Price change | $44,900-6.3%$61/sqft |
Source: Keller Williams Realty - The Real Estate Center of Illinois, LLC. #2137092 Report a problem | ||
| 6/17/2014 | Listed for sale | $47,900$65/sqft |
Source: Keller Williams Realty Report a problem | ||
| 5/16/2014 | Listing removed | $47,900$65/sqft |
Source: Keller Williams Realty - The Real Estate Center of Illinois, LLC. #2137092 Report a problem | ||
| 12/13/2013 | Listed for sale | $47,900-29%$65/sqft |
Source: Keller Williams Realty - The Real Estate Center of Illinois, LLC. #2137092 Report a problem | ||
| 3/31/2011 | Listing removed | $67,500$92/sqft |
Source: Coldwell Banker Honig - Bell #2103198 Report a problem | ||
| 6/19/2010 | Listed for sale | $67,500-10%$92/sqft |
Source: Coldwell Banker Devonshire Realty Inc. #2103198 Report a problem | ||
| 11/7/2009 | Listing removed | $75,000$102/sqft |
Source: Visual Tour #2092994 Report a problem | ||
| 6/20/2009 | Listed for sale | $75,000+8.7%$102/sqft |
Source: Visual Tour #2092994 Report a problem | ||
| 7/11/2007 | Sold | $69,000$94/sqft |
Source: Public Record Report a problem | ||
Public tax history
| Year | Property taxes | Tax assessment |
|---|---|---|
| 2025 | $1,083 +7.3% | $16,710 +5.8% |
| 2024 | $1,010 +12.9% | $15,790 +9.6% |
| 2023 | $895 -37.7% | $14,410 +8.6% |
| 2022 | $1,436 +7.7% | $13,270 +7.4% |
| 2021 | $1,334 -2.9% | $12,360 -3.3% |
| 2020 | $1,375 +93.7% | $12,780 |
| 2019 | $710 | $12,780 -0.7% |
| 2018 | $710 +0.8% | $12,870 +2.2% |
| 2017 | $704 +0.6% | $12,590 |
| 2016 | $700 | $12,590 |
| 2015 | $700 -60.1% | $12,590 -44.2% |
| 2014 | $1,754 +1.3% | $22,550 |
| 2013 | $1,731 +11.7% | $22,550 |
| 2012 | $1,551 +5.9% | $22,550 |
| 2011 | $1,464 +1.9% | $22,550 -1.6% |
| 2010 | $1,437 | $22,920 |
| 2009 | -- | $22,920 +1.3% |
| 2008 | -- | $22,630 +1.8% |
| 2007 | $1,686 | $22,230 |
Find assessor info on the county website
Monthly payment
Est. payment
Payment breakdown
Explore the cost of this home by adjusting the details. Changes won't be saved.Climate risks
Neighborhood: 61801
Nearby schools
Schools provided by the listing agent
- Elementary: Yankee Ridge Elementary School
- Middle: Urbana High School
- High: Urbana High School
- District: 116
Source: MRED as distributed by MLS GRID. This data may not be complete. We recommend contacting the local school district to confirm school assignments for this home.
- $100,300-- bd-- ba-- sqft1004 E Harding Dr APT 102, Urbana, IL 61801Off Market
- $91,900-- bd-- ba-- sqft1004 E Harding Dr APT 103, Urbana, IL 61801Off Market
- $78,9001 bd1 ba810 sqft1004 E Harding Dr APT 104, Urbana, IL 61801Off Market
- $72,6001 bd1 ba810 sqft1004 E Harding Dr APT 105, Urbana, IL 61801Off Market
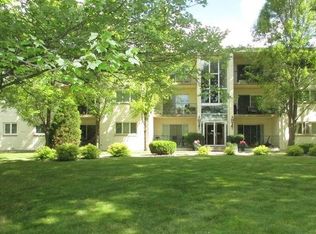
Similar homes
- $99,9002 bd1 ba775 sqft1002 E Harding Dr APT 101, Urbana, IL 61801Active
 MLS ID #12705432, Lydie Maole, RE/MAX Choice. MRED as distributed by MLS GRID
- $125,0002 bd1 ba821 sqft1510 Delmont Ct APT 4, Urbana, IL 61801Active
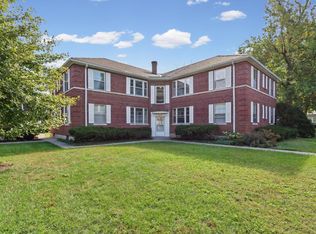 MLS ID #12783745, Diana Foltz, Coldwell Banker R.E. Group. MRED as distributed by MLS GRID
- $106,5002 bd1 ba817 sqft1303 Brian Pl #8, Urbana, IL 61801Active
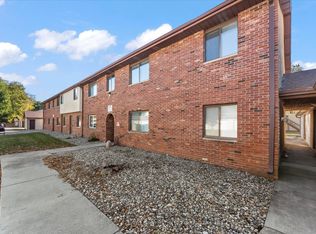 MLS ID #12790752, Nick Taylor, CRB,CRS,GRI, Taylor Realty Associates. MRED as distributed by MLS GRID
- $117,9002 bd2 ba827 sqft1203 Dean Dr #1, Urbana, IL 61801Active
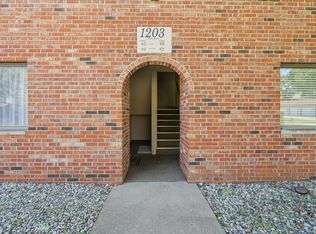 MLS ID #12754135, Darnell Cox, RE/MAX REALTY ASSOCIATES-CHA. MRED as distributed by MLS GRID
