This cozy second-floor condo offers a comfortable living room, a bright-open kitchen with plenty of cabinet space, two nicely sized bedrooms, and a full bathroom. A detached garage adds extra convenience, while the HOA covers parking, common insurance, access to the clubhouse and pool, and exterior maintenance, including lawn care and snow removal. Whether you're a first-time homebuyer looking for an affordable place to call home or an investor seeking your next opportunity, this condo is worth a look!
Active
$106,500
1303 Brian Pl #8, Urbana, IL 61801
2beds
817sqft
Condominium, Single Family Residence
Built in 1988
-- sqft lot
$101,600 Zestimate®
$130/sqft
$150/mo HOA
What's special
Two nicely sized bedroomsDetached garagePlenty of cabinet spaceBright-open kitchen
- 21 days
- 254
- 17
Zillow last checked:
Listing updated:
Listed by:
Nick Taylor, CRB,CRS,GRI 217-377-4353,
Taylor Realty Associates
Source: MRED as distributed by MLS GRID,MLS#: 12790752
Facts & features
Interior
Bedrooms & bathrooms
- Bedrooms: 2
- Bathrooms: 1
- Full bathrooms: 1
Rooms
- Room types: No additional rooms
Primary bedroom
- Features: Bathroom (Full)
- Area: 121 Square Feet
- Dimensions: 11X11
Bedroom 2
- Area: 110 Square Feet
- Dimensions: 11X10
Dining room
- Area: 63 Square Feet
- Dimensions: 9X7
Kitchen
- Area: 77 Square Feet
- Dimensions: 11X7
Living room
- Area: 176 Square Feet
- Dimensions: 16X11
Heating
- Has Heating (Unspecified Type)
Cooling
- Central Air
Features
- Basement: Crawl Space
Interior area
- Total structure area: 817
- Total interior livable area: 817 sqft
- Finished area below ground: 0
Video & virtual tour
Property
Parking
- Total spaces: 1
- Parking features: Detached, Garage
- Garage spaces: 1
Accessibility
- Accessibility features: No Disability Access
Details
- Parcel number: 302104387032
- Special conditions: None
Construction
Type & style
- Home type: Condo
- Property subtype: Condominium, Single Family Residence
Materials
- Brick
Condition
- New construction: No
- Year built: 1988
Utilities & green energy
- Sewer: Public Sewer
- Water: Public
Community & HOA
HOA
- Has HOA: Yes
- Services included: Clubhouse, Pool, Exterior Maintenance, Lawn Care, Snow Removal
- HOA fee: $150 monthly
Location
- Region: Urbana
Financial & listing details
- Price per square foot: $130/sqft
- Tax assessed value: $94,200
- Annual tax amount: $1,617
- Date on market: 10/21/2026
- Ownership: Condo
Estimated market value
$101,600
$97,000 - $107,000
$1,180/mo
Price history
| Date | Event | Price |
|---|---|---|
| 10/21/2026 | Listed for sale | $106,500$130/sqft |
Source:  MRED as distributed by MLS GRID #12790752 Report a problem | ||
Public tax history
| Year | Property taxes | Tax assessment |
|---|---|---|
| 2025 | $1,617 +9.8% | $31,400 +8.1% |
| 2024 | $1,473 +5.9% | $29,050 +5.7% |
| 2023 | $1,391 +14.4% | $27,490 +9.6% |
| 2022 | $1,216 +10.5% | $25,080 +5.6% |
| 2021 | $1,101 +9.3% | $23,750 +4.8% |
| 2020 | $1,007 +8.7% | $22,660 |
| 2019 | $927 | $22,660 +2.6% |
| 2018 | $927 +0.3% | $22,090 +2.2% |
| 2017 | $924 -29% | $21,620 +2.8% |
| 2016 | $1,301 | $21,030 +2.4% |
| 2015 | $1,301 -0.4% | $20,530 -3.3% |
| 2014 | $1,306 -5.1% | $21,230 -5.2% |
| 2013 | $1,376 +8% | $22,390 -3% |
| 2012 | $1,274 +3.3% | $23,080 -2.2% |
| 2011 | $1,233 +3.6% | $23,590 |
| 2010 | $1,190 | $23,590 |
| 2009 | -- | $23,590 |
| 2008 | -- | $23,590 -1% |
| 2007 | $1,000 +5.6% | $23,830 +4.6% |
| 2006 | $948 +7% | $22,780 +8.6% |
| 2005 | $886 +1.5% | $20,980 +3% |
| 2004 | $873 -9.2% | $20,370 +7.2% |
| 2003 | $961 +48% | $19,000 +1.2% |
| 2002 | $650 -25.3% | $18,780 +6.9% |
| 2001 | $870 -9.9% | $17,560 +3.7% |
| 2000 | $965 | $16,940 |
Find assessor info on the county website
Monthly payment
Est. payment
Payment breakdown
Explore the cost of this home by adjusting the details. Changes won't be saved.Climate risks
Neighborhood: 61801
Nearby schools
Schools provided by the listing agent
- Elementary: Dr. Preston L. Williams Jr. Elem
- Middle: Urbana Elementary School
- High: Urbana High School
- District: 116
Source: MRED as distributed by MLS GRID. This data may not be complete. We recommend contacting the local school district to confirm school assignments for this home.

Similar homes
- $117,9002 bd2 ba827 sqft1203 Dean Dr #1, Urbana, IL 61801Active
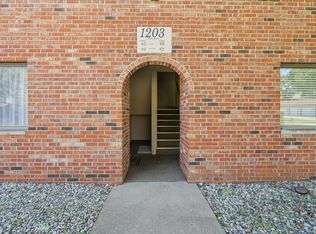 MLS ID #12754135, Darnell Cox, RE/MAX REALTY ASSOCIATES-CHA. MRED as distributed by MLS GRID
- $114,5002 bd2 ba834 sqft1801 Richardson Dr APT 6, Urbana, IL 61802Active
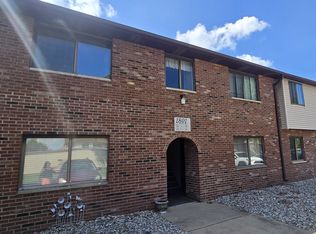 MLS ID #12696524, Stefanie Pratt, Coldwell Banker R.E. Group. MRED as distributed by MLS GRID
- $119,9003 bd2 ba1.1k sqft908 Pomona Dr #908, Champaign, IL 61822New
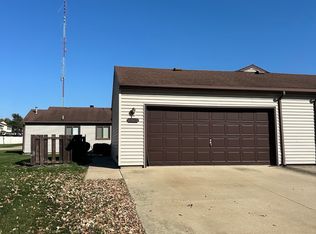 MLS ID #12741284, Payton Dunahee, Ramshaw Real Estate. MRED as distributed by MLS GRID
- $159,0002 bd1 ba731 sqft503 S Anderson St, Urbana, IL 61801Active
 MLS ID #12747834, Keith Hart, Trautman Real Estate Agency & Appraisal LLC. MRED as distributed by MLS GRID
