Welcome to this charming single-family home located in the highly sought-after Salisbury School District. Step inside to find an updated kitchen featuring brand-new appliances, gorgeous flooring throughout, and timeless woodwork that showcases the character of the home’s original design. The spacious dining room and living room provide the perfect setting for entertaining family and friends. An updated bathroom and brand-new carpet installed this month add comfort and style throughout. The large upstairs loft offers endless possibilities—easily converted into a third bedroom, or used as a playroom, home office, or flex space.
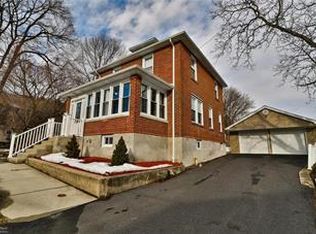
The exterior is just as impressive with brand-new siding, a fully fenced yard, and a large deck built only a few years ago—ideal for relaxing or hosting gatherings. Car enthusiasts and hobbyists will love the oversized 16x26 garage with a full upstairs for additional storage. A 12x24 shed provides even more room for work or storage.
This home truly blends modern updates with classic charm, inside and out. It is move in ready yet offers the ability for its new owners to make some updates to make it their own and create additional equity! Don’t miss the opportunity to make it yours!
Sold for $265,000
$265,000
1004 E Susquehanna St, Allentown, PA 18103
2beds
1,184sqft
Single Family Residence
Built in 1925
8,537 Square Feet Lot
$-- Zestimate®
$224/sqft
$1,792 Estimated rent
Home value
Not available
Estimated sales range
Not available
$1,792/mo
Zestimate® history
Owner options
List your home for rent
$1,792/mo
Rent Zestimate®
Find your next renter with Zillow Rental Manager. Plus, with online applications, you can quickly screen prospective tenants – for free.
$1,792/mo
Rent Zestimate®
Refinance and save
$1,748/mo
Est. payment
Refinancing to a lower rate could help reduce your monthly payments and save thousands over the life of the loan.
$1,748/mo
Est. payment
Explore your selling options
Work with a Zillow partner agent
Leverage their expertise and Zillow's premium Showcase listings to get your home seen by more buyers.
Get startedList with your own agent
Get your home in front of millions of buyers by listing it on Zillow.
Learn how to do itSell it yourself
Take full control of how buyers see your home on Zillow by listing For Sale by Owner (FSBO).
List your homeWhat's special
Fully fenced yardTimeless woodworkLarge deckBrand-new sidingBrand-new appliancesSpacious dining roomUpdated bathroom
Zillow last checked:
Listing updated:
Listed by:
Christopher A. McCall 610-573-8890,
Coldwell Banker Hearthside
Bought with:
Jayla Evans, RS377493
BHGRE Valley Partners - Emmaus
Source: GLVR,MLS#: 765147 Originating MLS: Lehigh Valley MLS
Originating MLS: Lehigh Valley MLSFacts & features
Interior
Bedrooms & bathrooms
- Bedrooms: 2
- Bathrooms: 1
- Full bathrooms: 1
Bedroom
- Level: Second
- Dimensions: 10.00 x 10.00
Bedroom
- Level: Second
- Dimensions: 13.00 x 12.00
Dining room
- Level: First
- Dimensions: 15.00 x 12.00
Other
- Level: Second
- Dimensions: 5.00 x 9.00
Kitchen
- Level: First
- Dimensions: 15.00 x 7.60
Living room
- Level: First
- Dimensions: 15.00 x 12.00
Other
- Description: Large loft that can easily be 3rd bedroom. Was used as home office
- Level: Second
- Dimensions: 15.00 x 11.00
Sunroom
- Description: Screened front porch
- Level: First
- Dimensions: 15.00 x 7.00
Heating
- Gas, Hot Water, Radiator(s), Radiant
Cooling
- Ceiling Fan(s), Wall/Window Unit(s)
Appliances
- Included: Dishwasher, Gas Cooktop, Gas Oven, Gas Range, Gas Water Heater, Microwave
- Laundry: Washer Hookup, Dryer Hookup
Features
- Dining Area, Separate/Formal Dining Room
- Flooring: Carpet, Hardwood, Laminate, Resilient, Vinyl
Interior area
- Total interior livable area: 1,184 sqft
- Finished area above ground: 1,184
- Finished area below ground: 0
Property
Parking
- Total spaces: 2
- Parking features: Attached, Built In, Carport, Detached, Garage, Off Street, On Street
- Attached garage spaces: 2
- Has carport: Yes
- Has uncovered spaces: Yes
Features
- Stories: 2
- Patio & porch: Deck
- Exterior features: Deck, Fence, Shed
- Fencing: Yard Fenced
Lot
- Size: 8,537 Square Feet
Details
- Additional structures: Shed(s), Workshop
- Parcel number: 17 02 H10NE4 005 005
- Zoning: R4-Medium Density Residen
- Special conditions: None
Construction
Type & style
- Home type: SingleFamily
- Architectural style: A-Frame,Colonial
- Property subtype: Single Family Residence
Materials
- Asphalt, Brick, Block, Concrete, Stone, Vinyl Siding, Wood Siding
- Foundation: Block
- Roof: Asphalt,Fiberglass
Condition
- Year built: 1925
Utilities & green energy
- Sewer: Public Sewer
- Water: Public
Community & HOA
Community
- Subdivision: Not in Development
Location
- Region: Allentown
Financial & listing details
- Price per square foot: $224/sqft
- Tax assessed value: $112,300
- Annual tax amount: $3,637
- Date on market: 9/22/2025
- Cumulative days on market: 7 days
- Ownership type: Fee Simple
Price history
| Date | Event | Price |
|---|---|---|
| 10/28/2025 | Sold | $265,000+0%$224/sqft |
Source:  GLVR #765147 Report a problem GLVR #765147 Report a problem | ||
| 9/30/2025 | Pending sale | $264,999$224/sqft |
Source: GLVR #765147 Report a problem | ||
| 9/22/2025 | Listed for sale | $264,999$224/sqft |
Source: GLVR #765147 Report a problem | ||
Public tax history
| Year | Property taxes | Tax assessment |
|---|---|---|
| 2025 | $3,638 +7.7% | $112,300 |
| 2024 | $3,379 +5.4% | $112,300 |
| 2023 | $3,206 | $112,300 |
| 2022 | $3,206 +6.9% | $112,300 |
| 2021 | $3,000 +4% | $112,300 |
| 2020 | $2,883 +10467.7% | $112,300 |
| 2019 | $27 | $112,300 |
| 2018 | $27 | $112,300 |
| 2017 | -- | $112,300 |
| 2016 | -- | $112,300 |
| 2015 | -- | $112,300 |
| 2014 | -- | $112,300 +209.4% |
| 2012 | -- | $36,300 |
| 2011 | -- | $36,300 |
| 2010 | -- | $36,300 |
| 2009 | -- | $36,300 |
| 2008 | -- | $36,300 |
| 2007 | -- | $36,300 |
| 2006 | -- | $36,300 |
| 2005 | -- | $36,300 |
| 2004 | -- | $36,300 |
| 2003 | -- | $36,300 |
| 2002 | -- | $36,300 +4.9% |
| 2000 | -- | $34,600 |
Find assessor info on the county website
Neighborhood: 18103
Nearby homes
- $298,0004 bd1 ba1.9k sqft1014 E Susquehanna St, Allentown, PA 18103Pending

- $362,1003 bd2 ba1.8k sqft1221 Maumee Ave, Allentown, PA 18103Off Market
- $195,7002 bd1 ba900 sqft1220 Maumee Ave, Allentown, PA 18103Off Market
- $290,2003 bd1 ba1.2k sqft936 E Susquehanna St, Allentown, PA 18103Off Market
- $383,9004 bd2 ba2.1k sqft1003 E Susquehanna St, Allentown, PA 18103Off Market
- $249,9003 bd1 ba1.3k sqft1224 Maumee Ave, Allentown, PA 18103Off Market
- $345,2005 bd2 ba1.8k sqft955 E Susquehanna St, Allentown, PA 18103Off Market
- $232,9003 bd1 ba1k sqft1018 E Susquehanna St, Allentown, PA 18103Off Market
Nearby schools
GreatSchools rating
- 7/10Salisbury Elementary SchoolGrades: K-4Distance: 0.3 mi
- 6/10Salisbury Middle SchoolGrades: 5-8Distance: 4.4 mi
- 6/10Salisbury Senior High SchoolGrades: 9-12Distance: 0.8 mi
Schools provided by the listing agent
- Elementary: Salisbury
- Middle: Salisbury
- High: Salisbury
- District: Salisbury
Source: GLVR. This data may not be complete. We recommend contacting the local school district to confirm school assignments for this home.


Get pre-qualified for a loan
At Zillow Home Loans, we can pre-qualify you in as little as 5 minutes with no impact to your credit score.An equal housing lender. NMLS #10287.
- Pennsylvania
- Lehigh County
- Allentown
- 18103
- 1004 E Susquehanna St
Nearby cities
Nearby neighborhoods
Nearby zip codes
Other Allentown Topics
