This charming 4-bedroom home (with the possibility of a 5th bedroom in the attic) is ready for its next chapter and offers excellent potential for the right buyer. Located in a convenient, established neighborhood, it is in Salisbury School District and is just minutes from local amenities, parks, and major routes. Step inside to discover bright, spacious rooms with impressive high ceilings and beautiful stained glass transom windows that fill the home with character and natural light. Additional highlights include a welcoming sunroom out the back of the home and a screened porch in the front. Perfect for relaxing or entertaining. The home is equipped with natural gas heat and hot water, providing reliable and efficient utilities.
While this property needs some TLC, it presents a fantastic opportunity to create equity through updates and personalization. Bring your vision and transform this solid home into your dream residence. Don’t miss your opportunity to view this home today! Schedule a showing and see the possibilities for yourself.
Pending
$298,000
1014 E Susquehanna St, Allentown, PA 18103
4beds
1,950sqft
:
Get pre-qualified$1,961/mo
Single Family Residence
Built in 1916
0.27 Acres Lot
$305,300 Zestimate®
$153/sqft
$-- HOA
What's special
Impressive high ceilingsBright spacious rooms
- 30 days |
- 2,648 |
- 200 |
Zillow last checked:
Listing updated:
Listed by:
Brandon J. Carrigan 610-704-8843,
BHHS Regency Real Estate 610-432-5252
Source: GLVR,MLS#: 779876 Originating MLS: Lehigh Valley MLS
Originating MLS: Lehigh Valley MLSFacts & features
Interior
Bedrooms & bathrooms
- Bedrooms: 4
- Bathrooms: 1
- Full bathrooms: 1
Primary bedroom
- Level: Second
- Dimensions: 14.00 x 10.00
Bedroom
- Level: Second
- Dimensions: 12.00 x 12.00
Bedroom
- Level: Second
- Dimensions: 11.00 x 10.00
Bedroom
- Level: Second
- Dimensions: 12.00 x 13.00
Breakfast room nook
- Description: Breakfast Nook
- Level: First
- Dimensions: 10.00 x 13.00
Den
- Level: First
- Dimensions: 12.00 x 10.00
Dining room
- Level: First
- Dimensions: 11.00 x 16.00
Foyer
- Level: First
- Dimensions: 5.00 x 4.00
Other
- Level: Second
- Dimensions: 10.00 x 6.00
Kitchen
- Level: First
- Dimensions: 8.00 x 13.00
Laundry
- Level: First
- Dimensions: 10.00 x 6.00
Living room
- Level: First
- Dimensions: 15.00 x 13.00
Other
- Description: Screened Porch (front of house)
- Level: First
- Dimensions: 27.00 x 8.00
Other
- Level: Third
- Dimensions: 18.00 x 21.00
Other
- Description: Storage
- Level: Third
- Dimensions: 18.00 x 6.00
Sunroom
- Description: No Heat
- Level: First
- Dimensions: 19.00 x 11.00
Heating
- Gas, Hot Water
Cooling
- None
Appliances
- Included: Built-In Oven, Dishwasher, Electric Cooktop, Gas Water Heater, Refrigerator
Features
- Dining Area, Separate/Formal Dining Room, Eat-in Kitchen
- Flooring: Carpet, Concrete, Ceramic Tile, Hardwood
- Basement: Full
Interior area
- Total interior livable area: 1,950 sqft
- Finished area above ground: 1,950
- Finished area below ground: 0
Property
Parking
- Total spaces: 2
- Parking features: Detached, Garage
- Garage spaces: 2
Features
- Stories: 2
- Has view: Yes
- View description: City Lights
Lot
- Size: 0.27 Acres
Details
- Parcel number: 6416271113511
- Zoning: R4
- Special conditions: None
Construction
Type & style
- Home type: SingleFamily
- Architectural style: Colonial
- Property subtype: Single Family Residence
Materials
- Brick
- Roof: Asphalt,Fiberglass
Condition
- Year built: 1916
Utilities & green energy
- Electric: 100 Amp Service, Circuit Breakers
- Sewer: Public Sewer
- Water: Public
Community & HOA
Community
- Subdivision: Not in Development
Location
- Region: Allentown
Financial & listing details
- Price per square foot: $153/sqft
- Tax assessed value: $173,200
- Annual tax amount: $5,783
- Date on market: 6/30/2026
- Cumulative days on market: 31 days
- Ownership type: Fee Simple
Estimated market value
$305,300
$290,000 - $321,000
$2,481/mo
Price history
| Date | Event | Price |
|---|---|---|
| 7/6/2026 | Pending sale | $298,000$153/sqft |
Source:  GLVR #779876 Report a problem GLVR #779876 Report a problem | ||
| 6/30/2026 | Listed for sale | $298,000+166.1%$153/sqft |
Source: GLVR #779876 Report a problem | ||
| 7/31/2014 | Sold | $112,000$57/sqft |
Source: GLVR #465531 Report a problem | ||
Public tax history
| Year | Property taxes | Tax assessment |
|---|---|---|
| 2025 | $5,610 +7.7% | $173,200 |
| 2024 | $5,212 +5.4% | $173,200 |
| 2023 | $4,944 | $173,200 |
| 2022 | $4,944 +6.9% | $173,200 |
| 2021 | $4,626 +4% | $173,200 |
| 2020 | $4,446 +10468.7% | $173,200 |
| 2019 | $42 | $173,200 |
| 2018 | $42 | $173,200 |
| 2017 | -- | $173,200 |
| 2016 | -- | $173,200 |
| 2015 | -- | $173,200 |
| 2014 | -- | $173,200 +248.1% |
| 2012 | -- | $49,750 |
| 2011 | -- | $49,750 |
| 2010 | -- | $49,750 |
| 2009 | -- | $49,750 |
| 2008 | -- | $49,750 |
| 2007 | -- | $49,750 |
| 2006 | -- | $49,750 |
| 2005 | -- | $49,750 |
| 2004 | -- | $49,750 |
| 2003 | -- | $49,750 |
| 2002 | -- | $49,750 |
| 2000 | -- | $49,750 |
Find assessor info on the county website
Monthly payment
Est. payment
Payment breakdown
Explore the cost of this home by adjusting the details. Changes won't be saved.Climate risks
Neighborhood: 18103
Nearby schools
GreatSchools rating
- 7/10Salisbury Elementary SchoolGrades: K-4Distance: 0.3 mi
- 6/10Salisbury Middle SchoolGrades: 5-8Distance: 4.4 mi
- 6/10Salisbury Senior High SchoolGrades: 9-12Distance: 0.8 mi
Schools provided by the listing agent
- Elementary: Salisbury Elementary School
- Middle: Salisbury Middle School
- High: Salisbury High School
- District: Salisbury
Source: GLVR. This data may not be complete. We recommend contacting the local school district to confirm school assignments for this home.
- $232,9003 bd1 ba1k sqft1018 E Susquehanna St, Allentown, PA 18103Off Market
- $265,0002 bd1 ba1.1k sqft1004 E Susquehanna St, Allentown, PA 18103Sold
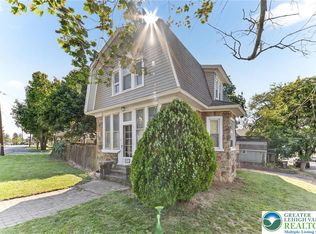
- $362,1003 bd2 ba1.8k sqft1221 Maumee Ave, Allentown, PA 18103Off Market
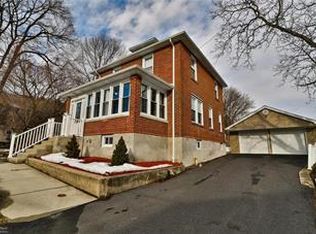
- $266,0002 bd1 ba1.3k sqft1022 E Susquehanna St, Allentown, PA 18103Sold
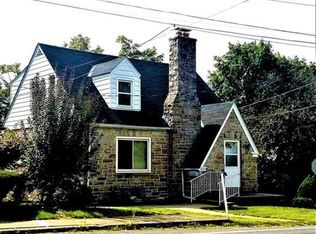
- $266,0002 bd1 ba1.3k sqft1022 E Susquehanna St, Allentown, PA 18103Sold
- $296,8003 bd1 ba1.7k sqft1017 E Susquehanna St, Allentown, PA 18103Off Market
- $383,9004 bd2 ba2.1k sqft1003 E Susquehanna St, Allentown, PA 18103Off Market
- $387,9002 bd2 ba2.1k sqft1241 Maumee Ave, Allentown, PA 18103Off Market
A local agent can set up tours, give advice and negotiate with sellers.
A local lender can help you make sure your offer is ready when you are.
Similar homes
- $299,9993 bd2 ba2.1k sqft306 E Emmaus Ave, Allentown, PA 18103For Sale
 MLS ID #781278, Amanda Morales, BHGRE Valley Partners-Allentwn. GLVR
 - $289,9004 bd2 ba1.6k sqft1114 S 10th St, Allentown, PA 18103For Sale
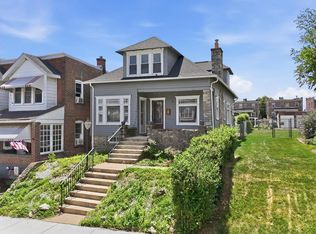 MLS ID #779315, Tom Heil, Coldwell Banker Hearthside. GLVR
 - $299,9004 bd2 ba1.9k sqft2218 W Tilghman St, Allentown, PA 18104For Sale
 MLS ID #778990, Jon Campbell, Real of Pennsylvania. GLVR
 - $265,0003 bd2 ba1k sqft806 S Armour St, Allentown, PA 18103For Sale
 MLS ID #781297, Georgiana I. Torrella, IronValley RE of Lehigh Valley. GLVR
 - $325,0004 bd3 ba1.4k sqft560 S Benner Ave, Fountain Hill, PA 18015For SaleMLS ID #781361, Diorisy L. Suro, Realty One Group Supreme. GLVR
- $274,9993 bd2 ba1k sqft941 S Armour St, Allentown, PA 18103For SaleMLS ID #779424, Katherine Medina, I-Do Real Estate. GLVR
- $299,0004 bd1 ba1.5k sqft1522 W North St, Bethlehem, PA 18018For SaleMLS ID #773816, Shabana Pathan, Keller Williams Northampton. GLVR
- $299,9005 bd3 ba1.6k sqft422 Carlton Ave, Bethlehem, PA 18015For SaleMLS ID #779163, Jessie Lai, Freeby Lai Real Estate. GLVR
- $349,9005 bd2 ba2.6k sqft44 S 18th St, Allentown, PA 18104For SaleMLS ID #781261, Austin Brown, Realty One Group Supreme. GLVR
- $270,0003 bd1 ba1.6k sqft1844 Chew St, Allentown, PA 18104For SaleMLS ID #776775, Katherine Medina, I-Do Real Estate. GLVR
- $375,0003 bd3 ba2.2k sqft720 Keystone Ave, Bethlehem, PA 18018For SaleMLS ID #781455, Michael Dorney, Weichert Realtors. GLVR
- $334,9004 bd2 ba2.4k sqft1527 W Turner St, Allentown, PA 18102For SaleMLS ID #778403, Thomas J. Yuracka, BHHS Fox & Roach - Allentown. GLVR
- $347,0004 bd1 ba2.3k sqft2445 W Allen St, Allentown, PA 18104For SaleMLS ID #780863, Barb Hodick, BHHS Fox & Roach Macungie. GLVR
- $359,9003 bd2 ba1.7k sqft735 N Glenwood St, Allentown, PA 18104For SaleMLS ID #780071, Chris Hoffman, Lehigh Valley Just Listed LLC. GLVR
- $299,0003 bd2 ba2k sqft2049 Route 313, Quakertown, PA 18951For Sale
 MLS ID #PABU2127270, Michele Hohlfeld, RE/MAX Reliance. Bright MLS
 - $299,9002 bd1 ba1.2k sqft1202 Wiley St, Fountain Hill, PA 18015For SaleMLS ID #779817, Christopher Topping, RE/MAX Real Estate. GLVR
- $314,9004 bd2 ba1.9k sqft765 3rd St, Whitehall, PA 18052For SaleMLS ID #780301, John J. Acevedo, IronValley RE of Lehigh Valley. GLVR
- $324,9003 bd1 ba1.6k sqft2121 6th St, Bethlehem, PA 18020For SaleMLS ID #781370, Jesse J. Chupella, Home Team Real Estate. GLVR
- $299,0003 bd2 ba2k sqft2230 N Lehigh Ave, Whitehall, PA 18052For SaleMLS ID #778910, Jay Marquez Jr, Haven Real Estate Collective. GLVR
- $360,0003 bd3 ba1.5k sqft914 N 29th St, Allentown, PA 18104For SaleMLS ID #779321, Gina Gor, RE/MAX Real Estate. GLVR
