Skip main navigation
Off market
  • $1,170,900

    1004 Farm Ln, West Chester, PA 19382

    4beds
    3,708sqft
    Detached
    Built in 1979
    1 Acres Lot
    $1,170,900 Zestimate®
    $316/sqft
    $5,106 Estimated rent

    Home value

    $1,170,900

    $1.09M - $1.26M

    $5,106/mo

    Zestimate® history
    Loading
    Loading...

    Owner options

    List your home for rent

    $5,106/mo

    Rent Zestimate®

    Find your next renter with Zillow Rental Manager. Plus, with online applications, you can quickly screen prospective tenants – for free.

    Learn more

    $5,106/mo

    Rent Zestimate®

    Refinance and save

    $7,354/mo

    Est. payment

    Refinancing to a lower rate could help reduce your monthly payments and save thousands over the life of the loan.

    See today's rates

    $7,354/mo

    Est. payment

    Explore your selling options

    Work with a Zillow partner agent

    Leverage their expertise and Zillow's premium Showcase listings to get your home seen by more buyers.

    Get started

    List with your own agent

    Get your home in front of millions of buyers by listing it on Zillow.

    Learn how to do it

    Sell it yourself

    Take full control of how buyers see your home on Zillow by listing For Sale by Owner (FSBO).

    List your home

    What's special

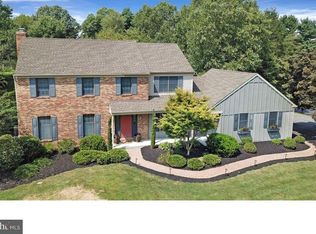
    Incredible opportunity to own this "better than new construction" Single, situated on a mature, beautifully landscaped 1 acre lot in West Chester. The dramatic entryway will greet you, offering 2 coat closets. Inviting formal living room with hardwood floors, built ins and wood burning fireplace for those chilly winter nights! Formal dining room with plenty of built ins and hardwood floors. KITCHEN made for the chef and entertainer in the house! Custom Cabinets, a HUGE island, high hat lighting, newer appliances (Miele Speed oven/microwave with warming drawer), GE profile built in Fridge/Freezer, GE Monogram 48~ stove w gas cooking/griddle which features oven and proofing oven, Bosch dishwasher and a 2 zone wine fridge). Large sunny eating area overlooking pool and patios. Rear sunroom currently used as an office. Kitchen overlooks family room area with 2nd fireplace and step down to a second office (or could be playroom or den). Main level laundry with farmers sink and walk out to 3 car garage. Second floor features large master bedroom with new master bath with upgraded flooring, tiles and his and her sinks. And large soaking tub. Three additional generous sized bedrooms, updated hall bath and walk in hall closet. Lower level (approx 1800 sq ft), is perfect for entertaining with Circular Bar , game area and large family room. Space for your exercise room! Storage area. ~..The backyard pool oasis will WOW you with decks, brick patio, Cabana with bar and shower/dressing area. Private, beautifully landscaped and fenced in. This energy efficient home features; newer roof, HVAC, Master bath, refinished hardwoods, heated floors in bathrooms, office, kitchen, foyer, and sunroom. All of this tucked away on a cul de sac (across from Rustin High), yet minutes to downtown West Chester with it~s restaurants, parks and shops and close to major roads. COME AND SEE before it~s too late!

    This property is off market, which means it's not currently listed for sale or rent on Zillow. This may be different from what's available on other websites or public sources.
    Facts & features

    Interior

    Bedrooms & bathrooms
    • Bedrooms: 4
    • Bathrooms: 3
    • Full bathrooms: 2
    • 1/2 bathrooms: 1
    Heating
    • Forced air
    Cooling
    • Central
    Appliances
    • Included: Microwave
    Features
    • Ceiling Fan(s), Kitchen Island, Recessed Lighting, Built-Ins, Bar, Attic, Master Bath(s), Breakfast Area, Kitchen - Gourmet, Curved Staircase
    • Flooring: Carpet, Hardwood
    • Basement: Y
    • Has fireplace: Yes
    Interior area
    • Total interior livable area: 3,708 sqft
    • Finished area below ground: 0

    Property

    Parking
    • Parking features: Garage - Attached
    Features
    • Exterior features: Stucco
    • Pool features: Yes - Personal
    • Has view: Yes
    • View description: Water
    • Has water view: Yes
    • Water view: Water
    Lot
    • Size: 1 Acres
    Details
    • Parcel number: 6705B00770000
    • Special conditions: Standard

    Construction

    Type & style
    • Home type: SingleFamily
    • Architectural style: Traditional, Colonial, French
    • Property subtype: Detached
    Condition
    • Year built: 1979

    Community & neighborhood

    Location
    • Region: West Chester

    Other

    Other facts
    • Heating: Forced Air
    • Appliances: Dishwasher, Built-in Microwave, Water Heater, Microwave, Self Cleaning Oven, Stainless Steel Appliance(s), Built-In Range, Bar Fridge, Oven/Range - Gas, Six Burner Stove, Commercial Range
    • FireplaceYN: true
    • InteriorFeatures: Ceiling Fan(s), Kitchen Island, Recessed Lighting, Built-Ins, Bar, Attic, Master Bath(s), Breakfast Area, Kitchen - Gourmet, Curved Staircase
    • GarageYN: true
    • AttachedGarageYN: true
    • HeatingYN: true
    • CoolingYN: true
    • StructureType: Detached
    • ConstructionMaterials: Stucco
    • StoriesTotal: 2
    • ArchitecturalStyle: Traditional, Colonial, French
    • SpecialListingConditions: Standard
    • CoveredSpaces: 3
    • Cooling: Central Air
    • View: Water
    • ParkingFeatures: Off Street, Attached Garage, Garage Door Opener, Oversized, Built In, Private, Garage Faces Side, Inside Entrance
    • BelowGradeFinishedArea: 0
    • PropertySubType: Detached
    • Flooring: Wood Floors
    • Basement: Y
    • PoolFeatures: Yes - Personal

    Price history

    DateEventPrice
    7/24/2019Sold$755,000-5.5%$204/sqft
    Source: Public Record Report a problem
    7/23/2019Listed for sale$799,000$215/sqft
    Source: RE/MAX Town & Country #PACT478234 Report a problem
    5/30/2019Pending sale$799,000$215/sqft
    Source: RE/MAX Town & Country #PACT478234 Report a problem
    5/13/2019Listed for sale$799,000+11%$215/sqft
    Source: RE/MAX Town & Country #PACT478234 Report a problem
    1/1/2015Sold$720,000$194/sqft
    Source: Long & Foster Broker Feed #1003515349_100 Report a problem
    2/25/2005Sold$720,000$194/sqft
    Source: Public Record Report a problem

    Public tax history

    YearProperty taxesTax assessment
    2025$11,099 +2%$348,850
    2024$10,885 +1.6%$348,850
    2023$10,709 +0.7%$348,850
    2022$10,636 +1.2%$348,850
    2021$10,504 +150.5%$348,850
    2020$4,193 -58.8%$348,850
    2019$10,166 +2.1%$348,850
    2018$9,961 +10294.2%$348,850 +3.9%
    2017$96 -98.7%$335,630
    2016$7,354 $335,630
    2015$7,354 $335,630
    2014$7,354 $335,630
    2013-- $335,630
    2012-- $335,630
    2011-- $335,630
    2010-- $335,630
    2009-- $335,630
    2008-- $335,630
    2007-- $335,630
    2006-- $335,630
    2005-- $335,630
    2004-- $335,630
    2003-- $335,630
    2000-- $335,630

    Find assessor info on the county website

    Neighborhood: 19382

    Nearby schools

    GreatSchools rating
    Schools provided by the listing agent
    • Elementary: WESTTOWN THORNBURY
    • Middle: STENSON
    • High: RUSTIN
    • District: WEST CHESTER AREA

    Source: The MLS. This data may not be complete. We recommend contacting the local school district to confirm school assignments for this home.

    Get a cash offer in 3 minutes
    Find out how much your home could sell for in as little as 3 minutes with a no-obligation cash offer.
    Estimated market value
    $1,170,900
    Get a cash offer in 3 minutes
    Find out how much your home could sell for in as little as 3 minutes with a no-obligation cash offer.
    Estimated market value
    $1,170,900