* Open House is cancelled. * Welcome to 1002 Farm Lane, a 4-bedroom, 2.5-bathroom single family home in the desirable Plumly Farms community of West Chester. Situated on 1.2 picturesque acres directly across from award-winning Bayard Rustin High School, this property offers the space, setting, and amenities that make it easy to create lasting memories for years to come. As you approach the home, you'll appreciate the expansive 10-car perfect driveway and attached 2-car garage, providing ample parking for family and guests. Inside, the foyer welcomes you with slate flooring, crown molding, chair rail detailing, and a convenient coat closet. To the left, the formal living room features hardwood floors, crown molding, and a ceiling fan with light, while the adjoining dining room offers hardwood flooring, crown molding, and chair rail detailing, creating an inviting setting for holiday gatherings and special occasions. To the right of the foyer, the family room serves as a warm and comfortable gathering space with hardwood floors, a bright bay window, and a stunning wood-burning fireplace with a stone surround. French doors lead to the screened-in porch, while an additional doorway provides access to the hallway, powder room, and mudroom. The mudroom features tile flooring, a step-in shower, washer and dryer, and direct access to the deck, making it a practical space for busy households. At the heart of the home, the kitchen offers hardwood floors, a peninsula for casual seating, stainless steel appliances, and an open flow into the breakfast area. A large double window overlooks the backyard, bringing in natural light and views of the outdoor living space. The backyard is a standout feature, with a spacious deck overlooking the expansive yard and a beautiful in-ground saltwater pool with fountains. Whether you're hosting summer pool parties, grilling with friends, or simply relaxing after a long day, this outdoor space offers endless possibilities. Upstairs, the primary suite provides a private retreat with carpeting, a ceiling fan with light, a bright double window, a walk-in closet, and a spacious dressing room. The en-suite bathroom features tile flooring, a step-in shower, a linen closet, and a single-sink vanity. Three additional bedrooms provide comfortable accommodations for family and guests, including one currently serving as a home office. Each offers ample closet space, while one bedroom is highlighted by a spacious walk-in closet, adding flexibility to the home's layout. Two linen closets in the hallway provide additional storage, while a full hall bathroom with tile flooring, a tub/shower combination, and a linen closet completes the second level. The finished lower level expands the home's living space with a large recreation room featuring carpeting and a closet, making it ideal for a media room, playroom, home gym, or additional entertaining space. A separate utility room adds convenient storage and functionality. Recent 2026 upgrades include a newly installed Carrier Comfort Series heat pump with coil, offering added comfort and peace of mind. Not only does this home have everything you need, but it is also conveniently located near shopping, grocery stores, restaurants, parks, and everyday amenities. Downtown West Chester is just a short drive away, offering even more dining, entertainment, boutiques, and community events. Don't miss the opportunity to make 1002 Farm Lane your next home.
Sold for $975,000
$975,000
1002 Farm Ln, West Chester, PA 19382
4beds
3,290sqft
Single Family Residence
Built in 1979
1.2 Acres Lot
$975,100 Zestimate®
$296/sqft
$4,919 Estimated rent
Home value
$975,100
$926,000 - $1.02M
$4,919/mo
Zestimate® history
Owner options
List your home for rent
$4,919/mo
Rent Zestimate®
Find your next renter with Zillow Rental Manager. Plus, with online applications, you can quickly screen prospective tenants – for free.
$4,919/mo
Rent Zestimate®
Refinance and save
$6,444/mo
Est. payment
Refinancing to a lower rate could help reduce your monthly payments and save thousands over the life of the loan.
$6,444/mo
Est. payment
Explore your selling options
Work with a Zillow partner agent
Leverage their expertise and Zillow's premium Showcase listings to get your home seen by more buyers.
Get startedList with your own agent
Get your home in front of millions of buyers by listing it on Zillow.
Learn how to do itSell it yourself
Take full control of how buyers see your home on Zillow by listing For Sale by Owner (FSBO).
List your homeWhat's special
Chair rail detailingPeninsula for casual seatingBright bay windowKitchen offers hardwood floorsConvenient coat closetMudroom features tile flooringCeiling fan with light
Zillow last checked:
Listing updated:
Listed by:
Tom Toole III 610-692-6976,
RE/MAX Main Line-West Chester,
Listing Team: Tom Toole Sales Group At Re/Max Main Line, Co-Listing Agent: Lilly Krissinger 610-348-7988,
RE/MAX Main Line-West Chester
Bought with:
Michael Ciunci, RS301836
KW Greater West Chester
Source: Bright MLS,MLS#: PACT2128418
Facts & features
Interior
Bedrooms & bathrooms
- Bedrooms: 4
- Bathrooms: 3
- Full bathrooms: 2
- 1/2 bathrooms: 1
- Main level bathrooms: 1
Rooms
- Room types: Living Room, Dining Room, Primary Bedroom, Bedroom 2, Bedroom 3, Bedroom 4, Kitchen, Family Room, Foyer, Breakfast Room, Sun/Florida Room, Great Room, Primary Bathroom, Full Bath, Half Bath
Primary bedroom
- Features: Walk-In Closet(s), Attached Bathroom, Ceiling Fan(s), Flooring - Carpet, Primary Bedroom - Dressing Area
- Level: Upper
- Area: 182 Square Feet
- Dimensions: 13 X 14
Bedroom 2
- Features: Ceiling Fan(s), Flooring - Carpet
- Level: Upper
- Area: 143 Square Feet
- Dimensions: 11 X 13
Bedroom 3
- Features: Flooring - Carpet
- Level: Upper
- Area: 195 Square Feet
- Dimensions: 13 X 15
Bedroom 4
- Features: Ceiling Fan(s), Flooring - Carpet, Walk-In Closet(s)
- Level: Upper
- Area: 165 Square Feet
- Dimensions: 11 X 15
Primary bathroom
- Features: Bathroom - Walk-In Shower, Flooring - Ceramic Tile, Lighting - Ceiling
- Level: Upper
- Area: 64 Square Feet
- Dimensions: 8 X 8
Breakfast room
- Features: Flooring - HardWood
- Level: Main
- Area: 99 Square Feet
- Dimensions: 9 X 11
Dining room
- Features: Chair Rail, Crown Molding, Flooring - HardWood
- Level: Main
- Area: 156 Square Feet
- Dimensions: 12 X 13
Family room
- Features: Flooring - HardWood, Recessed Lighting, Fireplace - Wood Burning
- Level: Main
- Area: 299 Square Feet
- Dimensions: 13 X 23
Foyer
- Features: Chair Rail, Crown Molding, Flooring - Slate
- Level: Main
- Area: 81 Square Feet
- Dimensions: 9 X 9
Other
- Features: Bathroom - Tub Shower, Flooring - Ceramic Tile
- Level: Upper
- Area: 64 Square Feet
- Dimensions: 8 X 8
Great room
- Features: Flooring - Carpet, Lighting - Ceiling
- Level: Lower
- Area: 675 Square Feet
- Dimensions: 25 X 27
Half bath
- Features: Flooring - Ceramic Tile
- Level: Main
- Area: 18 Square Feet
- Dimensions: 3 X 6
Kitchen
- Features: Kitchen - Electric Cooking, Flooring - HardWood, Recessed Lighting
- Level: Main
- Area: 130 Square Feet
- Dimensions: 10 X 13
Living room
- Features: Ceiling Fan(s), Crown Molding, Flooring - HardWood
- Level: Main
- Area: 286 Square Feet
- Dimensions: 13 X 22
Mud room
- Features: Bathroom - Walk-In Shower, Flooring - Ceramic Tile, Recessed Lighting
- Level: Main
- Area: 119 Square Feet
- Dimensions: 7 X 17
Other
- Features: Flooring - Carpet
- Level: Main
- Area: 156 Square Feet
- Dimensions: 12 X 13
Heating
- Forced Air, Heat Pump, Electric, Oil
Cooling
- Central Air, Ceiling Fan(s), Programmable Thermostat, Electric
Appliances
- Included: Dishwasher, Disposal, Refrigerator, Dryer, Self Cleaning Oven, Stainless Steel Appliance(s), Washer, Water Heater, Oven/Range - Electric, Electric Water Heater
- Laundry: Main Level, Mud Room
Features
- Primary Bath(s), Attic, Bathroom - Tub Shower, Bathroom - Walk-In Shower, Breakfast Area, Ceiling Fan(s), Chair Railings, Crown Molding, Family Room Off Kitchen, Formal/Separate Dining Room, Recessed Lighting, Walk-In Closet(s)
- Flooring: Carpet, Ceramic Tile, Hardwood, Wood
- Doors: Storm Door(s), French Doors
- Windows: Vinyl Clad, Screens, Bay/Bow
- Basement: Full,Interior Entry,Windows,Workshop,Finished
- Number of fireplaces: 1
- Fireplace features: Stone, Glass Doors, Mantel(s)
Interior area
- Total structure area: 3,290
- Total interior livable area: 3,290 sqft
- Finished area above ground: 2,590
- Finished area below ground: 700
Property
Parking
- Total spaces: 12
- Parking features: Garage Door Opener, Built In, Garage Faces Side, Storage, Inside Entrance, Driveway, Private, Attached
- Attached garage spaces: 2
- Uncovered spaces: 10
Accessibility
- Accessibility features: None
Features
- Levels: Two
- Stories: 2
- Patio & porch: Deck, Patio
- Exterior features: Lighting, Flood Lights, Extensive Hardscape
- Has private pool: Yes
- Pool features: In Ground, Gunite, Salt Water, Private
- Fencing: Split Rail
- Has view: Yes
- View description: Garden, Trees/Woods
Lot
- Size: 1.2 Acres
- Features: Level
Details
- Additional structures: Above Grade, Below Grade
- Parcel number: 6705B0076
- Zoning: RES
- Special conditions: Standard
Construction
Type & style
- Home type: SingleFamily
- Architectural style: Traditional
- Property subtype: Single Family Residence
Materials
- Stone, Vinyl Siding
- Foundation: Block
- Roof: Pitched,Shingle
Condition
- New construction: No
- Year built: 1979
Utilities & green energy
- Electric: Circuit Breakers
- Sewer: On Site Septic
- Water: Public
Community & HOA
Community
- Security: Smoke Detector(s)
- Subdivision: Plumly Farms
HOA
- Has HOA: No
Location
- Region: West Chester
- Municipality: WESTTOWN TWP
Financial & listing details
- Price per square foot: $296/sqft
- Tax assessed value: $289,090
- Annual tax amount: $9,386
- Date on market: 6/26/2026
- Listing agreement: Exclusive Right To Sell
- Listing terms: Cash,Conventional
- Inclusions: Washer, Dryer, Refrigerator, Refrigerator In Garage.
- Ownership: Fee Simple
Price history
| Date | Event | Price |
|---|---|---|
| 8/21/2026 | Sold | $975,000+2.6%$296/sqft |
Source:  Bright MLS #PACT2128418 Report a problem Bright MLS #PACT2128418 Report a problem | ||
| 6/26/2026 | Pending sale | $950,000$289/sqft |
Source: Bright MLS #PACT2128418 Report a problem | ||
| 6/26/2026 | Listed for sale | $950,000+79.2%$289/sqft |
Source: Bright MLS #PACT2128418 Report a problem | ||
| 12/11/2014 | Sold | $530,000$161/sqft |
Source: Public Record Report a problem | ||
| 10/2/2014 | Listed for sale | $530,000-1.9%$161/sqft |
Source: CENTURY 21 Alliance #6465533 Report a problem | ||
| 11/21/2007 | Sold | $540,000$164/sqft |
Source: Public Record Report a problem | ||
Public tax history
| Year | Property taxes | Tax assessment |
|---|---|---|
| 2026 | $9,386 +2.1% | $289,090 |
| 2025 | $9,198 +2% | $289,090 |
| 2024 | $9,020 +1.6% | $289,090 |
| 2023 | $8,874 +0.7% | $289,090 |
| 2022 | $8,814 +1.2% | $289,090 |
| 2021 | $8,705 +150.5% | $289,090 |
| 2020 | $3,475 -58.8% | $289,090 |
| 2019 | $8,424 +2.1% | $289,090 |
| 2018 | $8,254 +9900.5% | $289,090 |
| 2017 | $83 -98.6% | $289,090 |
| 2016 | $5,826 | $289,090 |
| 2015 | $5,826 | $289,090 |
| 2014 | $5,826 | $289,090 |
| 2013 | -- | $289,090 |
| 2012 | -- | $289,090 +8.2% |
| 2011 | -- | $267,200 |
| 2010 | -- | $267,200 |
| 2009 | -- | $267,200 |
| 2008 | -- | $267,200 |
| 2007 | -- | $267,200 |
| 2006 | -- | $267,200 |
| 2005 | -- | $267,200 |
| 2004 | -- | $267,200 |
| 2003 | -- | $267,200 |
| 2000 | -- | $267,200 |
Find assessor info on the county website
Neighborhood: 19382
Nearby homes
- $922,2004 bd3 ba3.1k sqft1000 Farm Ln, West Chester, PA 19382Off Market
- $783,5004 bd2 ba2.5k sqft1064 Creamery Ln, West Chester, PA 19382Off Market
- $1,134,3004 bd3 ba3.7k sqft1004 Farm Ln, West Chester, PA 19382Off Market

- $894,6004 bd4 ba2.7k sqft1066 Creamery Ln, West Chester, PA 19382Off Market
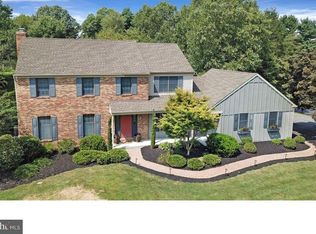
- $788,9004 bd2 ba2.8k sqft1001 Farm Ln, West Chester, PA 19382Off Market
- $810,9004 bd2 ba2.7k sqft1003 Russell Ln, West Chester, PA 19382Off Market
- $829,4004 bd2 ba2.5k sqft1001 Russell Ln, West Chester, PA 19382Off Market
- $755,0004 bd3 ba3.8k sqft1068 Creamery Ln, West Chester, PA 19382Sold
Nearby schools
GreatSchools rating
- 8/10Westtown-Thornbury El SchoolGrades: K-5Distance: 0.6 mi
- 6/10Stetson Middle SchoolGrades: 6-8Distance: 2.2 mi
- 8/10West Chester Bayard Rustin High SchoolGrades: 9-12Distance: 0.3 mi
Schools provided by the listing agent
- Elementary: Westtown-thornbury
- Middle: Stetson
- High: West Chester Bayard Rustin
- District: West Chester Area
Source: Bright MLS. This data may not be complete. We recommend contacting the local school district to confirm school assignments for this home.
Get a cash offer in 3 minutes
Find out how much your home could sell for in as little as 3 minutes with a no-obligation cash offer.
Estimated market value
$975,100
Get a cash offer in 3 minutes
Find out how much your home could sell for in as little as 3 minutes with a no-obligation cash offer.
Estimated market value
$975,100
- Pennsylvania
- Chester County
- West Chester
- 19382
- 1002 Farm Ln
