Skip main navigation
Sold for $755,000
Street View
  • $755,000

    1068 Creamery Ln, West Chester, PA 19382

    4beds
    3,835sqft
    Single Family Residence
    Built in 1979
    1.08 Acres Lot
    $920,000 Zestimate®
    $197/sqft
    $5,354 Estimated rent

    Home value

    $920,000

    $865,000 - $984,000

    $5,354/mo

    Zestimate® history
    Loading
    Loading...

    Owner options

    List your home for rent

    $5,354/mo

    Rent Zestimate®

    Find your next renter with Zillow Rental Manager. Plus, with online applications, you can quickly screen prospective tenants – for free.

    Learn more

    $5,354/mo

    Rent Zestimate®

    Refinance and save

    $4,784/mo

    Est. payment

    Refinancing to a lower rate could help reduce your monthly payments and save thousands over the life of the loan.

    See today's rates

    $4,784/mo

    Est. payment

    Explore your selling options

    Work with a Zillow partner agent

    Leverage their expertise and Zillow's premium Showcase listings to get your home seen by more buyers.

    Get started

    List with your own agent

    Get your home in front of millions of buyers by listing it on Zillow.

    Learn how to do it

    Sell it yourself

    Take full control of how buyers see your home on Zillow by listing For Sale by Owner (FSBO).

    List your home

    What's special

    Refreshing poolMultiple closetsCustom closetsEnsuite bathDual sinksMaster suiteSolid oak baseboards
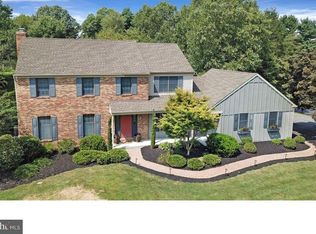
    This traditional 4 bed, 3 bath colonial in the highly sought out neighborhood of Plumly Farms exudes timeless elegance and charm, giving the home a sense of warmth and welcoming. Upon entering, you'll be greeted by an inviting foyer that sets the tone for the rest of the house. The main level features a open-concept kitchen with granite countertops and s/s appliances, family room, and 4 season sunroom with walls of windows overlooking the beautiful pool/patio and expansive backyard. In addition the main level includes a formal dining room, living room, full bath, versatile home office/hobby room and laundry area. As you ascend the staircase to the upper level, you'll discover the generously-sized bedrooms and baths. The master suite boasts multiple closets and ensuite bath with dual sinks. The remaining three bedrooms offer ample space for family members or guests and share access to well-appointed remodeled full bathroom. The majority of the lower level is finished with a tons of recreational space and storage. Throughout this home you'll find solid oak baseboards and trim as well as custom closets. The backyard is a true outdoor haven. The one-acre lot provides abundant space for recreational activities, gardening, and hosting outdoor events. The centerpiece is the refreshing pool and spa, surrounded by a spacious patio, making it an ideal spot for summer gatherings and creating cherished memories with family and friends. The neighborhood itself is highly coveted, known for its friendly community atmosphere, award winning school district, and proximity to various amenities including a walk across the street to Bayard Rustin High School. From parks and shopping centers to dining and entertainment options, everything you need is only minutes away.

    Zillow last checked:

    Listing updated:

    Listed by:

    Kim Seaman 610-304-5177,

    Coldwell Banker Realty

    Bought with:

    Mary Ricciardi, RS271222

    RE/MAX Preferred - Newtown Square

    Source: Bright MLS,MLS#: PACT2049552MLS Logo

    Facts & features

    Interior

    Bedrooms & bathrooms
    • Bedrooms: 4
    • Bathrooms: 3
    • Full bathrooms: 3
    • Main level bathrooms: 1
    Rooms
    • Room types: Living Room, Dining Room, Kitchen, Family Room, Sun/Florida Room, Exercise Room, Office, Bonus Room
    Basement
    • Description: Percent Finished: 80.0
    • Area: 850
    Heating
    • Heat Pump, Oil
    Cooling
    • Central Air, Electric
    Appliances
    • Included: Electric Water Heater
    • Laundry: Main Level
    Features
    • Built-in Features, Cedar Closet(s), Ceiling Fan(s), Combination Kitchen/Living, Dining Area, Family Room Off Kitchen, Floor Plan - Traditional, Eat-in Kitchen, Kitchen - Table Space, Recessed Lighting, Soaking Tub, Bathroom - Stall Shower, Bathroom - Tub Shower, Upgraded Countertops
    • Flooring: Hardwood, Ceramic Tile, Carpet, Marble, Wood
    • Basement: Heated,Partially Finished,Space For Rooms,Interior Entry
    • Number of fireplaces: 1
    • Fireplace features: Wood Burning, Stone
    Interior area
    • Total structure area: 3,835
    • Total interior livable area: 3,835 sqft
    • Finished area above ground: 2,985
    • Finished area below ground: 850

    Property

    Parking
    • Total spaces: 2
    • Parking features: Storage, Garage Faces Side, Driveway, Attached
    • Attached garage spaces: 2
    • Has uncovered spaces: Yes
    Accessibility
    • Accessibility features: Other
    Features
    • Levels: Two
    • Stories: 2
    • Has private pool: Yes
    • Pool features: Heated, Concrete, Fenced, Pool/Spa Combo, Private
    • Has spa: Yes
    • Spa features: Heated
    • Fencing: Split Rail
    Lot
    • Size: 1.08 Acres
    Details
    • Additional structures: Above Grade, Below Grade
    • Parcel number: 6705B0080
    • Zoning: R10-RESIDENTIAL
    • Special conditions: Standard

    Construction

    Type & style
    • Home type: SingleFamily
    • Architectural style: Traditional
    • Property subtype: Single Family Residence
    Materials
    • Vinyl Siding, Aluminum Siding
    • Foundation: Concrete Perimeter
    Condition
    • Very Good
    • New construction: No
    • Year built: 1979

    Utilities & green energy

    • Sewer: On Site Septic
    • Water: Public

    Community & HOA

    Community
    • Subdivision: Plumly Farms
    HOA
    • Has HOA: No
    Location
    • Region: West Chester
    • Municipality: WESTTOWN TWP

    Financial & listing details

    • Price per square foot: $197/sqft
    • Tax assessed value: $254,950
    • Annual tax amount: $7,826
    • Date on market: 8/3/2023
    • Listing agreement: Exclusive Right To Sell
    • Inclusions: Washer, Dryer, Refrigerator As-in Condition
    • Ownership: Fee Simple

    Price history

    DateEventPrice
    2/2/2024Sold$755,000$197/sqft
    Source: Bright MLS #PACT2049552 Report a problem
    1/18/2024Pending sale$755,000$197/sqft
    Source: Bright MLS #PACT2049552 Report a problem
    11/27/2023Contingent$755,000$197/sqft
    Source: Bright MLS #PACT2049552 Report a problem
    11/16/2023Price change$755,000-1.9%$197/sqft
    Source: Bright MLS #PACT2049552 Report a problem
    10/23/2023Listed for sale$769,999-3.6%$201/sqft
    Source: Bright MLS #PACT2049552 Report a problem
    10/10/2023Contingent$799,000$208/sqft
    Source: Bright MLS #PACT2049552 Report a problem
    8/23/2023Price change$799,000-4.3%$208/sqft
    Source: Bright MLS #PACT2049552 Report a problem
    8/3/2023Listed for sale$835,000+184%$218/sqft
    Source: Bright MLS #PACT2049552 Report a problem
    8/29/1994Sold$294,000+169.7%$77/sqft
    Source: Public Record Report a problem
    3/31/1994Sold$109,000$28/sqft
    Source: Public Record Report a problem

    Public tax history

    YearProperty taxesTax assessment
    2025$8,111 +2%$254,950
    2024$7,955 +1.6%$254,950
    2023$7,826 +0.7%$254,950
    2022$7,773 +1.2%$254,950
    2021$7,677 +150.5%$254,950
    2020$3,064 -58.8%$254,950
    2019$7,430 +2.1%$254,950
    2018$7,280 +9899.5%$254,950
    2017$73 -98.7%$254,950
    2016$5,553 $254,950
    2015$5,553 $254,950
    2014$5,553 $254,950
    2013-- $254,950
    2012-- $254,950
    2011-- $254,950
    2010-- $254,950
    2009-- $254,950
    2008-- $254,950
    2007-- $254,950
    2006-- $254,950
    2005-- $254,950
    2004-- $254,950
    2003-- $254,950
    2000-- $254,950
    Find assessor info on the county website

    Neighborhood: 19382

    Nearby schools

    GreatSchools rating
    Schools provided by the listing agent
    • Elementary: Westtown Thornbury
    • Middle: Stetson
    • High: Rustin
    • District: West Chester Area

    Source: Bright MLS. This data may not be complete. We recommend contacting the local school district to confirm school assignments for this home.

    Get a cash offer in 3 minutes
    Find out how much your home could sell for in as little as 3 minutes with a no-obligation cash offer.
    Estimated market value
    $920,000
    Get a cash offer in 3 minutes
    Find out how much your home could sell for in as little as 3 minutes with a no-obligation cash offer.
    Estimated market value
    $920,000