Welcome to 1004A Harbor Drive, a beautifully renovated 4-bedroom, 3.5-bath home in the desirable water-privileged community of Annapolis Roads. This stunning property offers the perfect combination of modern updates, classic charm, and resort-style outdoor living with a fully fenced backyard and in-ground pool. Inside, you'll find refinished hardwood floors, vaulted ceilings with skylights, and natural light throughout the open-concept main level. The spacious dining area flows seamlessly into a cozy sitting space and a show-stopping chef’s kitchen featuring a massive center island, quartz countertops, Frigidaire appliances, and ample storage, perfect for both everyday living and entertaining. Off the kitchen is a warm and inviting sitting area with a wood-burning fireplace and sliding glass doors that lead to the back deck, complete with a propane grill hookup, porch swing, and access to the beautifully landscaped yard and pool. On the other side of the kitchen, a sunken living room with built-ins and a metal wood stove provides another flexible living space and opens directly to the backyard through sliding glass doors. The attached 1-car garage offers convenience, and a stylish half bath rounds out the main level. On the upper level, you’ll find a spacious bedroom in its own private wing, complete with a walk-in closet and full ensuite bath. Up another short staircase is the main sleeping level, where you’ll find three more bedrooms, a full hall bath, and a thoughtfully designed primary suite. The luxurious primary retreat features exposed wood beam ceiling accents, his-and-hers walk-in closets, a spa-inspired bathroom with dual vanities, a soaking tub, and a walk-in shower. The suite also includes a Samsung washer and dryer for added convenience and direct access to a private balcony overlooking the backyard. A spiral staircase from the balcony leads down to the pool—your own private escape. The basement with walk-out access offers excellent storage, a utility sink, and additional potential for a laundry room or workshop space. Located in the coveted Annapolis Roads community, you'll enjoy amenities including the community beach, boat ramp, walking and jogging trails, playgrounds, picnic areas, and water privileges. Just minutes from downtown Annapolis, shopping, schools, and major commuter routes, this home offers the best of coastal living with the comfort and style today's buyers are looking for. Schedule your showing today!
Sold for $875,000
$875,000
1004 Harbor Dr, Annapolis, MD 21403
4beds
2,618sqft
Single Family Residence
Built in 1988
0.37 Acres Lot
$885,200 Zestimate®
$334/sqft
$5,428 Estimated rent
Home value
$885,200
$823,000 - $947,000
$5,428/mo
Zestimate® history
Owner options
List your home for rent
$5,428/mo
Rent Zestimate®
Find your next renter with Zillow Rental Manager. Plus, with online applications, you can quickly screen prospective tenants – for free.
$5,428/mo
Rent Zestimate®
Refinance and save
$5,260/mo
Est. payment
Refinancing to a lower rate could help reduce your monthly payments and save thousands over the life of the loan.
$5,260/mo
Est. payment
Explore your selling options
Work with a Zillow partner agent
Leverage their expertise and Zillow's premium Showcase listings to get your home seen by more buyers.
Get startedList with your own agent
Get your home in front of millions of buyers by listing it on Zillow.
Learn how to do itSell it yourself
Take full control of how buyers see your home on Zillow by listing For Sale by Owner (FSBO).
List your homeWhat's special
Wood-burning fireplaceSpiral staircaseRefinished hardwood floorsWalk-in closetAmple storageOpen-concept main levelIn-ground pool
Zillow last checked:
Listing updated:
Listed by:
Travis Gray 301-641-0809,
Engel & Volkers Annapolis
Bought with:
Nina Galvez, 660709
Compass
Source: Bright MLS,MLS#: MDAA2127556
Facts & features
Interior
Bedrooms & bathrooms
- Bedrooms: 4
- Bathrooms: 4
- Full bathrooms: 3
- 1/2 bathrooms: 1
- Main level bathrooms: 1
Rooms
- Room types: Living Room, Dining Room, Kitchen, Family Room, Half Bath
Dining room
- Level: Main
Family room
- Level: Main
Half bath
- Level: Main
Kitchen
- Features: Kitchen Island, Flooring - HardWood, Kitchen - Gas Cooking, Breakfast Bar, Countertop(s) - Quartz
- Level: Main
Living room
- Level: Main
Heating
- Heat Pump, Electric
Cooling
- Ceiling Fan(s), Central Air, Electric
Appliances
- Included: Microwave, Dishwasher, Disposal, Exhaust Fan, Ice Maker, Freezer, Oven/Range - Electric, Refrigerator, Stainless Steel Appliance(s), Washer, Electric Water Heater
- Laundry: Upper Level, Washer In Unit, Dryer In Unit
Features
- Soaking Tub, Bathroom - Tub Shower, Bathroom - Walk-In Shower, Breakfast Area, Built-in Features, Ceiling Fan(s), Combination Dining/Living, Combination Kitchen/Dining, Combination Kitchen/Living, Dining Area, Exposed Beams, Family Room Off Kitchen, Open Floorplan, Kitchen - Gourmet, Kitchen Island, Primary Bath(s), Upgraded Countertops, Walk-In Closet(s), Dry Wall, High Ceilings
- Flooring: Hardwood, Luxury Vinyl, Wood
- Windows: Skylight(s), Window Treatments
- Basement: Connecting Stairway,Interior Entry,Exterior Entry,Partially Finished,Concrete,Rear Entrance
- Number of fireplaces: 2
- Fireplace features: Wood Burning, Metal, Glass Doors
Interior area
- Total structure area: 3,014
- Total interior livable area: 2,618 sqft
- Finished area above ground: 2,618
- Finished area below ground: 0
Property
Parking
- Total spaces: 6
- Parking features: Garage Faces Front, Garage Door Opener, Inside Entrance, Driveway, Attached
- Attached garage spaces: 1
- Uncovered spaces: 5
Accessibility
- Accessibility features: None
Features
- Levels: Three
- Stories: 3
- Patio & porch: Deck, Patio, Porch
- Exterior features: Lighting, Balcony
- Has private pool: Yes
- Pool features: In Ground, Private
- Fencing: Full
- Has view: Yes
- View description: Trees/Woods, Street
Lot
- Size: 0.37 Acres
- Features: Backs to Trees, Front Yard, Landscaped, Rear Yard, Middle Of Block
Details
- Additional structures: Above Grade, Below Grade
- Parcel number: 020200112119850
- Zoning: R2
- Special conditions: Standard
Construction
Type & style
- Home type: SingleFamily
- Architectural style: Contemporary,Coastal
- Property subtype: Single Family Residence
Materials
- Frame, Vinyl Siding
- Foundation: Concrete Perimeter, Crawl Space
- Roof: Asphalt
Condition
- Excellent
- New construction: No
- Year built: 1988
- Major remodel year: 2025
Utilities & green energy
- Sewer: Public Sewer
- Water: Well
Community & HOA
Community
- Subdivision: Annapolis Roads
HOA
- Has HOA: No
- Amenities included: Boat Ramp, Common Grounds, Jogging Path, Tot Lots/Playground, Water/Lake Privileges
Location
- Region: Annapolis
Financial & listing details
- Price per square foot: $334/sqft
- Tax assessed value: $719,133
- Annual tax amount: $7,566
- Date on market: 10/8/2025
- Listing agreement: Exclusive Right To Sell
- Listing terms: Cash,Conventional
- Ownership: Fee Simple
Price history
| Date | Event | Price |
|---|---|---|
| 11/10/2025 | Sold | $875,000+4.3%$334/sqft |
Source:  Bright MLS #MDAA2127556 Report a problem Bright MLS #MDAA2127556 Report a problem | ||
| 11/5/2025 | Pending sale | $839,000$320/sqft |
Source: Bright MLS #MDAA2127556 Report a problem | ||
| 10/10/2025 | Contingent | $839,000$320/sqft |
Source: Bright MLS #MDAA2127556 Report a problem | ||
| 10/8/2025 | Listed for sale | $839,000+86.4%$320/sqft |
Source: Bright MLS #MDAA2127556 Report a problem | ||
| 1/17/2019 | Sold | $450,000$172/sqft |
Source: Public Record Report a problem | ||
| 10/19/2018 | Sold | $450,000+0.1%$172/sqft |
Source: Agent Provided Report a problem | ||
| 9/11/2018 | Price change | $449,449-5.3%$172/sqft |
Source: Keller Williams Integrity #1002353516 Report a problem | ||
| 9/7/2018 | Price change | $474,474-16.6%$181/sqft |
Source: Keller Williams Integrity #1002353516 Report a problem | ||
| 8/2/2018 | Price change | $569,000-3.5%$217/sqft |
Source: RE/MAX Executive #1000400504 Report a problem | ||
| 6/7/2018 | Price change | $589,500-4.1%$225/sqft |
Source: RE/MAX EXECUTIVE #1000400504 Report a problem | ||
| 5/9/2018 | Price change | $614,900-2.2%$235/sqft |
Source: RE/MAX Executive #1000400504 Report a problem | ||
| 4/21/2018 | Listed for sale | $629,000+31.9%$240/sqft |
Source: Re/Max Executive #1000400504 Report a problem | ||
| 4/27/2005 | Sold | $477,000$182/sqft |
Source: Public Record Report a problem | ||
Public tax history
| Year | Property taxes | Tax assessment |
|---|---|---|
| 2025 | $6,737 +17.9% | $573,533 +9.9% |
| 2024 | $5,717 +11.2% | $522,067 +10.9% |
| 2023 | $5,139 +5.4% | $470,600 +0.9% |
| 2022 | $4,876 +0.9% | $466,567 +0.9% |
| 2021 | $4,833 +0.8% | $462,533 +0.9% |
| 2020 | $4,796 +0.7% | $458,500 |
| 2019 | $4,762 +4.1% | $458,500 +1.6% |
| 2018 | $4,575 +2201.2% | $451,167 +0.8% |
| 2017 | $199 | $447,500 +4.1% |
| 2016 | $199 | $429,967 +4.3% |
| 2015 | $199 | $412,433 +4.4% |
| 2014 | -- | $394,900 |
| 2013 | -- | $394,900 |
| 2012 | -- | $394,900 -1.4% |
| 2011 | -- | $400,460 |
| 2010 | -- | $400,460 |
| 2009 | -- | $400,460 -13.9% |
| 2008 | -- | $465,290 +18.4% |
| 2007 | -- | $392,920 +22.6% |
| 2006 | -- | $320,550 +29.2% |
| 2005 | -- | $248,180 +8.5% |
| 2004 | -- | $228,772 +9.3% |
| 2003 | -- | $209,366 +10.2% |
| 2002 | -- | $189,960 +3.1% |
| 2001 | -- | $184,310 |
Find assessor info on the county website
Neighborhood: 21403
Nearby homes
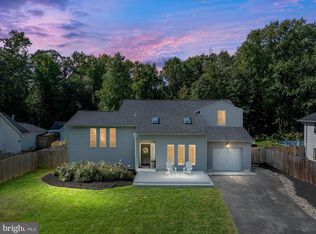
- $875,0004 bd4 ba2.6k sqft1004A Harbor Dr, Annapolis, MD 21403Sold
- $647,300-- bd2 ba1.2k sqft2849 Carrollton Rd, Annapolis, MD 21403Off Market
- $737,7003 bd3 ba2.2k sqft1006 Harbor Dr, Annapolis, MD 21403Off Market
- $734,700-- bd2 ba1.9k sqft1003 Harbor Dr, Annapolis, MD 21403Off Market
- $549,0004 bd2 ba1.8k sqft2847 Carrollton Rd, Annapolis, MD 21403Sold
- $702,000-- bd2 ba1.9k sqft1005 Harbor Dr, Annapolis, MD 21403Off Market
- $864,9005 bd5 ba3.9k sqft1007 Harbor Dr, Annapolis, MD 21403Off Market
- $545,0004 bd3 ba1.9k sqft1008 Harbor Dr, Annapolis, MD 21403Sold
Nearby schools
GreatSchools rating
- 4/10Georgetown East Elementary SchoolGrades: PK-5Distance: 0.6 mi
- 4/10Annapolis Middle SchoolGrades: 6-8Distance: 1.7 mi
- 5/10Annapolis High SchoolGrades: 9-12Distance: 4.8 mi
Schools provided by the listing agent
- District: Anne Arundel County Public Schools
Source: Bright MLS. This data may not be complete. We recommend contacting the local school district to confirm school assignments for this home.
Get a cash offer in 3 minutes
Find out how much your home could sell for in as little as 3 minutes with a no-obligation cash offer.
Estimated market value
$885,200
Get a cash offer in 3 minutes
Find out how much your home could sell for in as little as 3 minutes with a no-obligation cash offer.
Estimated market value
$885,200
- Maryland
- Anne Arundel County
- Annapolis
- 21403
- 1004 Harbor Dr
Nearby cities
Nearby zip codes
Other Annapolis Topics
