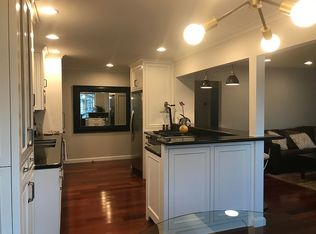
A new, beautifully crafted home in a sought after neighborhood on the west side of Redwood City just two blocks from Red Morton Park. Eco-friendly & sustainable design includes all-electric features, fully owned solar power & alarm system plus low-maintenance landscaping. Open-concept central living area is bathed in natural light & features formal living & dining rooms, engineered white oak floors spanning both levels, unique ceilings, wall details & dazzling pendant lighting. The kitchen showcases custom cabinetry in contrasting hues, marble-style quartz countertops, & top-of-the-line Thermador appliances while the spacious family room opens to the rear yard through
sliding glass doors for effortless indoor-outdoor living & entertaining. Smart home systems provide simple control of HVAC, Garage Door, Video Doorbell, Solar, Landscape Irrigation & the hard-wired home alarm on all operable windows & doors. Additional highlights include linear electric fireplace in the living room, pre-wiring for security cameras, distributed sound speakers, including family room 5.1 surround sound and detached two-car garage with epoxy flooring. Easy access to sports amenities, the future YMCA, innovative Magical Bridge Playground and Red Morton Park provide recreational options for all ages.
Sold for $3,450,000
$3,450,000
1004 Iris St, Redwood City, CA 94061
5beds
2,973sqft
Single Family Residence, Residential
Built in 2025
5,692 Square Feet Lot
$3,599,900 Zestimate®
$1,160/sqft
$7,858 Estimated rent
Home value
$3,599,900
$3.28M - $3.96M
$7,858/mo
Zestimate® history
Owner options
List your home for rent
$7,858/mo
Rent Zestimate®
Find your next renter with Zillow Rental Manager. Plus, with online applications, you can quickly screen prospective tenants – for free.
$7,858/mo
Rent Zestimate®
Refinance and save
$21,873/mo
Est. payment
Refinancing to a lower rate could help reduce your monthly payments and save thousands over the life of the loan.
$21,873/mo
Est. payment
Explore your selling options
Work with a Zillow partner agent
Leverage their expertise and Zillow's premium Showcase listings to get your home seen by more buyers.
Get startedList with your own agent
Get your home in front of millions of buyers by listing it on Zillow.
Learn how to do itSell it yourself
Take full control of how buyers see your home on Zillow by listing For Sale by Owner (FSBO).
List your homeWhat's special
Linear electric fireplaceCustom cabinetryEpoxy flooringEngineered white oak floorsSpacious family roomUnique ceilingsMarble-style quartz countertops
Zillow last checked:
Listing updated:
Listed by:
Lan L. Bowling 01248958 650-520-3407,
Keller Williams Palo Alto 650-454-8500
Bought with:
John Chung, 01720510
Keller Williams Palo Alto
Source: MLSListings Inc,MLS#: ML82015274
Facts & features
Interior
Bedrooms & bathrooms
- Bedrooms: 5
- Bathrooms: 4
- Full bathrooms: 4
Rooms
- Room types: Office
Bedroom
- Features: GroundFloorBedroom, PrimarySuiteRetreat, WalkinCloset
Bathroom
- Features: DoubleSinks, ShoweroverTub1, StallShower2plus, Tile, TubinPrimaryBedroom, FullonGroundFloor
Dining room
- Features: BreakfastNook, DiningArea, DiningFamilyCombo, EatinKitchen
Family room
- Features: KitchenFamilyRoomCombo
Kitchen
- Features: _220VoltOutlet, ExhaustFan, IslandwithSink
Heating
- Heat Pump, 2 plus Zones
Cooling
- Central Air, Zoned
Appliances
- Included: Electric Cooktop, Dishwasher, Exhaust Fan, Disposal, Microwave, Electric Oven, Refrigerator
- Laundry: Inside, In Utility Room
Features
- High Ceilings, One Or More Skylights, Video Audio System, Walk-In Closet(s)
- Flooring: Hardwood, Tile
- Number of fireplaces: 1
- Fireplace features: Living Room, Other
Interior area
- Total structure area: 2,973
- Total interior livable area: 2,973 sqft
Property
Parking
- Total spaces: 2
- Parking features: Detached, On Street
- Garage spaces: 2
Features
- Stories: 2
- Exterior features: Fenced
- Fencing: Back Yard
Lot
- Size: 5,692 Square Feet
Details
- Additional structures: Garage
- Parcel number: 053073260
- Zoning: R20000
- Special conditions: Standard
Construction
Type & style
- Home type: SingleFamily
- Architectural style: Contemporary
- Property subtype: Single Family Residence, Residential
Materials
- Foundation: Slab
- Roof: Composition, Shingle
Condition
- New construction: Yes
- Year built: 2025
Utilities & green energy
- Gas: PublicUtilities
- Sewer: Public Sewer
- Water: Public
- Utilities for property: Public Utilities, Water Public
Community & HOA
Location
- Region: Redwood City
Financial & listing details
- Price per square foot: $1,160/sqft
- Tax assessed value: $2,250,509
- Annual tax amount: $25,998
- Date on market: 7/19/2025
- Listing agreement: ExclusiveRightToSell
- Listing terms: CashorConventionalLoan
Price history
| Date | Event | Price |
|---|---|---|
| 8/20/2025 | Sold | $3,450,000-5.5%$1,160/sqft |
Source:  MLSListings Inc #ML82015274 Report a problem MLSListings Inc #ML82015274 Report a problem | ||
| 8/6/2025 | Pending sale | $3,650,000$1,228/sqft |
Source: MLSListings Inc #ML82015274 Report a problem | ||
| 7/19/2025 | Listed for sale | $3,650,000+254.4%$1,228/sqft |
Source: MLSListings Inc #ML82015274 Report a problem | ||
| 2/22/2021 | Sold | $1,030,000+21.2%$346/sqft |
Source:  MLSListings Inc #ML81828221 Report a problem MLSListings Inc #ML81828221 Report a problem | ||
| 2/3/2021 | Listed for sale | $849,950$286/sqft |
Source: Coldwell Banker Realty #ML81828221 Report a problem | ||
Public tax history
| Year | Property taxes | Tax assessment |
|---|---|---|
| 2025 | $25,998 +24% | $2,250,509 +26.3% |
| 2024 | $20,959 +31.7% | $1,782,147 +34.2% |
| 2023 | $15,910 +27.2% | $1,327,880 +26.4% |
| 2022 | $12,506 +203% | $1,050,600 +186.3% |
| 2021 | $4,127 +1.3% | $366,911 +1% |
| 2020 | $4,073 +0.4% | $363,150 +2% |
| 2019 | $4,059 +3% | $356,030 +2% |
| 2018 | $3,939 +1.1% | $349,050 +2% |
| 2017 | $3,897 +2.1% | $342,207 +2% |
| 2016 | $3,815 -23.2% | $335,498 +1.5% |
| 2015 | $4,966 | $330,459 -26.5% |
| 2014 | $4,966 | $449,402 +0.5% |
| 2013 | -- | $447,372 +147.1% |
| 2012 | -- | $181,034 |
| 2011 | -- | $181,034 +2.8% |
| 2010 | -- | $176,159 -0.2% |
| 2009 | -- | $176,579 +2% |
| 2008 | -- | $173,118 +2% |
| 2007 | -- | $169,725 +2% |
| 2006 | -- | $166,398 |
| 2005 | -- | $166,398 +4% |
| 2004 | -- | $159,938 +1.9% |
| 2003 | -- | $157,008 +2% |
| 2002 | -- | $153,930 +2% |
| 2001 | -- | $150,913 +2% |
| 2000 | -- | $147,955 |
Find assessor info on the county website
Neighborhood: Central
Nearby homes
- $1,545,8002 bd1 ba1k sqft950 Iris St, Redwood City, CA 94061Off Market
- $223,3185 bd3 ba3.2k sqft1006 Iris St, Redwood City, CA 94061Off Market
- $1,279,6002 bd1 ba880 sqft944 Iris St, Redwood City, CA 94061Off Market
- $1,852,4002 bd1 ba1.2k sqft1014 Iris St, Redwood City, CA 94061Off Market
- $1,811,0003 bd2 ba1.6k sqft951 Johnson St, Redwood City, CA 94061Off Market
- $1,656,5002 bd1 ba900 sqft967 Johnson St, Redwood City, CA 94061Off Market
- $2,065,0003 bd2 ba1.7k sqft959 Johnson St, Redwood City, CA 94061Sold
- $3,525,0004 bd4 ba2.9k sqft936 Iris St, Redwood City, CA 94061New Construction
Nearby schools
GreatSchools rating
- 4/10Roosevelt Elementary SchoolGrades: K-5Distance: 0.7 mi
- 6/10McKinley Institute Of TechnologyGrades: 6-8Distance: 0.5 mi
- 7/10Sequoia High SchoolGrades: 9-12Distance: 0.8 mi
Schools provided by the listing agent
- District: RedwoodCityElementary
Source: MLSListings Inc. This data may not be complete. We recommend contacting the local school district to confirm school assignments for this home.
Get a cash offer in 3 minutes
Find out how much your home could sell for in as little as 3 minutes with a no-obligation cash offer.
Estimated market value
$3,599,900
Get a cash offer in 3 minutes
Find out how much your home could sell for in as little as 3 minutes with a no-obligation cash offer.
Estimated market value
$3,599,900
Nearby cities
Nearby neighborhoods
Nearby zip codes
Other Redwood City Topics
