Discover this new Spanish-style residence thoughtfully designed with timeless architecture, elevated finishes, and a floor plan that balances everyday comfort with effortless entertaining. The gourmet kitchen anchors the home with premium Wolf and Sub-Zero appliances, a generous island with bar seating, and a spacious walk-in pantry. Expansive living and dining spaces open seamlessly to the backyard, creating inviting indoor-outdoor living. An attached ADU with a private living area, kitchenette, bedroom, and en suite bath offers exceptional flexibility for guests or multigenerational living.
Upstairs, the spacious primary suite is a private retreat featuring a large walk-in closet and a spa-inspired bath with dual vanities and a walk-in shower. Well-appointed secondary bedrooms provide comfort for family and guests. Ideally situated on a quiet, tree-lined street in Redwood City's desirable Roosevelt neighborhood, this home is moments from Woodside Plaza, and vibrant downtown Redwood City, with convenient access to El Camino Real, and Highway 101. Buy early to enjoy preferred pricing and design personalization. Estimated home completion is Q4 2027.
*All imagery is illustrative and subject to change and does not depict the subject property.
New construction
$3,525,000
936 Iris St, Redwood City, CA 94061
4beds
2,909sqft
:
Get pre-qualified$23,967/mo
Single Family Residence, Residential
Built in 2026
5,920 Square Feet Lot
$-- Zestimate®
$1,212/sqft
$-- HOA
What's special
- 24 days |
- 1,320 |
- 51 |
Zillow last checked:
Listing updated:
Listed by:
Nadine Masarweh 02207660 925-270-6807,
Thomas James Real Estate Services, Inc, 213-344-2214
Source: MLSListings Inc,MLS#: ML82053670
Facts & features
Interior
Bedrooms & bathrooms
- Bedrooms: 4
- Bathrooms: 4
- Full bathrooms: 3
- 1/2 bathrooms: 1
Rooms
- Room types: Great Room, Laundry
Bedroom
- Features: GroundFloorBedroom, PrimarySuiteRetreat, WalkinCloset
Bathroom
- Features: DoubleSinks, PrimaryStallShowers, ShoweroverTub1, StallShower, Stone, Tile, TubinPrimaryBedroom, FullonGroundFloor, HalfonGroundFloor
Dining room
- Features: DiningArea
Family room
- Features: KitchenFamilyRoomCombo
Kitchen
- Features: ExhaustFan, IslandwithSink, Pantry
Heating
- Central Forced Air, Electric
Cooling
- Central Air, Zoned
Appliances
- Included: Dishwasher, Exhaust Fan, Freezer, Disposal, Range Hood, Microwave, Electric Oven/Range, Refrigerator
- Laundry: Upper Floor, Inside
Features
- High Ceilings, Walk-In Closet(s)
- Flooring: Hardwood, Tile
- Number of fireplaces: 1
- Fireplace features: Insert, Living Room
Interior area
- Total structure area: 2,909
- Total interior livable area: 2,909 sqft
Property
Parking
- Total spaces: 1
- Parking features: Detached
- Garage spaces: 1
Features
- Stories: 2
- Exterior features: Back Yard, Fenced, Drought Tolerant Plants
- Fencing: Perimeter,Surveyed,Wood
Lot
- Size: 5,920 Square Feet
Details
- Parcel number: 053073070
- Zoning: R20000
- Special conditions: Standard
Construction
Type & style
- Home type: SingleFamily
- Architectural style: Spanish
- Property subtype: Single Family Residence, Residential
Materials
- Foundation: Slab
- Roof: Tile
Condition
- New construction: Yes
- Year built: 2026
Utilities & green energy
- Gas: PublicUtilities
- Sewer: Public Sewer
- Water: Public
- Utilities for property: Public Utilities, Water Public
Community & HOA
Location
- Region: Redwood City
Financial & listing details
- Price per square foot: $1,212/sqft
- Tax assessed value: $1,263,156
- Annual tax amount: $15,196
- Date on market: 7/9/2026
- Listing agreement: ExclusiveRightToSell
Estimated market value
Not available
Estimated sales range
Not available
Not available
Price history
| Date | Event | Price |
|---|---|---|
| 7/9/2026 | Listed for sale | $3,525,000+135%$1,212/sqft |
Source:  MLSListings Inc #ML82053670 Report a problem MLSListings Inc #ML82053670 Report a problem | ||
| 6/22/2026 | Sold | $1,500,000+29.9%$516/sqft |
Source: MLSListings Inc #ML82051826 Report a problem | ||
| 11/4/2019 | Sold | $1,155,000+6.1%$397/sqft |
Source:  MLSListings Inc #ML81770802 Report a problem MLSListings Inc #ML81770802 Report a problem | ||
| 10/8/2019 | Pending sale | $1,089,000$374/sqft |
Source: Compass #ML81770802 Report a problem | ||
| 10/1/2019 | Listed for sale | $1,089,000$374/sqft |
Source: Compass #ML81770802 Report a problem | ||
| 7/31/2012 | Listing removed | $2,800$1/sqft |
Source: Terrace Associates, Inc Report a problem | ||
| 7/2/2012 | Listed for rent | $2,800$1/sqft |
Source: Terrace Associates, Inc Report a problem | ||
Public tax history
| Year | Property taxes | Tax assessment |
|---|---|---|
| 2025 | $15,196 +1.6% | $1,263,156 +2% |
| 2024 | $14,959 +2.1% | $1,238,389 +2% |
| 2023 | $14,649 +4.6% | $1,214,108 +2% |
| 2022 | $14,011 +9.3% | $1,190,303 +2% |
| 2021 | $12,814 +1.4% | $1,166,965 +1% |
| 2020 | $12,642 +1340.3% | $1,155,000 +1578.7% |
| 2019 | $878 +2.3% | $68,805 +2% |
| 2018 | $858 +1% | $67,457 +2% |
| 2017 | $849 +5% | $66,135 +2% |
| 2016 | $809 +5.3% | $64,839 +1.5% |
| 2015 | $769 | $63,866 +2% |
| 2014 | $769 | $62,616 +0.5% |
| 2013 | -- | $62,334 +2% |
| 2012 | -- | $61,113 |
| 2011 | -- | $61,113 +2.8% |
| 2010 | -- | $59,469 -0.2% |
| 2009 | -- | $59,612 +2% |
| 2008 | -- | $58,444 +2% |
| 2007 | -- | $57,299 +2% |
| 2006 | -- | $56,177 |
| 2005 | -- | $56,177 +4% |
| 2004 | -- | $53,997 +1.9% |
| 2003 | -- | $53,008 +2% |
| 2002 | -- | $51,970 +2% |
| 2001 | -- | $50,952 +2% |
| 2000 | -- | $49,954 |
Find assessor info on the county website
Monthly payment
Est. payment
Payment breakdown
Explore the cost of this home by adjusting the details. Changes won't be saved.Climate risks
Neighborhood: Central
Nearby schools
GreatSchools rating
- 4/10Roosevelt Elementary SchoolGrades: K-5Distance: 0.7 mi
- 6/10McKinley Institute Of TechnologyGrades: 6-8Distance: 0.5 mi
- 7/10Sequoia High SchoolGrades: 9-12Distance: 0.7 mi
Schools provided by the listing agent
- Elementary: RooseveltElementary_3
- Middle: JohnFKennedyMiddle_2
- District: RedwoodCityElementary
Source: MLSListings Inc. This data may not be complete. We recommend contacting the local school district to confirm school assignments for this home.
- $1,257,0002 bd1 ba880 sqft944 Iris St, Redwood City, CA 94061Off Market
- $2,500,0004 bd2 ba1.5k sqft926 Iris St, Redwood City, CA 94061For Sale
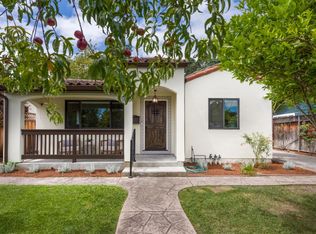
- $1,545,8002 bd1 ba1k sqft950 Iris St, Redwood City, CA 94061Off Market
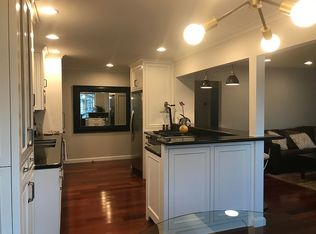
- $1,608,3002 bd2 ba1.2k sqft920 Iris St, Redwood City, CA 94061Off Market
- $1,740,1003 bd3 ba910 sqft935 Johnson St, Redwood City, CA 94061Off Market
- $1,850,0004 bd2 ba1.7k sqft943 Johnson St, Redwood City, CA 94061Sold
- $1,576,9002 bd2 ba1.3k sqft927 Johnson St, Redwood City, CA 94061Off Market
- $3,450,0005 bd4 ba2.9k sqft1004 Iris St, Redwood City, CA 94061Sold
A local agent can set up tours, give advice and negotiate with sellers.
Similar homes
- $2,988,0004 bd2 ba2k sqft1271 Fernside St, Redwood City, CA 94061For Sale
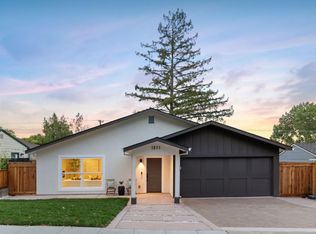 MLS ID #ML82055110, Alex Lehr. MLSListings Inc
 - $3,850,0004 bd4 ba2.2k sqft1008 Porto Marino Dr, San Carlos, CA 94070New Construction
 MLS ID #ML82054769, Greg Hales. MLSListings Inc
 - $3,498,0004 bd2 ba2k sqft3803 Hamilton Way, Redwood City, CA 94062For Sale
 MLS ID #ML82032490, Cher Rowland. MLSListings Inc
 - $3,598,0004 bd4 ba2.3k sqft2025 Santa Cruz Ave, Menlo Park, CA 94025For Sale
 MLS ID #ML82055374, Delia Fei. MLSListings Inc
 - $2,200,0003 bd2 ba1.7k sqft3642 Farm Hill Blvd, Redwood City, CA 94061For SaleMLS ID #ML82055569, Costantini Team. MLSListings Inc
- $2,590,0006 bd4 ba2.7k sqft214-214B Sequoia Ave, Redwood City, CA 94061New ConstructionMLS ID #ML82046765, Axis Elite Team. MLSListings Inc
- $2,980,0005 bd3 ba2.6k sqft8 Bennington Ct, San Mateo, CA 94402For SaleMLS ID #426150954, Neil Canlas DRE #01777889, The Canlas Brothers. SFAR
- $2,888,0004 bd3 ba2.4k sqft3239 Countryside Dr, San Mateo, CA 94403For SaleMLS ID #ML82056194, Jim Minkey. MLSListings Inc
- $4,188,0004 bd4 ba2.2k sqft568 Irven Ct, Palo Alto, CA 94306For SaleMLS ID #ML82052630, Lei Feng. MLSListings Inc
- $3,688,0004 bd3 ba1.7k sqft3920 Park Blvd, Palo Alto, CA 94306New ConstructionMLS ID #ML82052032, Hang Zhao. MLSListings Inc
- $2,980,0003 bd4 ba2.6k sqft608 Anacapa Ln, Foster City, CA 94404For SaleMLS ID #ML82054544, Rick Smith. MLSListings Inc
- $4,750,0004 bd4 ba3k sqft69 Hilltop Dr, San Carlos, CA 94070For SaleMLS ID #ML82046303, Robert R. Bredel. MLSListings Inc
- $3,088,8884 bd3 ba2.3k sqft679 Cupples Ct, Santa Clara, CA 95051For SaleMLS ID #ML82056271, Justin Fernandes. MLSListings Inc
- $2,995,0004 bd3 ba1.7k sqft3109 Maddux Dr, Palo Alto, CA 94303For SaleMLS ID #ML82053549, Loveless Team. MLSListings Inc
- $2,895,0005 bd4 ba3.4k sqft822 Columbus St, El Granada, CA 94018For SaleMLS ID #ML82054874, Kulda Group. MLSListings Inc
- $3,488,0004 bd4 ba2.4k sqft10200 Empire Ave, Cupertino, CA 95014For SaleMLS ID #ML82041938, Carol Jeans. MLSListings Inc
- $1,799,0004 bd3 ba2.5k sqft8576 Tailwind Ave, Newark, CA 94560For SaleMLS ID #ML82056258, Jasper Liu. MLSListings Inc
- $2,420,0004 bd3 ba1.7k sqft2212 Leland Ave, Mountain View, CA 94040For SaleMLS ID #ML82055990, Jinny Ahn. MLSListings Inc
- $3,395,0003 bd2 ba2k sqft2201 Hillside Dr, Burlingame, CA 94010For SaleMLS ID #ML82055289, Chuck Paterson. MLSListings Inc
- $3,998,0004 bd4 ba2.5k sqft385 Carmelita Dr, Mountain View, CA 94040For SaleMLS ID #ML82047523, Andy Tse. MLSListings Inc
Local buyer's agents are ready to help
