An inspiring, contemporary masterpiece. This custom built home showcases modern influences and exquisite craftsmanship. Built new in 2021, and impeccably maintained since its debut, this home was constructed for the most discerning buyer. High ceilings, oversized floor to ceiling windows, bright skylights, integrated living spaces, beautiful built-ins, and fine, modern touches throughout make this home a very unique offering. Just a few of the many highlights to this home include a Tesla roof, Tesla charging stations, an array of Smart Home features, European White Oak floors and an area that can be seamlessly converted to an ADU. Additionally, this home provides some of the only bay views available from the White Oaks neighborhood. The main floor of the home contains a formal entry, open chef's kitchen, a full bath, primary suite, spacious living room, dining area, artist studio and large outdoor balcony. Downstairs features a second ensuite, a spacious third bedroom and a large ADU, containing a fourth bedroom, kitchen, full bathroom and large family room. This property must be seen in person to be truly appreciated. Enjoy all that White Oaks and San Carlos have to offer.
For sale
$4,750,000
69 Hilltop Dr, San Carlos, CA 94070
4beds
3,046sqft
:
Get pre-qualified$32,068/mo
Single Family Residence, Residential
Built in 2021
6,248 Square Feet Lot
$4,588,700 Zestimate®
$1,559/sqft
$-- HOA
What's special
Beautiful built-insLarge outdoor balconyFine modern touches throughoutSecond ensuiteEuropean white oak floorsSpacious third bedroomTesla charging stations
- 84 days |
- 1,345 |
- 56 |
Zillow last checked:
Listing updated:
Listed by:
Robert R. Bredel 01493564 650-520-9343,
Christie's International Real Estate Sereno 650-486-1555
Source: MLSListings Inc,MLS#: ML82046303
Facts & features
Interior
Bedrooms & bathrooms
- Bedrooms: 4
- Bathrooms: 4
- Full bathrooms: 4
Rooms
- Room types: Office
Bedroom
- Features: PrimarySuiteRetreat2plus, WalkinCloset, PrimaryBedroomonGroundFloor
Dining room
- Features: DiningArea
Family room
- Features: SeparateFamilyRoom
Heating
- 2 plus Zones, Radiant Floor
Cooling
- Zoned
Appliances
- Laundry: Inside
Features
- High Ceilings, One Or More Skylights, Vaulted Ceiling(s), Walk-In Closet(s)
- Flooring: Hardwood
- Fireplace features: Gas
Interior area
- Total structure area: 3,046
- Total interior livable area: 3,046 sqft
Property
Parking
- Total spaces: 2
- Parking features: Attached
- Attached garage spaces: 2
Features
- Patio & porch: Balcony/Patio
- Exterior features: Back Yard, Barbecue, Fenced
- Has view: Yes
- View description: Bay, Garden/Greenbelt, Mountain(s)
- Has water view: Yes
- Water view: Bay
Lot
- Size: 6,248 Square Feet
Details
- Parcel number: 051228420
- Zoning: R10006
- Special conditions: Standard
Construction
Type & style
- Home type: SingleFamily
- Architectural style: Contemporary,Modern/HighTech
- Property subtype: Single Family Residence, Residential
Materials
- Foundation: Concrete Perimeter and Slab
- Roof: Other
Condition
- New construction: No
- Year built: 2021
Utilities & green energy
- Gas: PublicUtilities
- Water: Public
- Utilities for property: Public Utilities, Water Public
Community & HOA
Location
- Region: San Carlos
Financial & listing details
- Price per square foot: $1,559/sqft
- Tax assessed value: $1,319,010
- Annual tax amount: $16,520
- Date on market: 5/7/2026
- Listing agreement: ExclusiveRightToSell
Estimated market value
$4,588,700
$4.36M - $4.82M
$7,774/mo
Price history
| Date | Event | Price |
|---|---|---|
| 5/7/2026 | Listed for sale | $4,750,000+520.9%$1,559/sqft |
Source:  MLSListings Inc #ML82046303 Report a problem MLSListings Inc #ML82046303 Report a problem | ||
| 8/10/2001 | Sold | $765,000+35.4%$251/sqft |
Source: Public Record Report a problem | ||
| 7/13/1999 | Sold | $565,000$185/sqft |
Source: Public Record Report a problem | ||
Public tax history
| Year | Property taxes | Tax assessment |
|---|---|---|
| 2025 | $16,520 +1% | $1,319,010 +2% |
| 2024 | $16,363 +3.9% | $1,293,149 +2% |
| 2023 | $15,749 +2.3% | $1,267,794 +2% |
| 2022 | $15,389 +11.8% | $1,242,936 +13.8% |
| 2021 | $13,769 +87.5% | $1,091,853 +111.3% |
| 2020 | $7,343 +2.7% | $516,676 +2% |
| 2019 | $7,153 -42.9% | $506,546 -49% |
| 2018 | $12,517 +1.3% | $993,228 +2% |
| 2017 | $12,352 +2.2% | $973,754 +2% |
| 2016 | $12,092 +3.4% | $954,662 +1.5% |
| 2015 | $11,696 | $940,324 +2% |
| 2014 | $11,696 | $921,906 +0.5% |
| 2013 | -- | $917,740 +2% |
| 2012 | -- | $899,746 |
| 2011 | -- | $899,746 +2.8% |
| 2010 | -- | $875,512 -0.2% |
| 2009 | -- | $877,592 +2% |
| 2008 | -- | $860,386 +2% |
| 2007 | -- | $843,516 +2% |
| 2006 | -- | $826,978 |
| 2005 | -- | $826,978 +4% |
| 2004 | -- | $794,868 +1.9% |
| 2003 | -- | $780,300 +2% |
| 2002 | -- | $765,000 +32.7% |
| 2001 | -- | $576,300 +2% |
| 2000 | -- | $565,000 |
Find assessor info on the county website
Monthly payment
Est. payment
Payment breakdown
Explore the cost of this home by adjusting the details. Changes won't be saved.Climate risks
Neighborhood: 94070
Nearby schools
GreatSchools rating
- 10/10Brittan Acres Elementary SchoolGrades: K-3Distance: 0.7 mi
- 10/10Central Middle SchoolGrades: 6-8Distance: 0.9 mi
- 7/10Sequoia High SchoolGrades: 9-12Distance: 1.2 mi
Schools provided by the listing agent
- District: SanCarlosElementary
Source: MLSListings Inc. This data may not be complete. We recommend contacting the local school district to confirm school assignments for this home.
- $--1 bd1 ba700 sqft69 Hilltop Dr #A, San Carlos, CA 94070Off Market
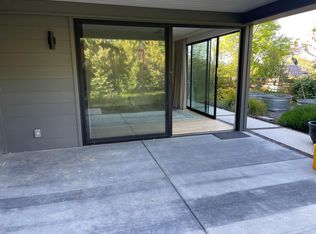
- $3,762,2004 bd3 ba2.8k sqft57 Hilltop, San Carlos, CA 94070Off Market
- $3,730,1004 bd4 ba2.8k sqft57 Hilltop Drive, San Carlos, CA 94070Off Market
- $2,870,0004 bd3 ba2.3k sqft71 Hilltop Dr, San Carlos, CA 94070Off Market
- $2,419,5003 bd2 ba1.5k sqft65 Hilltop Dr, San Carlos, CA 94070Off Market
- $2,900,0004 bd4 ba1.4k sqft73 Hilltop Dr, San Carlos, CA 94070Sold
- $2,360,6003 bd3 ba1.4k sqft338 Emerald Ave, San Carlos, CA 94070Off Market
- $2,246,1002 bd2 ba1.4k sqft346 Emerald Ave, San Carlos, CA 94070Off Market
A local agent can set up tours, give advice and negotiate with sellers.
Similar homes
- $3,850,0004 bd4 ba2.2k sqft1008 Porto Marino Dr, San Carlos, CA 94070New Construction
 MLS ID #ML82054769, Greg Hales. MLSListings Inc
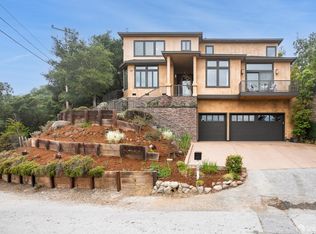
 - $2,998,0004 bd3 ba2.8k sqft130 Lynton Ave, San Carlos, CA 94070For Sale
 MLS ID #426144113, Maria B. Fong DRE #00993607, Coldwell Banker Realty. SFAR
 - $2,799,0004 bd2 ba1.5k sqft2229 Howard Ave, San Carlos, CA 94070For Sale
 MLS ID #ML82052268, Laura Bertolacci. MLSListings Inc
 - $2,998,0003 bd3 ba2.3k sqft3481 La Mesa Dr, San Carlos, CA 94070For Sale
 MLS ID #ML82055220, Emma Elfving. MLSListings Inc
 - $4,900,0005 bd5 ba4.4k sqft927 Wilmington Way, Redwood City, CA 94062For SaleMLS ID #ML82050852, Teri Rossetto Shaughnessy. MLSListings Inc
- $4,088,0005 bd4 ba3k sqft52 Murray Ct, Redwood City, CA 94061For SaleMLS ID #ML82053346, John Leahy. MLSListings Inc
- $4,780,0005 bd4 ba2.7k sqft1354 Sherman Ave, Menlo Park, CA 94025For SaleMLS ID #ML82036798, Brent & Mary Gullixson. MLSListings Inc
- $2,998,0005 bd4 ba3.2k sqft2706 Belmont Canyon Rd, Belmont, CA 94002For SaleMLS ID #ML82055560, Emily Lim. MLSListings Inc
- $4,988,0006 bd6 ba2.7k sqft(Undisclosed Address), Atherton, CA 94027For SaleMLS ID #ML82048261, Christy Herman. MLSListings Inc
- $3,788,8884 bd4 ba2.8k sqft3208 Longfellow Dr, Belmont, CA 94002For SaleMLS ID #ML82047466, Bina Desai. MLSListings Inc
- $2,950,0004 bd3 ba2.8k sqft643 Vista Dr, Redwood City, CA 94062For SaleMLS ID #ML82052386, Laura Bertolacci. MLSListings Inc
- $3,950,0003 bd2 ba2.1k sqft855 Patrol Rd, Woodside, CA 94062For SaleMLS ID #ML82050036, Helen Miller. MLSListings Inc
- $2,598,0004 bd2 ba2k sqft512 Lakemead Way, Redwood City, CA 94062For SaleMLS ID #ML82055347, Rumana Jabeen. MLSListings Inc
- $4,798,0005 bd4 ba3k sqft484 Aspen Way, Los Altos, CA 94024For SaleMLS ID #ML82053096, Susan Kramer. MLSListings Inc
- $3,598,0004 bd4 ba2.3k sqft2025 Santa Cruz Ave, Menlo Park, CA 94025For SaleMLS ID #ML82055374, Delia Fei. MLSListings Inc
- $3,498,0004 bd2 ba2k sqft3803 Hamilton Way, Redwood City, CA 94062For SaleMLS ID #ML82032490, Cher Rowland. MLSListings Inc
- $5,395,0005 bd3 ba2.7k sqft1020 Via Del Pozo, Los Altos, CA 94022For SaleMLS ID #ML82055213, Lilly Tamayo. MLSListings Inc
- $2,988,0004 bd2 ba2k sqft1271 Fernside St, Redwood City, CA 94061For SaleMLS ID #ML82055110, Alex Lehr. MLSListings Inc
- $4,495,0004 bd3 ba3k sqft8 Almendra Ln, Los Altos, CA 94022For SaleMLS ID #ML82051303, Brian Ayer. MLSListings Inc
- $2,788,0004 bd3 ba2.6k sqft811 Schooner Bay Dr, Redwood City, CA 94065For SaleMLS ID #ML82055208, Michael Robles. MLSListings Inc
Local buyer's agents are ready to help
