Skip main navigation
Sold for $360,000
  • $360,000

    1004 Mattie Pointe Way, Auburndale, FL 33823

    4beds
    2,168sqft
    Single Family Residence
    Built in 2021
    7,074 Square Feet Lot
    $352,000 Zestimate®
    $166/sqft
    $2,432 Estimated rent

    Home value

    $352,000

    $334,000 - $370,000

    $2,432/mo

    Zestimate® history
    Loading
    Loading...

    Owner options

    List your home for rent

    $2,432/mo

    Rent Zestimate®

    Find your next renter with Zillow Rental Manager. Plus, with online applications, you can quickly screen prospective tenants – for free.

    Learn more

    $2,432/mo

    Rent Zestimate®

    Refinance and save

    $2,421/mo

    Est. payment

    Refinancing to a lower rate could help reduce your monthly payments and save thousands over the life of the loan.

    See today's rates

    $2,421/mo

    Est. payment

    Explore your selling options

    Work with a Zillow partner agent

    Leverage their expertise and Zillow's premium Showcase listings to get your home seen by more buyers.

    Get started

    List with your own agent

    Get your home in front of millions of buyers by listing it on Zillow.

    Learn how to do it

    Sell it yourself

    Take full control of how buyers see your home on Zillow by listing For Sale by Owner (FSBO).

    List your home

    What's special

    Modern livingFully furnishedEco-conscious featuresHigh-end appliancesExtra large primary suitePrivate separate office spaceBonus room
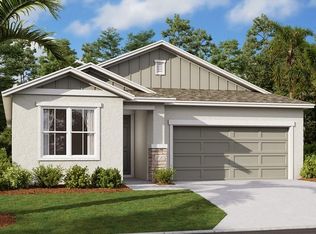

    Welcome to your dream home in the heart of a serene and vibrant neighborhood close to I-4 access! This home has been professionally designed and decorated and all furniture will convey. This furnished 4 bedroom, 2 bathroom with a bonus room is a masterpiece of modern living, boasting an open floor plan and thoughtful design that caters to both comfort and functionality. With numerous amenities and eco-conscious features, this Energy Star certified home offers a lifestyle of luxury and sustainability. Located on a built up corner lot, as you step through the welcoming front door, you'll immediately be struck by the spaciousness and elegance of the open floor plan. The well-appointed living area seamlessly blends with the dining space and a gourmet kitchen that is an entertainer's delight. The kitchen is equipped with high-end appliances, granite countertops, custom cabinetry, and a generously sized island with a breakfast bar, making it the perfect hub for culinary enthusiasts and family gatherings. Tucked away, you'll find a private separate office space, ideal for remote work or a dedicated study area. Whether you're working from home or pursuing your hobbies, this private office offers a tranquil and productive environment. The three bedrooms are well-appointed and provide ample space for relaxation. The extra large primary suite features a private en-suite bathroom with double vanity, stand up shower and a huge walk-in closet, ensuring you have a peaceful sanctuary to unwind after a long day. The two additional bedrooms have easy access to the hall bath and are versatile and can easily accommodate guests or be transformed into a home gym or hobby room. Convenience is at the forefront of this home's design with indoor laundry facilities, allowing you to manage chores with ease. The double pane windows not only provide an abundance of natural light but also enhance energy efficiency and sound insulation. Speaking of energy efficiency, this home proudly bears the Energy Star certification, which means it's built to the highest standards for environmental sustainability. Enjoy lower utility bills and a reduced carbon footprint, all while living in comfort. Step outside on to your patio to the beautifully and fully landscaped yard with numerous Magnolia trees, perfect for outdoor dining, gardening, or simply basking in the sunshine. The attached garage provides ample storage space and parking for two vehicles. Located in a convenient area with easy access to schools, parks, shopping, and dining, this home offers the best of both worlds – a tranquil retreat and a convenient lifestyle. Don't miss this opportunity to make this fully furnished, Energy Star certified home yours. It's the epitome of modern living with style, convenience, and eco-consciousness all rolled into one. Schedule your private tour today and experience the magic of this exceptional property.

    Zillow last checked:

    Listing updated:

    Listed by:

    Casandra Vann 863-221-4982,

    KELLER WILLIAMS REALTY SMART 863-577-1234

    Bought with:

    Naf Zaman, 3502063

    THE FIRM RE

    Source: Stellar MLS,MLS#: L4939666MLS LogoOriginating MLS: Lakeland

    Facts & features

    Interior

    Bedrooms & bathrooms
    • Bedrooms: 4
    • Bathrooms: 2
    • Full bathrooms: 2
    Rooms
    • Room types: Den/Library/Office
    Primary bedroom
    • Features: Walk-In Closet(s)
    • Level: First
    Kitchen
    • Level: First
    Living room
    • Level: First
    Heating
    • Central
    Cooling
    • Central Air
    Appliances
    • Included: Dishwasher, Range, Range Hood, Refrigerator
    • Laundry: Inside
    Features
    • Ceiling Fan(s), Eating Space In Kitchen, Kitchen/Family Room Combo, Open Floorplan, Solid Wood Cabinets, Stone Counters, Walk-In Closet(s)
    • Flooring: Carpet, Vinyl
    • Windows: Drapes, Rods, Window Treatments
    • Has fireplace: No
    Interior area
    • Total structure area: 2,800
    • Total interior livable area: 2,168 sqft

    Property

    Parking
    • Total spaces: 2
    • Parking features: Garage - Attached
    • Attached garage spaces: 2
    Features
    • Levels: One
    • Stories: 1
    • Exterior features: Lighting, Sidewalk
    Lot
    • Size: 7,074 Square Feet
    • Features: Corner Lot
    • Residential vegetation: Mature Landscaping, Trees/Landscaped
    Details
    • Parcel number: 252723300012000020
    • Special conditions: None

    Construction

    Type & style
    • Home type: SingleFamily
    • Property subtype: Single Family Residence
    Materials
    • Block, Stucco
    • Foundation: Slab
    • Roof: Shingle
    Condition
    • New construction: No
    • Year built: 2021

    Utilities & green energy

    • Sewer: Public Sewer
    • Water: Public
    • Utilities for property: BB/HS Internet Available, Cable Available, Electricity Available

    Community & HOA

    Community
    • Pet fee: $0 monthly
    • Subdivision: MATTIE POINTE
    HOA
    • Has HOA: Yes
    • HOA fee: $42 monthly
    • HOA name: A-1-A Property Manager
    • HOA phone: 863-686-3700
    Location
    • Region: Auburndale

    Financial & listing details

    • Price per square foot: $166/sqft
    • Tax assessed value: $307,971
    • Annual tax amount: $3,991
    • Date on market: 9/22/2023
    • Cumulative days on market: 118 days
    • Listing terms: Cash,Conventional,FHA,USDA Loan,VA Loan
    • Ownership: Fee Simple
    • Total actual rent: 0
    • Electric utility on property: Yes
    • Road surface type: Paved

    Price history

    DateEventPrice
    2/21/2024Sold$360,000-2.7%$166/sqft
    Source: Stellar MLS #L4939666 Report a problem
    1/19/2024Pending sale$369,900$171/sqft
    Source: Stellar MLS #L4939666 Report a problem
    1/11/2024Price change$369,900-3.9%$171/sqft
    Source: Stellar MLS #L4939666 Report a problem
    10/4/2023Price change$384,900-2.6%$178/sqft
    Source: Stellar MLS #L4939666 Report a problem
    9/22/2023Listed for sale$395,000+12.9%$182/sqft
    Source: Stellar MLS #L4939666 Report a problem
    12/7/2022Sold$350,000$161/sqft
    Source: Public Record Report a problem

    Public tax history

    YearProperty taxesTax assessment
    2025$5,038 +30.1%$307,971 +2.9%
    2024$3,873 -0.9%$299,215 +0.5%
    2023$3,906 +10.1%$297,761 +11.5%
    2022$3,547 +11994.7%$267,049 +12520.5%
    2021$29 $2,116
    Find assessor info on the county website

    Neighborhood: 33823

    Nearby schools

    GreatSchools rating
    Schools provided by the listing agent
    • Elementary: Lake Alfred Elem
    • Middle: Stambaugh Middle
    • High: Auburndale High School

    Source: Stellar MLS. This data may not be complete. We recommend contacting the local school district to confirm school assignments for this home.

    Get a cash offer in 3 minutes
    Find out how much your home could sell for in as little as 3 minutes with a no-obligation cash offer.
    Estimated market value
    $352,000
    Get a cash offer in 3 minutes
    Find out how much your home could sell for in as little as 3 minutes with a no-obligation cash offer.
    Estimated market value
    $352,000