This beautiful lot backs up to a section of trees, so no neighbor directly behind. The popular Aria floorplan is a 3 bedroom, 2 bath home that features 9-foot ceilings throughout. 2 car garage, granite kitchen counter tops with oversized counter height island, and Quartz bathroom vanities! The large, open living area is perfect for entertaining. Luxury owner's suite complete with large en suite bathroom and walk-in closet! Home Is Connected® Smart Home Package is standard with every new home. Control the thermostat, front door light and lock, and video doorbell from your smartphone or with voice commands to Alexa! The photos you see here are for illustration purposes only, interior and exterior features, options, colors and selections will differ. As West New Bern was being designed, there was thoughtful consideration given to ensure the maximum enjoyment of our residents while respecting the natural, timberland environment. The result is a pleasing balance of winding sidewalks, walking paths and nature trails throughout the community.
Sold for $317,990
$317,990
1004 Montford Drive, New Bern, NC 28562
3beds
1,618sqft
Single Family Residence
Built in 2024
6,098 Square Feet Lot
$324,700 Zestimate®
$197/sqft
$2,118 Estimated rent
Home value
$324,700
$308,000 - $341,000
$2,118/mo
Zestimate® history
Owner options
List your home for rent
$2,118/mo
Rent Zestimate®
Find your next renter with Zillow Rental Manager. Plus, with online applications, you can quickly screen prospective tenants – for free.
$2,118/mo
Rent Zestimate®
Refinance and save
$1,881/mo
Est. payment
Refinancing to a lower rate could help reduce your monthly payments and save thousands over the life of the loan.
$1,881/mo
Est. payment
Explore your selling options
Work with a Zillow partner agent
Leverage their expertise and Zillow's premium Showcase listings to get your home seen by more buyers.
Get startedList with your own agent
Get your home in front of millions of buyers by listing it on Zillow.
Learn how to do itSell it yourself
Take full control of how buyers see your home on Zillow by listing For Sale by Owner (FSBO).
List your homeWhat's special
Video doorbellSmart home packageOversized counter height islandGranite kitchen counter topsBeautiful lotLarge en suite bathroom
Zillow last checked:
Listing updated:
Listed by:
Amy Marie Perrigo 910-358-3611,
D.R. Horton, Inc.,
Edmond Drew Allmond 404-630-0312,
D.R. Horton, Inc.
Bought with:
Amy Marie Perrigo, 329629
D.R. Horton, Inc.
Source: Hive MLS,MLS#: 100435628 Originating MLS: Neuse River Region Association of Realtors
Originating MLS: Neuse River Region Association of RealtorsFacts & features
Interior
Bedrooms & bathrooms
- Bedrooms: 3
- Bathrooms: 2
- Full bathrooms: 2
Rooms
- Room types: Master Bedroom, Bedroom 2, Bedroom 3, Living Room, Dining Room, Kitchen
Primary bedroom
- Level: First
- Dimensions: 13.4 x 14.8
Bedroom 2
- Level: First
- Dimensions: 11.9 x 10.7
Bedroom 3
- Level: First
- Dimensions: 11.9 x 10.7
Dining room
- Dimensions: 12.1 x 15
Kitchen
- Level: First
- Dimensions: 8.1 x 12.1
Living room
- Level: First
- Dimensions: 12 x 16
Heating
- Forced Air
Cooling
- Central Air, Heat Pump
Appliances
- Included: Gas Oven, Built-In Microwave, Disposal, Dishwasher
- Laundry: Dryer Hookup, Washer Hookup, Laundry Room
Features
- Master Downstairs, Walk-in Closet(s), High Ceilings, Entrance Foyer, Whirlpool, Kitchen Island, Pantry, Walk-in Shower, Gas Log, Walk-In Closet(s)
- Flooring: Carpet, Laminate, LVT/LVP
- Basement: None
- Attic: Pull Down Stairs
- Has fireplace: Yes
- Fireplace features: Gas Log
Interior area
- Total structure area: 1,618
- Total interior livable area: 1,618 sqft
Property
Parking
- Total spaces: 2
- Parking features: Paved
Features
- Levels: One
- Stories: 1
- Patio & porch: Patio
- Pool features: None
- Fencing: None
Lot
- Size: 6,098 Square Feet
- Dimensions: 60 x 100
- Features: Level
Details
- Parcel number: 82092 058
- Zoning: res
- Special conditions: Standard
Construction
Type & style
- Home type: SingleFamily
- Architectural style: Patio
- Property subtype: Single Family Residence
Materials
- Stone, Vinyl Siding
- Foundation: Slab
- Roof: Architectural Shingle
Condition
- New construction: Yes
- Year built: 2024
Utilities & green energy
- Utilities for property: Natural Gas Connected
Green energy
- Energy efficient items: Thermostat
Community & HOA
Community
- Security: Security Lights
- Subdivision: West New Bern
HOA
- Has HOA: Yes
- Amenities included: Maintenance Common Areas
- HOA fee: $254 monthly
- HOA name: CAMS management
- HOA phone: 877-672-2267
Location
- Region: New Bern
Financial & listing details
- Price per square foot: $197/sqft
- Tax assessed value: $242,720
- Annual tax amount: $2,098
- Date on market: 10/1/2025
- Cumulative days on market: 16 days
- Listing agreement: Exclusive Right To Sell
- Listing terms: Cash,Conventional,FHA,VA Loan
Price history
| Date | Event | Price |
|---|---|---|
| 9/12/2024 | Sold | $317,990$197/sqft |
Source:  Hive MLS #100435628 Report a problem Hive MLS #100435628 Report a problem | ||
| 4/14/2024 | Pending sale | $317,990$197/sqft |
Source: Hive MLS #100435628 Report a problem | ||
| 3/28/2024 | Listed for sale | $317,990$197/sqft |
Source: Hive MLS #100435628 Report a problem | ||
Public tax history
| Year | Property taxes | Tax assessment |
|---|---|---|
| 2025 | $2,098 | $242,720 |
| 2024 | -- | $242,720 |
| 2023 | -- | -- |
Find assessor info on the county website
Neighborhood: 28562
Nearby homes
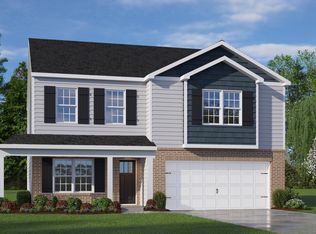
- $335,2404 bd3 ba2.1k sqft1001 Montford Dr, New Bern, NC 28562Sold
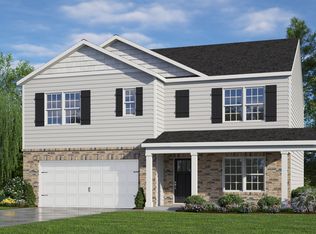
- $355,4905 bd3 ba2.5k sqft1002 Montford Dr, New Bern, NC 28562Sold
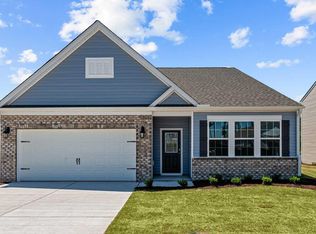
- $341,9903 bd2 ba1.9k sqft1003 Montford Dr, New Bern, NC 28562Sold
- $304,6643 bd3 ba2.1k sqft1007 Montford Dr, New Bern, NC 28562Sold

- $360,9605 bd3 ba2.5k sqft1008 Montford Dr, New Bern, NC 28562Sold
- $308,9903 bd2 ba1.6k sqft1009 Montford Dr, New Bern, NC 28562Sold
- $364,4904 bd3 ba2.8k sqft2006 Montford Dr, New Bern, NC 28562Sold
- $352,0005 bd3 ba2.5k sqft2004 Montford Dr, New Bern, NC 28562Sold
Nearby schools
GreatSchools rating
- 5/10Trent Park ElementaryGrades: K-5Distance: 2 mi
- 5/10H J MacDonald MiddleGrades: 6-8Distance: 0.9 mi
- 3/10New Bern HighGrades: 9-12Distance: 1.6 mi
Schools provided by the listing agent
- Elementary: Trent Park
- Middle: H. J. MacDonald
- High: New Bern
Source: Hive MLS. This data may not be complete. We recommend contacting the local school district to confirm school assignments for this home.
Get a cash offer in 3 minutes
Find out how much your home could sell for in as little as 3 minutes with a no-obligation cash offer.
Estimated market value
$324,700
Get a cash offer in 3 minutes
Find out how much your home could sell for in as little as 3 minutes with a no-obligation cash offer.
Estimated market value
$324,700
- North Carolina
- Craven County
- New Bern
- 28562
- 1004 Montford Drive
Nearby cities
Nearby neighborhoods
Nearby zip codes
Other New Bern Topics
