Check out WEST NEW BERN, one of New Bern's newest NEW HOME community in the NEW BERN area! Only 5 miles from the historic district on middle street in New Bern. The popular Aria floorplan is a SINGLE-STORY home with 3 bedrooms, 2 baths that features 9-foot ceilings, 2 car garage, granite kitchen counter tops with oversized counter height island, and Quartz bathroom vanities! The large, open living area is perfect for entertaining. Luxury owner's suite complete with large en suite bathroom and walk-in closet! Revwood planks throughout main living area. Carpet in Bedrooms. Silver screen Davidson luxury vinyl flooring in Bathrooms and laundry areas. This charming, move-in-ready home is available today! The only thing missing is you! Make an appointment to see this home today before someone else does!
Home Is Connected® Smart Home Package is standard with every new home. Control the thermostat, front door light and lock, and video doorbell from your smartphone or with voice commands to Alexa!
West New Bern is the Next direction in Carolina living. Nestled in a spectacular piece of woodlands West New Bern is the newest mixed use destination community designed for living, working, and an amenity rich experience. Some of West New Bern's future amenities include pool with workout space, a community center, three large lakes, shopping, restaurants, pocket parks and so much more. Only 6 miles to downtown New Bern and close access to nearby employers and roadways. Call today to book your homesite in this one-of-a-kind new community.
Sold for $308,990
$308,990
1009 Montford Drive, New Bern, NC 28562
3beds
1,618sqft
Single Family Residence
Built in 2024
6,098 Square Feet Lot
$317,600 Zestimate®
$191/sqft
$2,090 Estimated rent
Home value
$317,600
$302,000 - $333,000
$2,090/mo
Zestimate® history
Owner options
List your home for rent
$2,090/mo
Rent Zestimate®
Find your next renter with Zillow Rental Manager. Plus, with online applications, you can quickly screen prospective tenants – for free.
$2,090/mo
Rent Zestimate®
Refinance and save
$2,073/mo
Est. payment
Refinancing to a lower rate could help reduce your monthly payments and save thousands over the life of the loan.
$2,073/mo
Est. payment
Explore your selling options
Work with a Zillow partner agent
Leverage their expertise and Zillow's premium Showcase listings to get your home seen by more buyers.
Get startedList with your own agent
Get your home in front of millions of buyers by listing it on Zillow.
Learn how to do itSell it yourself
Take full control of how buyers see your home on Zillow by listing For Sale by Owner (FSBO).
List your homeWhat's special
Zillow last checked:
Listing updated:
Listed by:
Edmond Drew Allmond 404-630-0312,
D.R. Horton, Inc.,
Wild D Freeborn 828-678-1341,
D.R. Horton, Inc.
Bought with:
KARLY QUADIR, 298238
Realty ONE Group East
Source: Hive MLS,MLS#: 100440910 Originating MLS: Neuse River Region Association of Realtors
Originating MLS: Neuse River Region Association of RealtorsFacts & features
Interior
Bedrooms & bathrooms
- Bedrooms: 3
- Bathrooms: 2
- Full bathrooms: 2
Rooms
- Room types: Master Bedroom, Bedroom 2, Bedroom 3, Living Room, Dining Room
Primary bedroom
- Level: First
- Dimensions: 14.8 x 13
Bedroom 2
- Level: First
- Dimensions: 11.9 x 10.7
Bedroom 3
- Level: First
- Dimensions: 11.9 x 10.7
Dining room
- Level: First
- Dimensions: 12.1 x 15
Living room
- Level: First
- Dimensions: 12 x 16
Heating
- Heat Pump, Forced Air, Natural Gas
Cooling
- Central Air, Heat Pump
Appliances
- Included: Gas Oven, Built-In Microwave, Disposal, Dishwasher
- Laundry: Dryer Hookup, Washer Hookup, Laundry Room
Features
- Walk-in Closet(s), High Ceilings, Whirlpool, Kitchen Island, Walk-in Shower, Gas Log, Walk-In Closet(s)
- Flooring: Laminate, Vinyl, See Remarks
- Basement: None
- Attic: Pull Down Stairs
- Has fireplace: Yes
- Fireplace features: Gas Log
Interior area
- Total structure area: 1,618
- Total interior livable area: 1,618 sqft
Property
Parking
- Total spaces: 2
- Parking features: Garage Faces Front, Attached, Garage Door Opener, Lighted, Paved
- Attached garage spaces: 2
Features
- Levels: One
- Stories: 1
- Patio & porch: Covered, Patio
- Fencing: None
Lot
- Size: 6,098 Square Feet
- Dimensions: 60 x 100
- Features: Level
Details
- Parcel number: Lot 43 West New Bern Ph Ii B & C
- Zoning: residential
- Special conditions: Standard
Construction
Type & style
- Home type: SingleFamily
- Property subtype: Single Family Residence
Materials
- Brick, Brick Veneer, Vinyl Siding
- Foundation: Slab
- Roof: Architectural Shingle
Condition
- New construction: Yes
- Year built: 2024
Details
- Warranty included: Yes
Utilities & green energy
- Sewer: Public Sewer
- Water: Public
- Utilities for property: Natural Gas Connected, Sewer Available, Water Available
Green energy
- Energy efficient items: Lighting, Thermostat
Community & HOA
Community
- Security: Security Lights, Smoke Detector(s)
- Subdivision: West New Bern
HOA
- Has HOA: Yes
- Amenities included: Maintenance Common Areas
- HOA fee: $253 annually
- HOA name: CAMS
- HOA phone: 877-672-2267
Location
- Region: New Bern
Financial & listing details
- Price per square foot: $191/sqft
- Date on market: 4/25/2024
- Cumulative days on market: 67 days
- Listing agreement: Exclusive Right To Sell
- Listing terms: Cash,Conventional,FHA,VA Loan
- Road surface type: Paved
Price history
| Date | Event | Price |
|---|---|---|
| 9/2/2024 | Sold | $308,990$191/sqft |
Source:  Hive MLS #100440910 Report a problem Hive MLS #100440910 Report a problem | ||
| 7/1/2024 | Pending sale | $308,990$191/sqft |
Source: Hive MLS #100440910 Report a problem | ||
| 5/15/2024 | Price change | $308,990-3.1%$191/sqft |
Source: Hive MLS #100440910 Report a problem | ||
| 4/25/2024 | Listed for sale | $318,990$197/sqft |
Source: Hive MLS #100440910 Report a problem | ||
Public tax history
Tax history is unavailable.
Neighborhood: 28562
Nearby homes
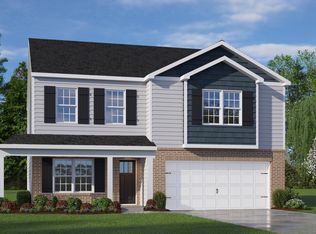
- $335,2404 bd3 ba2.1k sqft1001 Montford Dr, New Bern, NC 28562Sold
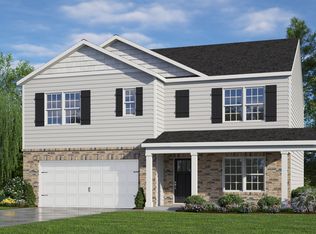
- $355,4905 bd3 ba2.5k sqft1002 Montford Dr, New Bern, NC 28562Sold
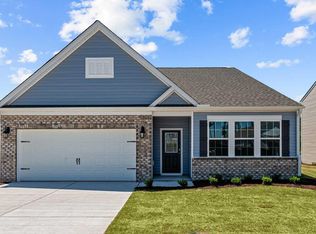
- $341,9903 bd2 ba1.9k sqft1003 Montford Dr, New Bern, NC 28562Sold

- $317,9903 bd2 ba1.6k sqft1004 Montford Dr, New Bern, NC 28562Sold
- $304,6643 bd3 ba2.1k sqft1007 Montford Dr, New Bern, NC 28562Sold
- $360,9605 bd3 ba2.5k sqft1008 Montford Dr, New Bern, NC 28562Sold
- $364,4904 bd3 ba2.8k sqft2006 Montford Dr, New Bern, NC 28562Sold
- $352,0005 bd3 ba2.5k sqft2004 Montford Dr, New Bern, NC 28562Sold
Nearby schools
GreatSchools rating
- 5/10Trent Park ElementaryGrades: K-5Distance: 2 mi
- 5/10H J MacDonald MiddleGrades: 6-8Distance: 0.9 mi
- 3/10New Bern HighGrades: 9-12Distance: 1.6 mi
Schools provided by the listing agent
- Elementary: Trent Park
- Middle: H. J. MacDonald
- High: New Bern
Source: Hive MLS. This data may not be complete. We recommend contacting the local school district to confirm school assignments for this home.
Get a cash offer in 3 minutes
Find out how much your home could sell for in as little as 3 minutes with a no-obligation cash offer.
Estimated market value
$317,600
Get a cash offer in 3 minutes
Find out how much your home could sell for in as little as 3 minutes with a no-obligation cash offer.
Estimated market value
$317,600
- North Carolina
- Craven County
- New Bern
- 28562
- 1009 Montford Drive
Nearby cities
Nearby neighborhoods
Nearby zip codes
Other New Bern Topics
