Tucked away in the beautifully maintained Chesterly Park community, this inviting all-ages park offers peaceful, low-maintenance living in a convenient central Yakima location. This spacious 2-bedroom, 2-bath home also features a versatile flex room--perfect for a home office, den, craft room, or guest space.
Step inside to an open, light-filled floor plan with a welcoming living area, bright kitchen, and sunny breakfast nook. The adjoining mudroom provides easy access to the backyard, where you'll enjoy a private covered patio overlooking a soothing water feature, plus a fully fenced yard with underground sprinklers for easy upkeep.
Thoughtfully designed with accessibility in mind, the home features wheelchair-accessible doorways, ramps from the garage, roll-in showers, and grab bars in the bathrooms. The spacious primary suite includes a large walk-in closet and an ensuite bath, creating a comfortable retreat at the end of the day.
Located on public transit routes with quick access to shopping, dining, healthcare, and the freeway, this home offers both convenience and tranquility. Residents of Chesterly Park enjoy a quiet, friendly neighborhood complete with a community park, picnic area, and BBQ space. If you've been searching for affordable, move-in-ready living in one of Yakima's hidden gems, this is one you won't want to miss!
For sale
$330,000
1004 N 34th Ave Unit 20, Yakima, WA 98902
3beds
1,512sqft
Manufactured On Land
Built in 1987
5,227 Square Feet Lot
$235,100 Zestimate®
$218/sqft
$-- HOA
What's special
Bright kitchenRamps from the garageRoll-in showersOpen light-filled floor planSunny breakfast nook
- 42 minutes |
- 57 |
- 2 |
Zillow last checked:
Listing updated:
Listed by:
Katie Smith 509-969-9325,
Berkshire Hathaway HomeServices Central Washington Real Estate
Source: Yakima,MLS#: 26-2256
Facts & features
Interior
Bedrooms & bathrooms
- Bedrooms: 3
- Bathrooms: 2
- Full bathrooms: 2
Heating
- Electric, Forced Air
Cooling
- Central Air
Features
- Eat-in Kitchen, Walk-In Closet(s)
- Flooring: Laminate
- Basement: None
- Has fireplace: No
Interior area
- Total structure area: 1,512
- Total interior livable area: 1,512 sqft
Property
Parking
- Total spaces: 2
- Parking features: Carport
- Garage spaces: 2
- Has carport: Yes
Accessibility
- Accessibility features: Accessible Doors, Accessible Approach with Ramp, Roll- in Shower, Grip-Accessible Features
Features
- Fencing: Full
Lot
- Size: 5,227 Square Feet
Details
- Additional structures: Shed(s)
- Parcel number: 18131514455
- Zoning description: R3 - Multi Fam Res
Construction
Type & style
- Home type: MobileManufactured
- Property subtype: Manufactured On Land
Materials
- Foundation: Axle Removed, Tie Downs
- Roof: Composition
Condition
- New construction: No
- Year built: 1987
Utilities & green energy
- Water: Public
- Utilities for property: Sewer Connected
Community & HOA
Community
- Features: Gated
Location
- Region: Yakima
Financial & listing details
- Price per square foot: $218/sqft
- Tax assessed value: $235,400
- Annual tax amount: $1,210
- Date on market: 7/27/2026
Estimated market value
$235,100
$197,000 - $268,000
$1,542/mo
Price history
| Date | Event | Price |
|---|---|---|
| 7/27/2026 | Listed for sale | $330,000+440.7%$218/sqft |
Source:  Yakima #26-2256 Report a problem Yakima #26-2256 Report a problem | ||
| 6/9/1994 | Sold | $61,028$40/sqft |
Source: Agent Provided Report a problem | ||
Public tax history
| Year | Property taxes | Tax assessment |
|---|---|---|
| 2025 | $2,158 +18.6% | $189,400 -8.9% |
| 2024 | $1,820 -40.3% | $207,900 +27.8% |
| 2023 | $3,050 +13.2% | $162,700 +26.3% |
| 2022 | $2,693 +9.4% | $128,800 +25.3% |
| 2021 | $2,462 +300.8% | $102,800 +6.9% |
| 2019 | $614 -45.6% | $96,200 +10.6% |
| 2018 | $1,129 -3.5% | $87,000 +4.6% |
| 2017 | $1,170 | $83,200 -3.7% |
| 2016 | $1,170 | $86,400 +1.2% |
| 2015 | $1,170 | $85,400 -3.7% |
| 2014 | $1,170 | $88,700 |
| 2013 | $1,170 | $88,700 -14.1% |
| 2011 | -- | $103,300 |
| 2010 | $1,330 | $103,300 |
Find assessor info on the county website
Monthly payment
Climate risks
Neighborhood: 98902
Nearby schools
GreatSchools rating
- 6/10Gilbert Elementary SchoolGrades: K-5Distance: 1 mi
- 3/10Wilson Middle SchoolGrades: 6-8Distance: 2 mi
- 3/10Eisenhower High SchoolGrades: 9-12Distance: 1.7 mi
- $310,9004 bd2 ba1.8k sqft3403 Cascade Loop, Yakima, WA 98902Off Market
- $261,6002 bd1 ba-- sqft3401 Cascade Loop UNIT A, Yakima, WA 98902Off Market
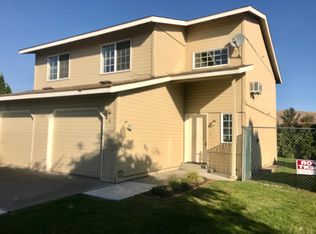
- $--2 bd1 ba1.2k sqft3401 Cascade Loop #B, Yakima, WA 98902Off Market
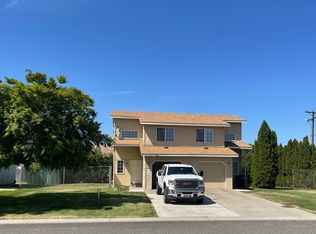
- $299,1006 bd3 ba2k sqft3401 Cascade Loop, Yakima, WA 98902Off Market
- $346,4003 bd1 ba1.8k sqft3405 Cascade Loop, Yakima, WA 98902Off Market
- $82,800-- bd-- ba-- sqft1004 N 34th Ave APT 9, Yakima, WA 98902Off Market
- $82,8003 bd2 ba1.2k sqft1004 N 34th Ave APT 9, Yakima, WA 98902Off Market
- $310,9004 bd2 ba1.8k sqft3407 Cascade Loop, Yakima, WA 98902Off Market
A local agent can set up tours, give advice and negotiate with sellers.
A local lender can help you make sure your offer is ready when you are.
Similar homes
- $325,0002 bd2 ba1.5k sqft3414 Fairbanks Avenue, Yakima, WA 98902Active
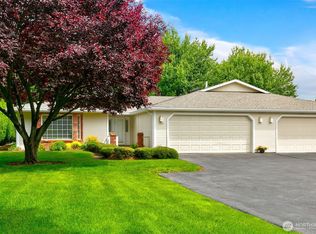 MLS ID #2539403, Kathryn M Soldano. NWMLS as distributed by MLS GRID
 - $360,0002 bd2 ba1.4k sqft3701 Fairbanks Ave APT F23, Yakima, WA 98902For Sale

 MLS ID #26-2123, Chris Carlson, John L Scott Yakima. Yakima
 - $319,0004 bd2 ba1.7k sqft816 S 35th Ave, Yakima, WA 98902For Sale
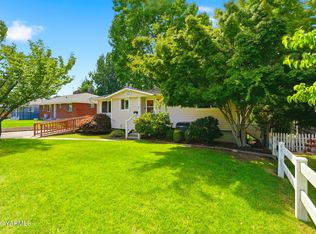 MLS ID #26-2134, Tyler Critchlow, Berkshire Hathaway HomeServices Central Washington Real Estate. Yakima
 - $350,0003 bd2 ba1.3k sqft1401 S 34th Ave, Yakima, WA 98902For Sale By Owner
- $300,0003 bd2 ba1.4k sqft20 Falcon Crest Way, Yakima, WA 98908For SaleMLS ID #26-2080, Dana Phillips, Keller Williams Yakima Valley. Yakima
- $330,0003 bd2 ba1.2k sqft14 Chicago Ave, Yakima, WA 98902For Sale By Owner
- $365,0004 bd2 ba1.6k sqft1106 Buwalda Ln, Yakima, WA 98901For SaleMLS ID #26-2251, Jenifer Watson, RE/MAX, The Collective. Yakima
- $320,0003 bd2 ba1.1k sqft909 N 10th Ave, Yakima, WA 98902For SaleMLS ID #26-1992, Marcos Ramos, Berkshire Hathaway HomeServices Central Washington Real Estate. Yakima
- $360,0002 bd2 ba1.4k sqft3701 Fairbanks Ave, Yakima, WA 98902For SaleJohn L Scott Real Estate
- $340,0003 bd2 ba1.5k sqft1504 Cherry Ave, Yakima, WA 98902For Sale
 MLS ID #293042, Agustina Rankin, EXP Realty, LLC Tri Cities. PACMLS
 - $297,5002 bd1 ba925 sqft120 Vendome Ave, Yakima, WA 98902For SaleMLS ID #26-2198, Liz Delgado, John L Scott Yakima. Yakima
- $255,0002 bd2 ba1.3k sqft3112 Redwood Way #15, Yakima, WA 98902For SaleMLS ID #26-2197, Liz Delgado, John L Scott Yakima. Yakima
- $408,0004 bd3 ba2.1k sqft3203 Carol Ave, Yakima, WA 98902For SaleMLS ID #26-2232, Katy Ruark, John L Scott Yakima. Yakima
- $367,4993 bd2 ba1.5k sqft306 N 31st Ave, Yakima, WA 98902For SaleMLS ID #26-1764, Haley Larson, RE/MAX, The Collective. Yakima
- $425,0003 bd2 ba2k sqft701 S 17th Ave, Yakima, WA 98902For SaleMLS ID #26-2237, Chris Nye, MLS4owners.com, Inc.. Yakima
- $389,0003 bd2 ba1.5k sqft305 N 37th Ave, Yakima, WA 98902For SaleMLS ID #26-1492, Dana Phillips, Keller Williams Yakima Valley. Yakima
- $337,5004 bd2 ba1.8k sqft3001 Clinton Way, Yakima, WA 98902For SaleMLS ID #26-983, Kim M. McCracken, Almon Commercial-Residential Real Estate. Yakima
- $297,0003 bd2 ba1.2k sqft112 S 7th Ave, Yakima, WA 98902For SaleMLS ID #26-2112, Tyler Critchlow, Berkshire Hathaway HomeServices Central Washington Real Estate. Yakima
- $--4 bd3 ba1.4k sqft112 N 28th Ave, Yakima, WA 98902AuctionAuction.com 2
- $370,0003 bd2 ba1.3k sqftTancara, Yakima, WA 98908ActiveMLS ID #2557999, Joseph R. Frausto. NWMLS as distributed by MLS GRID
