PRICE REDUCED/MOTIVATED SELLER/RELOCATING! Stunning Key West–Style Home in the Award-Winning Community of Pointe Alexis South! This beautiful 3-bedroom, 2-bathroom home with an oversized 2-car garage is perfectly situated on a spacious cul-de-sac lot offering breathtaking water views. Step inside and fall in love with the modern open-concept design featuring a spacious eat-in kitchen with marble countertops, stainless steel appliances, a built-in wine fridge, large farmhouse sink, ample cabinetry, and a generous island with seating—ideal for entertaining. Enjoy an abundance of natural light through large windows and sliding doors in the dining and living areas. Interior upgrades include engineered hardwood flooring, updated tile in bathrooms and laundry, modern lighting and ceiling fans, a wood-burning fireplace, and custom remote-controlled shades. The laundry room also includes a sink for added convenience. Relax on your covered lanai—complete with Trex stairs and cable railing—while taking in the peaceful pond views and the frequent visits from sandhill cranes, egrets, and herons. Located just minutes from Fred Howard Park, Sunset Beach, the Pinellas Trail, Downtown Tarpon Springs, and the Sponge Docks, this golf-cart-friendly community offers the best of Florida’s coastal living! Residents of Pointe Alexis South enjoy resort-style amenities including a recently renovated clubhouse with a kitchen, large gathering hall, billiards, library, fitness center, ping pong, and pickleball, tennis, and shuffleboard courts. After a day of fun, unwind in the Olympic-size heated pool or spa. Additional highlights include a newer roof 7/2020 and A/C 2019 for peace of mind. The low HOA fee ($430/month) covers water, sewer, trash, cable, internet, landscaping, lawn care, and sprinkler maintenance, making this a truly maintenance-free lifestyle. Don’t miss your chance to own this Key West–inspired retreat in the heart of Tarpon Springs!
Sold for $500,000
Zillow last checked:
Listing updated:
Bought with:
Kay Himonetos, LLC, 655269
RE/MAX ALLIANCE GROUP
Source: Stellar MLS,MLS#: TB8442390 Originating MLS: West Pasco
Originating MLS: West Pasco
Price history
| Date | Event | Price |
|---|---|---|
| 2/24/2026 | Sold | $500,000-5.7%$261/sqft |
Source:  Stellar MLS #TB8442390 Report a problem Stellar MLS #TB8442390 Report a problem | ||
| 2/3/2026 | Pending sale | $530,000$277/sqft |
Source: Stellar MLS #TB8442390 Report a problem | ||
| 1/21/2026 | Price change | $530,000-1.7%$277/sqft |
Source: Stellar MLS #TB8442390 Report a problem | ||
| 1/8/2026 | Price change | $539,000-0.7%$282/sqft |
Source: Stellar MLS #TB8442390 Report a problem | ||
| 1/2/2026 | Price change | $543,000-0.5%$284/sqft |
Source: Stellar MLS #TB8442390 Report a problem | ||
| 12/13/2025 | Price change | $546,000-0.7%$285/sqft |
Source: Stellar MLS #TB8442390 Report a problem | ||
| 12/4/2025 | Price change | $550,000-1.6%$287/sqft |
Source: Stellar MLS #TB8442390 Report a problem | ||
| 11/12/2025 | Price change | $559,000-3.5%$292/sqft |
Source: Stellar MLS #TB8442390 Report a problem | ||
| 11/6/2025 | Listed for sale | $579,000-3.5%$303/sqft |
Source: Stellar MLS #TB8442390 Report a problem | ||
| 7/20/2023 | Sold | $600,000-3.2%$313/sqft |
Source: Public Record Report a problem | ||
| 5/10/2023 | Pending sale | $620,000$324/sqft |
Source: Stellar MLS #T3430906 Report a problem | ||
| 4/24/2023 | Price change | $620,000-1.6%$324/sqft |
Source: Stellar MLS #T3430906 Report a problem | ||
| 2/27/2023 | Listed for sale | $630,000+125%$329/sqft |
Source: Stellar MLS #T3430906 Report a problem | ||
| 4/6/2017 | Sold | $280,000+19.2%$146/sqft |
Source: Public Record Report a problem | ||
| 5/12/2014 | Sold | $234,900-5.7%$123/sqft |
Source: Public Record Report a problem | ||
| 2/25/2014 | Listed for sale | $249,000+84.4%$130/sqft |
Source: RE/MAX Elite Realty #U7611148 Report a problem | ||
| 9/5/1997 | Sold | $135,000$71/sqft |
Source: Public Record Report a problem | ||
Nearby homes
- $628,5003 bd2 ba2k sqft1006 Osprey Ct, Tarpon Springs, FL 34689Sold

- $457,3003 bd2 ba1.7k sqft1030 S Pointe Alexis Dr, Tarpon Springs, FL 34689Off Market

- $399,600-- bd2 ba1.4k sqft1032 S Pointe Alexis Dr, Tarpon Springs, FL 34689Off Market
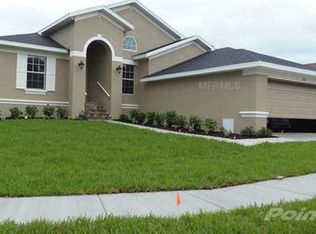
- $513,7003 bd3 ba1.9k sqft1028 S Pointe Alexis Dr, Tarpon Springs, FL 34689Off Market

Get a cash offer in 3 minutes
Find out how much your home could sell for in as little as 3 minutes with a no-obligation cash offer.
Estimated market value
$492,800
