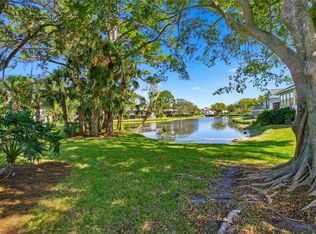
STUNNING Coastal vibe home located in the award-winning community of Pointe Alexis South. 3-bedroom, 2-bathroom, oversized 2-car garage home is situated on a spacious cul-de-sac lot with a breathtaking water view. Meticulously maintained and enhanced with numerous upgrades, the Great Room has soaring ceilings and an electric fireplace, quality engineered White Oak wood flooring, porcelain tile, and crown molding throughout the home. The primary suite has access to the enclosed Florida room with views of the pond, and a large walk-in closet. The ensuite has a spa tub, a large walk-in shower, and dual vanities. The open kitchen is upgraded with soft close wood cabinets, quartz counters, and a gas range on the expansive island. The home was built in 2001 and has a newer roof 4/2022, solar panels 5/2022, plantation shutters, a newer kitchen, a newer primary bathroom, tankless gas water heater, a new driveway 2025, new sod and landscaping 3/2025. Termite bait system. The Florida room has hurricane shutters and hurricane sliding doors. ALSO hurricane shutters throughout the entire home. Both the front porch and back deck have Trex decking. The back deck is 48’ x 9’, almost the entire length of the home. The enclosed Florida room is not included in the square footage of the home (16x16) but does have a split system for optimal comfort when relaxing in the morning or having an enjoyable evening while overlooking the water and abundant wildlife of sand cranes, egrets, herons just to mention a few. A few miles away from Fred Howard Park, Sunset Beach, Pinellas Trail, Downtown Tarpon Springs/Sponge Docks, shopping, and restaurants. Tarpon Springs is a golf-cart friendly community! You can relax while living in Pointe Alexis with a recently renovated Clubhouse, a kitchen, a large gathering hall, billiards, a library, an exercise room, ping pong, pickleball, tennis courts, and shuffleboard. After a day of activities, enjoy the Olympic-size pool (heated in winter months) or unwind in the spa. The HOA covers water, sewer, trash, cable, internet, garbage collection, landscaping, lawn care, and sprinkler and sprinkler maintenance for only $430 a month so enjoy the convenience of living in a maintenance-free community. Roof was installed by Arry’s Roofing and solar panels were installed by Solar Edge panel. Low electric bills and the solar panels are paid for. Power bills are available, some as low as $35 per month with an average monthly of $105. Situated on an elevated lot this home has never experienced flooding! The seller states there has been no water intrusion in the home or garage during previous storms.
Sold for $628,500
$628,500
1006 OSPREY COURT, TARPON SPRINGS, FL 34689
3beds
2,082sqft
Single Family Residence
Built in 2001
7,945 Square Feet Lot
$602,400 Zestimate®
$302/sqft
$2,658 Estimated rent
Home value
$602,400
$542,000 - $669,000
$2,658/mo
Zestimate® history
Owner options
List your home for rent
$2,658/mo
Rent Zestimate®
Find your next renter with Zillow Rental Manager. Plus, with online applications, you can quickly screen prospective tenants – for free.
$2,658/mo
Rent Zestimate®
Refinance and save
$4,829/mo
Est. payment
Refinancing to a lower rate could help reduce your monthly payments and save thousands over the life of the loan.
$4,829/mo
Est. payment
Explore your selling options
Work with a Zillow partner agent
Leverage their expertise and Zillow's premium Showcase listings to get your home seen by more buyers.
Get startedList with your own agent
Get your home in front of millions of buyers by listing it on Zillow.
Learn how to do itSell it yourself
Take full control of how buyers see your home on Zillow by listing For Sale by Owner (FSBO).
List your homeWhat's special
Zillow last checked:
Listing updated:
Listed by:
Kay Himonetos, LLC 727-480-6745,
RE/MAX ALLIANCE GROUP 727-845-4321
Bought with:
Kristin Anderson, 3017188
KELLER WILLIAMS REALTY- PALM H
Source: Stellar MLS,MLS#: TB8358220 Originating MLS: West Pasco
Originating MLS: West Pasco
Facts & features
Interior
Bedrooms & bathrooms
- Bedrooms: 3
- Bathrooms: 2
- Full bathrooms: 2
Primary bedroom
- Features: En Suite Bathroom, Dual Closets
- Level: First
- Area: 266 Square Feet
- Dimensions: 19x14
Bedroom 2
- Features: Built-in Closet
- Level: First
- Area: 154 Square Feet
- Dimensions: 14x11
Bedroom 3
- Features: Built-in Closet
- Level: First
- Area: 168 Square Feet
- Dimensions: 14x12
Primary bathroom
- Features: Bath w Spa/Hydro Massage Tub, Dual Sinks, Split Vanities
- Level: First
Balcony porch lanai
- Level: First
- Area: 432 Square Feet
- Dimensions: 48x9
Dining room
- Level: First
- Area: 180 Square Feet
- Dimensions: 15x12
Florida room
- Level: First
- Area: 256 Square Feet
- Dimensions: 16x16
Great room
- Features: Ceiling Fan(s)
- Level: First
- Area: 513 Square Feet
- Dimensions: 27x19
Kitchen
- Features: Breakfast Bar, Pantry, Kitchen Island
- Level: First
- Area: 180 Square Feet
- Dimensions: 15x12
Heating
- Central, Electric
Cooling
- Central Air, Ductless
Appliances
- Included: Oven, Dishwasher, Disposal, Dryer, Gas Water Heater, Microwave, Range, Refrigerator, Tankless Water Heater, Washer
- Laundry: Gas Dryer Hookup, Inside, Laundry Closet
Features
- Ceiling Fan(s), Crown Molding, Eating Space In Kitchen, High Ceilings, Open Floorplan, Primary Bedroom Main Floor, Solid Surface Counters, Split Bedroom, Walk-In Closet(s)
- Flooring: Engineered Hardwood, Tile
- Doors: Sliding Doors
- Windows: Shades, Shutters, Window Treatments, Hurricane Shutters
- Has fireplace: Yes
Interior area
- Total structure area: 2,834
- Total interior livable area: 2,082 sqft
Property
Parking
- Total spaces: 2
- Parking features: Garage - Attached
- Attached garage spaces: 2
- Details: Garage Dimensions: 20x23
Features
- Levels: One
- Stories: 1
- Patio & porch: Covered, Deck, Enclosed, Front Porch, Rear Porch
- Exterior features: Balcony, Irrigation System, Sidewalk
- Has view: Yes
- View description: Water, Pond
- Has water view: Yes
- Water view: Water,Pond
- Waterfront features: Pond
Lot
- Size: 7,945 Square Feet
- Dimensions: 61 x 118
- Features: Cul-De-Sac
- Residential vegetation: Trees/Landscaped
Details
- Parcel number: 032715723860002240
- Special conditions: None
Construction
Type & style
- Home type: SingleFamily
- Architectural style: Coastal
- Property subtype: Single Family Residence
Materials
- Block
- Foundation: Stem Wall
- Roof: Shingle
Condition
- New construction: No
- Year built: 2001
Utilities & green energy
- Sewer: Public Sewer
- Water: Public
- Utilities for property: Cable Connected, Electricity Connected, Natural Gas Connected
Community & HOA
Community
- Features: Association Recreation - Owned, Buyer Approval Required, Clubhouse, Community Mailbox, Deed Restrictions, Fitness Center, Golf Carts OK, Irrigation-Reclaimed Water, Pool, Sidewalks, Tennis Court(s)
- Pet fee: $0 monthly
- Subdivision: POINTE ALEXIS SOUTH PH II PT REP
HOA
- Has HOA: Yes
- Amenities included: Cable TV, Clubhouse, Fitness Center, Lobby Key Required, Pickleball Court(s), Playground, Pool, Recreation Facilities, Tennis Court(s)
- Services included: Cable TV, Common Area Taxes, Community Pool, Reserve Fund, Internet, Maintenance Grounds, Pest Control, Pool Maintenance, Private Road, Sewer, Trash, Water
- HOA fee: $430 monthly
- HOA name: Kimberly Vetzel -Leland Management Company
- HOA phone: 239-268-7560
Location
- Region: Tarpon Springs
Financial & listing details
- Price per square foot: $302/sqft
- Tax assessed value: $474,618
- Annual tax amount: $2,957
- Date on market: 3/8/2025
- Cumulative days on market: 5 days
- Listing terms: Cash,Conventional,FHA,VA Loan
- Ownership: Fee Simple
- Total actual rent: 0
- Electric utility on property: Yes
- Road surface type: Paved
Price history
| Date | Event | Price |
|---|---|---|
| 4/28/2025 | Sold | $628,500-3.2%$302/sqft |
Source:  Stellar MLS #TB8358220 Report a problem Stellar MLS #TB8358220 Report a problem | ||
| 3/16/2025 | Pending sale | $649,000$312/sqft |
Source: Stellar MLS #TB8358220 Report a problem | ||
| 3/8/2025 | Listed for sale | $649,000+1866.7%$312/sqft |
Source: Stellar MLS #TB8358220 Report a problem | ||
| 6/23/2000 | Sold | $33,000$16/sqft |
Source: Public Record Report a problem | ||
Public tax history
| Year | Property taxes | Tax assessment |
|---|---|---|
| 2025 | $3,132 +5.9% | $208,410 +2.9% |
| 2024 | $2,957 +2% | $202,536 +3% |
| 2023 | $2,900 +3.2% | $196,637 +3% |
| 2022 | $2,809 | $190,910 |
Find assessor info on the county website
Neighborhood: 34689
Nearby homes
- $500,0003 bd3 ba1.9k sqft1004 Osprey Ct, Tarpon Springs, FL 34689Sold
- $413,900-- bd2 ba1.6k sqft1008 Osprey Ct, Tarpon Springs, FL 34689Off Market
- $457,3003 bd2 ba1.7k sqft1030 S Pointe Alexis Dr, Tarpon Springs, FL 34689Off Market

- $508,0003 bd2 ba2.1k sqft1007 Osprey Ct, Tarpon Springs, FL 34689Off Market

- $410,0003 bd2 ba1.6k sqft1005 Osprey Ct, Tarpon Springs, FL 34689Sold
- $513,7003 bd3 ba1.9k sqft1028 S Pointe Alexis Dr, Tarpon Springs, FL 34689Off Market
- $399,600-- bd2 ba1.4k sqft1032 S Pointe Alexis Dr, Tarpon Springs, FL 34689Off Market
- $416,0003 bd2 ba1.7k sqft1009 Osprey Ct, Tarpon Springs, FL 34689Off Market
Nearby schools
GreatSchools rating
- 9/10Sunset Hills Elementary SchoolGrades: PK-5Distance: 1.5 mi
- 6/10Tarpon Springs Middle SchoolGrades: 6-8Distance: 0.9 mi
- 6/10Tarpon Springs High SchoolGrades: PK,9-12Distance: 1.4 mi
Schools provided by the listing agent
- Elementary: Sunset Hills Elementary-PN
- Middle: Tarpon Springs Middle-PN
- High: Tarpon Springs High-PN
Source: Stellar MLS. This data may not be complete. We recommend contacting the local school district to confirm school assignments for this home.
Get a cash offer in 3 minutes
Find out how much your home could sell for in as little as 3 minutes with a no-obligation cash offer.
Estimated market value
$602,400
Get a cash offer in 3 minutes
Find out how much your home could sell for in as little as 3 minutes with a no-obligation cash offer.
Estimated market value
$602,400
- Florida
- Pinellas County
- Tarpon Springs
- 34689
- 1006 OSPREY COURT
