Looking for a stunning place to call home? You just found it here! This is one of a kind! Why not retire in class & style with the quality you deserve. This popular “Dartmouth” condo in pristine condition is located on a quiet Cul-de sac, is ready to move in and enjoy everything this gated community of Kings Point has to offer. This unit is within a mile of the south club, featuring 2 bedrooms, 2 bathrooms and a den/office with skylight and French doors. Completely remodeled on 9/2020. Upgraded waterproof “LUXURY” floor planks throughout with lifetime warranty. Spacious kitchen with wood self-closing cabinets, quartz tops, marble backsplash, SS, LG upgraded appliances, breakfast nook, extra space with more cabinets ideal for hobbies or additional storage. Very bright, high ceilings, large & cozy Living and Dining room combo, shelves, recesses light throughout the house, Fans in every room, New AC in 2022, windows shutter in all windows, freshly painted, very large master bedroom with walking closet and additional closet. Master bathroom with dual sinks, quartz tops, seamless glass door, Spacious screen enclosure (re screened in May 2023). Inside laundry room with cabinets and countertop, Utility tub in the garage, water softener, roll up screen doors, New electrical panel, water heater and plumbing, driveway, garage floor and back porch floor painted this month. Some furniture is available for sale.
Sold for $290,000
$290,000
1004 Otter Mill Way, Sun City Center, FL 33573
2beds
1,629sqft
Condominium
Built in 1994
2,400 Square Feet Lot
$256,200 Zestimate®
$178/sqft
$2,013 Estimated rent
Home value
$256,200
$241,000 - $272,000
$2,013/mo
Zestimate® history
Owner options
List your home for rent
$2,013/mo
Rent Zestimate®
Find your next renter with Zillow Rental Manager. Plus, with online applications, you can quickly screen prospective tenants – for free.
$2,013/mo
Rent Zestimate®
Refinance and save
$2,709/mo
Est. payment
Refinancing to a lower rate could help reduce your monthly payments and save thousands over the life of the loan.
$2,709/mo
Est. payment
Explore your selling options
Work with a Zillow partner agent
Leverage their expertise and Zillow's premium Showcase listings to get your home seen by more buyers.
Get startedList with your own agent
Get your home in front of millions of buyers by listing it on Zillow.
Learn how to do itSell it yourself
Take full control of how buyers see your home on Zillow by listing For Sale by Owner (FSBO).
List your homeWhat's special
Originating MLS: Tampa
Facts & features
Interior
Bedrooms & bathrooms
- Bedrooms: 2
- Bathrooms: 2
- Full bathrooms: 2
Heating
- Forced air, Electric
Cooling
- Central
Appliances
- Included: Dishwasher, Dryer, Garbage disposal, Microwave, Refrigerator, Washer
- Laundry: Inside, Laundry Closet
Features
- Ceiling Fans(s), Eating Space In Kitchen, High Ceiling(s), Walk-In Closet(s), Living Room/Dining Room Combo, Built in Features, Window Treatments
- Flooring: Other
- Windows: Blinds, Window Treatments
Interior area
- Structure area source: Public Records
- Total interior livable area: 1,629 sqft
Property
Parking
- Total spaces: 2
- Parking features: Garage - Attached
Features
- Levels: One
- Patio & porch: Porch, Screened, Rear Porch, Enclosed
- Exterior features: Shingle, Stucco
- Has spa: Yes
Lot
- Size: 2,400 Square Feet
- Features: Level/Flat, Street Private, Cul-de-sac
- Residential vegetation: Mature Landscaping, Trees/Landscaped
Details
- Parcel number: 193214209000000000190U
- Zoning: PD
Construction
Type & style
- Home type: SingleFamily
- Property subtype: Condominium
Materials
- masonry
- Roof: Shake / Shingle
Condition
- Year built: 1994
Utilities & green energy
- Sewer: Public Sewer
- Water: Public
- Utilities for property: Electricity Connected, Sewer Connected, BB/HS Internet Available, Public, Cable Connected
Community & HOA
Community
- Features: Fitness Center, Fifty Five Plus Active Community
- Senior community: Yes
- Subdivision: OXFORD I A CONDO
HOA
- Has HOA: Yes
- Services included: Community Pool, Maintenance Grounds, Cable TV, Insurance, Maintenance Exterior, Pool Maintenance, Internet, Private Road, Escrow Reserves Fund, 24-Hour Guard, Manager
- HOA fee: $700 monthly
Location
- Region: Sun City Center
Financial & listing details
- Price per square foot: $178/sqft
- Tax assessed value: $218,086
- Annual tax amount: $3,592
- Listing terms: Cash, Conventional
- Ownership: Condominium
Price history
| Date | Event | Price |
|---|---|---|
| 2/5/2024 | Sold | $290,000+68.6%$178/sqft |
Source: Public Record Report a problem | ||
| 9/11/2020 | Sold | $172,000$106/sqft |
Source: Stellar MLS #T3242066 Report a problem | ||
| 8/9/2020 | Pending sale | $172,000$106/sqft |
Source: CENTURY 21 BEGGINS ENTERPRISES #T3242066 Report a problem | ||
| 7/25/2020 | Price change | $172,000-2.8%$106/sqft |
Source: CENTURY 21 BEGGINS ENTERPRISES #T3242066 Report a problem | ||
| 5/13/2020 | Listed for sale | $177,000+7.3%$109/sqft |
Source: CENTURY 21 BEGGINS ENTERPRISES #T3242066 Report a problem | ||
| 1/14/2019 | Sold | $165,000-2.9%$101/sqft |
Source: Public Record Report a problem | ||
| 12/5/2018 | Pending sale | $169,900$104/sqft |
Source: Keller Williams Realty South Shore #T3142356 Report a problem | ||
| 11/17/2018 | Listed for sale | $169,900+25.9%$104/sqft |
Source: KELLER WILLIAMS REALTY S.SHORE #T3142356 Report a problem | ||
| 12/24/2014 | Sold | $135,000+26.2%$83/sqft |
Source: Public Record Report a problem | ||
| 2/15/2013 | Sold | $107,000-2.6%$66/sqft |
Source: Public Record Report a problem | ||
| 1/10/2013 | Listed for sale | $109,900-41.5%$67/sqft |
Source: RE/MAX UNIVERSAL REALTY #T2550096 Report a problem | ||
| 5/1/2006 | Sold | $188,000$115/sqft |
Source: Public Record Report a problem | ||
Public tax history
| Year | Property taxes | Tax assessment |
|---|---|---|
| 2025 | $3,592 +170.9% | $218,086 -6.1% |
| 2024 | $1,326 +0.3% | $232,162 +109.1% |
| 2023 | $1,321 +10.1% | $111,019 +3% |
| 2022 | $1,200 +2.2% | $107,785 +3% |
| 2021 | $1,174 -34.6% | $104,646 -17.6% |
| 2020 | $1,796 -28.8% | $126,991 -0.2% |
| 2019 | $2,522 | $127,240 +17.5% |
| 2018 | $2,522 +76.6% | $108,285 -18.4% |
| 2017 | $1,428 +2% | $132,717 +27.8% |
| 2016 | $1,400 +1.5% | $103,877 +0.7% |
| 2015 | $1,379 -32.7% | $103,155 +9% |
| 2014 | $2,050 | $94,607 +6% |
| 2013 | $2,050 +11.1% | $89,236 +10.5% |
| 2012 | $1,845 -7.6% | $80,740 -8.3% |
| 2011 | $1,996 +1.8% | $88,029 +2.7% |
| 2010 | $1,961 +10.1% | $85,722 +10% |
| 2009 | $1,780 -36.3% | $77,929 -39.2% |
| 2008 | $2,795 -17.5% | $128,148 -19.9% |
| 2007 | $3,386 -11.9% | $160,013 -4.5% |
| 2006 | $3,843 +26.3% | $167,560 +32% |
| 2005 | $3,043 | $126,901 +12.2% |
| 2004 | -- | $113,090 +4.7% |
| 2003 | -- | $108,060 +0.9% |
| 2002 | -- | $107,139 +1.6% |
| 2001 | -- | $105,452 +3% |
| 2000 | $1,991 | $102,381 |
Find assessor info on the county website
Neighborhood: 33573
Nearby homes
- $223,7003 bd2 ba1.5k sqft1002 Otter Mill Way, Sun City Center, FL 33573Off Market
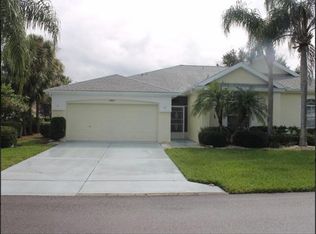
- $237,9002 bd2 ba1.8k sqft1008 Otter Mill Way, Sun City Center, FL 33573Off Market
- $230,0002 bd2 ba1.5k sqft1006 McDaniel St, Sun City Center, FL 33573Sold
- $230,0002 bd2 ba1.5k sqft1006 McDaniel St #21, Sun City Center, FL 33573Sold
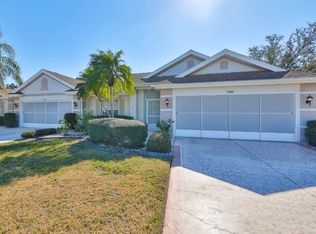
- $236,5002 bd2 ba1.8k sqft1010 Otter Mill Way, Sun City Center, FL 33573Off Market
- $247,7002 bd2 ba1.8k sqft1010 Otter Mill Way #0, Sun City Center, FL 33573Off Market
- $225,9002 bd2 ba1.5k sqft1003 Otter Mill Way, Sun City Center, FL 33573Off Market
- $189,0002 bd2 ba1.2k sqft1008 McDaniel St, Sun City Center, FL 33573Off Market
Nearby schools
GreatSchools rating
- 3/10Cypress Creek Elementary SchoolGrades: PK-5Distance: 3.3 mi
- 2/10Shields Middle SchoolGrades: 6-8Distance: 3.2 mi
- 3/10Lennard High SchoolGrades: 9-12Distance: 2.7 mi
Get a cash offer in 3 minutes
Find out how much your home could sell for in as little as 3 minutes with a no-obligation cash offer.
Estimated market value
$256,200
Get a cash offer in 3 minutes
Find out how much your home could sell for in as little as 3 minutes with a no-obligation cash offer.
Estimated market value
$256,200
- Florida
- Hillsborough County
- Sun City Center
- 33573
- 1004 Otter Mill Way
Nearby cities
Nearby neighborhoods
Nearby zip codes
Other Sun City Center Topics
